#AI for grass
If you’ve been looking for a property with room to live, work, create, garden, and store all the toys, 296 Prairie View Drive deserves a look.
Sitting on approximately one acre in Elgin, this spacious home offers around 2,700 square feet with 4 bedrooms and 2.5 baths, plus something you don’t find with every property: an impressive collection of garage, workshop, and storage space.
The former attached garage has been converted into additional living space with a living room, bedroom, and bath, creating a layout that can function much like a second primary suite. It could be ideal for extended family, guests, a private retreat, or anyone who wants extra separation within the home.
Outside is where this property gets even more interesting. There are three additional outbuildings, including a large 20' x 30' garage/shop with heat and air, a 16' x 20' wood shop with A/C, and a 10' x 16' storage building. With approximately four-car garage capacity, there’s room for vehicles, tools, hobbies, equipment, projects, and more. There’s even a chicken house.
For Oklahoma weather, you’ll appreciate having two storm shelters, including one above ground and one below ground. Other features include a gun safe, water softener, electric fireplace, newer roof, fresh paint, and multiple established flower beds throughout the front and back of the property.
Love growing your own food? There’s already an established herb garden and asparagus bed, giving you a head start.
You’re conveniently located near Lake Ellsworth, with Medicine Park and the Meers area within easy reach. Whether your weekends mean getting out on the lake, heading toward the Wichita Mountains, working on a project in your shop, or spending the afternoon in the garden, this property gives you plenty of ways to enjoy your space.
This is one you need to see in person to appreciate everything that comes with it. Schedule your private showing and come see the possibilities!
For sale
Price cut: $10K (10/6)
$415,000
296 Prairie View Dr, Elgin, OK 73538
4beds
2,700sqft
Single Family Residence
Built in 2006
1.01 Acres Lot
$-- Zestimate®
$154/sqft
$-- HOA
What's special
Three additional outbuildingsFresh paintApproximately four-car garage capacityElectric fireplaceNewer roofChicken house
- 33 days
- 1,305
- 90
Likely to sell faster than
Zillow last checked:
Listing updated:
Listed by:
Patty Stanley 918-440-4689,
Realty of America LLC
Source: MLSOK/OKCMAR as distributed by MLS GRID,MLS#: 1249321
Facts & features
Interior
Bedrooms & bathrooms
- Bedrooms: 4
- Bathrooms: 3
- Full bathrooms: 2
- 1/2 bathrooms: 1
Heating
- Has Heating (Unspecified Type)
Cooling
- Has cooling: Yes
Features
- Has fireplace: No
- Fireplace features: None
Interior area
- Total structure area: 2,700
- Total interior livable area: 2,700 sqft
Property
Parking
- Total spaces: 4
- Parking features: Garage
- Garage spaces: 4
Features
- Levels: One
- Stories: 1
- Exterior features: Fire Pit
Lot
- Size: 1.01 Acres
- Features: Corner Lot
Details
- Parcel number: 296NONEPrairieView73538
- Special conditions: None
Construction
Type & style
- Home type: SingleFamily
- Architectural style: Traditional
- Property subtype: Single Family Residence
Materials
- Brick
- Foundation: Slab
Condition
- Year built: 2006
Community & HOA
Location
- Region: Elgin
Financial & listing details
- Price per square foot: $154/sqft
- Tax assessed value: $357,397
- Annual tax amount: $3,014
- Date on market: 9/19/2026
Estimated market value
Not available
Estimated sales range
Not available
Not available
Price history
| Date | Event | Price |
|---|---|---|
| 10/6/2026 | Price change | $415,000-2.4%$154/sqft |
Source:  MLSOK/OKCMAR as distributed by MLS GRID #1249321 Report a problem | ||
| 9/19/2026 | Price change | $425,000-1.2%$157/sqft |
Source: MLSOK/OKCMAR as distributed by MLS GRID #1249321 Report a problem | ||
| 9/10/2026 | Listed for sale | $430,000+24.6%$159/sqft |
Source:  MLS Technology, Inc. #2633485 Report a problem | ||
| 8/4/2023 | Pending sale | $345,000$128/sqft |
Source: MLSOK/OKCMAR as distributed by MLS GRID #1070283 Report a problem | ||
| 7/21/2023 | Price change | $345,000-4.2%$128/sqft |
Source: MLSOK/OKCMAR as distributed by MLS GRID #1070283 Report a problem | ||
| 7/13/2023 | Listed for sale | $360,000+0.6%$133/sqft |
Source: MLSOK/OKCMAR as distributed by MLS GRID #1070283 Report a problem | ||
| 8/10/2022 | Listing removed | -- |
Source: Owner Report a problem | ||
| 5/11/2022 | Listed for sale | $358,000$133/sqft |
Source: Owner Report a problem | ||
Public tax history
| Year | Property taxes | Tax assessment |
|---|---|---|
| 2025 | -- | $40,207 +3% |
| 2024 | -- | $39,036 +35.3% |
| 2023 | $3,014 +4.5% | $28,858 +5% |
| 2022 | $2,883 -1.8% | $27,484 |
| 2021 | $2,935 +8.5% | $27,484 +2.2% |
| 2020 | $2,704 -10.1% | $26,880 -2.5% |
| 2019 | $3,007 +3.1% | $27,570 -1.6% |
| 2017 | $2,918 | $28,030 +3.5% |
| 2016 | $2,918 +20% | $27,088 +7.7% |
| 2015 | $2,433 +2.6% | $25,148 +3% |
| 2014 | $2,372 -5.5% | $24,415 |
| 2013 | $2,511 +16.1% | $24,415 |
| 2012 | $2,164 | $24,415 |
| 2011 | -- | $24,415 |
| 2010 | -- | $24,415 +0.9% |
| 2008 | $2,363 +1293.9% | $24,198 +1293.9% |
| 2007 | $170 +26.1% | $1,736 +10.2% |
| 2006 | $134 | $1,575 |
Find assessor info on the county website
Monthly payment
Est. payment
Payment breakdown
Explore the cost of this home by adjusting the details. Changes won't be saved.Climate risks
Neighborhood: 73538
Nearby schools
Schools provided by the listing agent
- Elementary: Elgin ES
- Middle: Elgin MS
- High: Elgin HS
Source: MLSOK/OKCMAR as distributed by MLS GRID. This data may not be complete. We recommend contacting the local school district to confirm school assignments for this home.


Similar homes
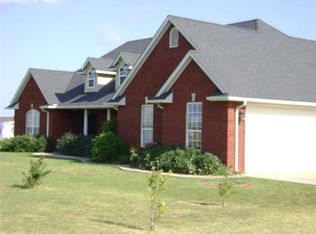
- $415,0005 bd3 ba2.5k sqft12225 NE Caribou Ct, Elgin, OK 73538For Sale
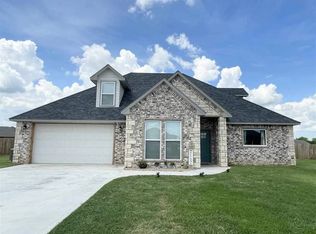 MLS ID #11972108, Irene Ellis, Happy Homes Realty LLC. My State MLS
- $355,0004 bd3 ba2.4k sqft1022 Skyridge Dr, Elgin, OK 73538For Sale
 MLS ID #171960, LEXIA MOORE, ELGIN REALTY. Lawton BOR
- $379,9004 bd2 ba2.2k sqft5453 NE Elk Point Rd, Elgin, OK 73538For Sale
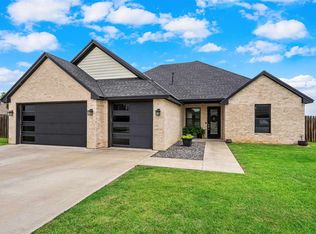 MLS ID #171524, MISTY JULIAN, MISTY JULIAN REALTY LLC. Lawton BOR
- $439,0004 bd3 ba3k sqft302 Timber Creek Cir, Fletcher, OK 73541For Sale
 MLS ID #170393, LISA EAKINS, ELGIN REALTY. Lawton BOR
