Welcome to 1022 Sky Ridge in Elgin, OK | SELLER OFFERING BUYER CLOSING COSTS WITH AN ACCEPTED OFFER! MOVE-IN READY & READY FOR ITS NEW OWNERS! This spacious 4-bedroom, 2.5-bath home offers approximately 2,400 sq. ft. of comfortable living space on a desirable half-acre lot in Elgin. Step inside to a functional and inviting layout with generously sized living areas, a well-appointed kitchen, and four spacious bedrooms offering flexibility for family, guests, a home office, or additional living space. The spacious primary suite offers plenty of room for a king-sized bedroom set, sitting area, or additional furniture, creating a comfortable retreat at the end of the day. Outside, the half-acre lot offers plenty of room to enjoy, entertain, and create the outdoor space you’ve been dreaming of. With ample space both inside and out, this home is a great opportunity for buyers looking for comfort, functionality, and room to grow. Conveniently located in Elgins Highland Hills Addition with easy access to Lawton and Fort Sill, 1022 Sky Ridge is move-in ready and waiting for you! BUYER INCENTIVE: Seller is offering to contribute toward buyer closing costs with an accepted offer, helping reduce upfront expenses and making this an excellent opportunity to make your move. Don’t wait — schedule your private showing today and see why 1022 Sky Ridge should be your next home!
Active
$369,000
1022 Skyridge Dr, Elgin, OK 73538
4beds
2,400sqft
Single Family Residence
Built in 2021
0.5 Acres Lot
$368,300 Zestimate®
$154/sqft
$-- HOA
What's special
Desirable half-acre lotFunctional and inviting layoutSpacious primary suiteFour spacious bedroomsWell-appointed kitchen
- 26 days
- 433
- 25
Zillow last checked:
Listing updated:
Listed by:
LEXIA MOORE 580-514-7968,
ELGIN REALTY
Source: Lawton BOR,MLS#: 171960
Facts & features
Interior
Bedrooms & bathrooms
- Bedrooms: 4
- Bathrooms: 3
- Full bathrooms: 2
- 1/2 bathrooms: 1
Rooms
- Room types: Open Living
Kitchen
- Features: Kitchen/Dining
Heating
- Fireplace(s), Central, Electric, Heat Pump
Cooling
- Central-Electric, Heat Pump, Ceiling Fan(s)
Appliances
- Included: Electric, Gas, Freestanding Stove, Vent Hood, Microwave, Dishwasher, Disposal, Refrigerator, Gas Water Heater
- Laundry: Washer Hookup, Dryer Hookup, Utility Room
Features
- Walk-In Closet(s), Pantry, Granite Counters, One Living Area
- Flooring: Ceramic Tile, Carpet
- Windows: Double Pane Windows
- Has fireplace: Yes
- Fireplace features: Gas
Interior area
- Total structure area: 2,400
- Total interior livable area: 2,400 sqft
Property
Parking
- Total spaces: 3
- Parking features: Garage Door Opener
- Garage spaces: 3
Features
- Levels: One
- Has spa: Yes
- Spa features: Whirlpool
- Fencing: Wood
Lot
- Size: 0.5 Acres
- Dimensions: 98 x 232
Construction
Type & style
- Home type: SingleFamily
- Property subtype: Single Family Residence
Materials
- Brick Veneer
- Foundation: Slab
- Roof: Composition,Ridge Vents
Condition
- Original
- Year built: 2021
Utilities & green energy
- Electric: Cotton Electric
- Gas: Natural
- Sewer: Aeration Septic
- Water: Rural District, Water District: Caddo Rural Water #3
Community & HOA
Location
- Region: Elgin
Financial & listing details
- Price per square foot: $154/sqft
- Annual tax amount: $4,095
- Price range: $369K - $369K
- Date on market: 8/13/2026
- Listing terms: VA Loan,FHA,Conventional,Cash
- Road surface type: Paved
Estimated market value
$368,300
$350,000 - $387,000
$2,653/mo
Price history
| Date | Event | Price |
|---|---|---|
| 8/13/2026 | Listed for sale | $369,000-1.6%$154/sqft |
Source: Lawton BOR #171960 Report a problem | ||
| 8/12/2026 | Listing removed | $375,000$156/sqft |
Source: Lawton BOR #171259 Report a problem | ||
| 8/7/2026 | Price change | $375,000-3.1%$156/sqft |
Source: Lawton BOR #171259 Report a problem | ||
| 6/17/2026 | Price change | $387,000-2%$161/sqft |
Source: Lawton BOR #171259 Report a problem | ||
| 5/19/2026 | Listed for sale | $395,000+28.2%$165/sqft |
Source: Lawton BOR #171259 Report a problem | ||
| 6/16/2023 | Listing removed | -- |
Source: Zillow Rentals Report a problem | ||
| 6/7/2023 | Listed for rent | $2,100$1/sqft |
Source: Zillow Rentals Report a problem | ||
| 4/22/2021 | Sold | $308,000$128/sqft |
Source: Lawton BOR #157321 Report a problem | ||
| 1/8/2021 | Listed for sale | $308,000$128/sqft |
Source: CENTURY 21 CLINKENBEARD #157321 Report a problem | ||
Public tax history
Tax history is unavailable.
Monthly payment
Est. payment
Payment breakdown
Explore the cost of this home by adjusting the details. Changes won't be saved.Climate risks
Neighborhood: 73538
Nearby schools
Schools provided by the listing agent
- Elementary: Elgin
- Middle: Elgin
- High: Elgin
Source: Lawton BOR. This data may not be complete. We recommend contacting the local school district to confirm school assignments for this home.
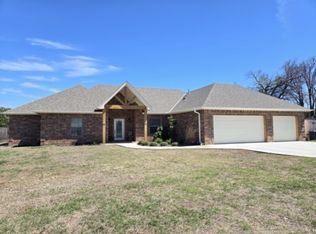
Similar homes
- $369,0004 bd2 ba2.3k sqft512 NE Sunset Dr, Elgin, OK 73538For Sale
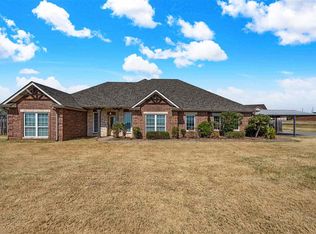 MLS ID #172053, CARRIE AUSTIN, NEXT HOME TRI-COVENANT REALTY. Lawton BOR
 - $359,9004 bd2 ba2.1k sqft5550 NE Snowy Owl Rd, Elgin, OK 73538For Sale
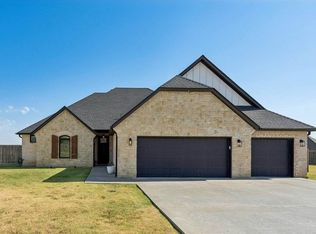 MLS ID #172052, JULIE BRIDGES, RE/MAX PROFESSIONALS. Lawton BOR
 - $385,0004 bd3 ba2.3k sqft1219 Baybrook Dr, Elgin, OK 73538For Sale
 MLS ID #171924, RACHAEL JONES, ELGIN REALTY. Lawton BOR
 - $379,9004 bd2 ba2.2k sqft5453 NE Elk Point Rd, Elgin, OK 73538For Sale
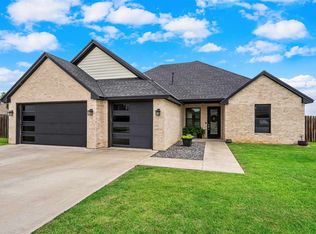 MLS ID #171524, MISTY JULIAN, MISTY JULIAN REALTY LLC. Lawton BOR
