Welcome home to this 4 bedroom, 2 bath home with 3 car garage situated on 0.5 acres in Highland Hills. The kitchen is the standout feature with an abundance of custom cabinetry, granite counters and stylish herringbone backsplash. Enjoy an open concept layout with ceramic tile throughout the main living areas and carpet only in the bedrooms. The generous dining space offers space for a large table as well as tons of natural light from the window overlooking the fenced back yard. the primary bedroom has space for a king bed, end tables, and dressers if you so choose with an en suite featuring dual sinks, walk-in tiles shower, soaking tub and two walk-in closets. Generously sized guest rooms offer ample closet space and the well appointed hall bath provides plenty of storage. Enjoy the outdoors with an extended concrete patio in the back. Located within the Elgin Public School District with a short commute to Lawton/Ft. Sill. Call listing agent Rachael Jones, or your agent to schedule a showing. 816-838-7687.
Active
$385,000
7642 NE Highland Hills Dr, Elgin, OK 73538
4beds
2,300sqft
Single Family Residence
Built in 2022
0.5 Acres Lot
$385,400 Zestimate®
$167/sqft
$-- HOA
What's special
Stylish herringbone backsplashOpen concept layoutSoaking tubTwo walk-in closetsGranite counters
- 2 days |
- 118 |
- 3 |
Zillow last checked:
Listing updated:
Listed by:
RACHAEL JONES 816-838-7687,
ELGIN REALTY
Source: Lawton BOR,MLS#: 171974
Facts & features
Interior
Bedrooms & bathrooms
- Bedrooms: 4
- Bathrooms: 2
- Full bathrooms: 2
Rooms
- Room types: Open Living
Dining room
- Features: Separate
Kitchen
- Features: Breakfast Bar
Heating
- Fireplace(s), Central, Electric
Cooling
- Central-Electric, Ceiling Fan(s)
Appliances
- Included: Cooktop, Oven, Vent Hood, Microwave, Dishwasher, Disposal, Refrigerator, Gas Water Heater
- Laundry: Washer Hookup, Dryer Hookup, Utility Room
Features
- Walk-In Closet(s), Pantry, 8-Ft.+ Ceiling, Granite Counters, One Living Area
- Flooring: Ceramic Tile, Carpet
- Windows: Double Pane Windows
- Attic: Floored
- Has fireplace: Yes
- Fireplace features: Propane
Interior area
- Total structure area: 2,300
- Total interior livable area: 2,300 sqft
Property
Parking
- Total spaces: 3
- Parking features: Auto Garage Door Opener, Garage Door Opener
- Garage spaces: 3
Features
- Levels: One
- Patio & porch: Covered Porch, Covered Patio
- Fencing: Wood
Lot
- Size: 0.5 Acres
Details
- Parcel number: 04N10W192922400020003
Construction
Type & style
- Home type: SingleFamily
- Property subtype: Single Family Residence
Materials
- Brick Veneer
- Foundation: Slab
- Roof: Composition
Condition
- Original
- Year built: 2022
Utilities & green energy
- Electric: Public Service OK
- Gas: Propane
- Sewer: Aeration Septic
- Water: Rural District, Water District: Caddo Rural #3
Community & HOA
Community
- Security: Security System, Smoke/Heat Alarm
Location
- Region: Elgin
Financial & listing details
- Price per square foot: $167/sqft
- Tax assessed value: $368,190
- Annual tax amount: $4,190
- Price range: $385K - $385K
- Date on market: 8/18/2026
- Listing terms: VA Loan,FHA,Conventional,Cash
- Exclusions: All personal items, TV's & mounts, curtains
Estimated market value
$385,400
$366,000 - $405,000
$2,477/mo
Price history
| Date | Event | Price |
|---|---|---|
| 8/18/2026 | Listed for sale | $385,000+12.2%$167/sqft |
Source: Lawton BOR #171974 Report a problem | ||
| 1/25/2023 | Sold | $343,000+1.3%$149/sqft |
Source: Public Record Report a problem | ||
| 5/25/2022 | Sold | $338,550$147/sqft |
Source: Lawton BOR #160203 Report a problem | ||
| 2/1/2022 | Contingent | $338,550$147/sqft |
Source: Lawton BOR #160203 Report a problem | ||
| 1/4/2022 | Listed for sale | $338,550$147/sqft |
Source: Lawton BOR #160203 Report a problem | ||
Public tax history
| Year | Property taxes | Tax assessment |
|---|---|---|
| 2025 | $4,076 +1.1% | $40,285 +5% |
| 2024 | $4,032 +0.9% | $38,367 +0.3% |
| 2023 | $3,996 +399500% | $38,261 +546485.7% |
| 2022 | $1 | $7 |
| 2021 | $1 | $7 |
| 2020 | $1 | $7 |
Find assessor info on the county website
Monthly payment
Est. payment
Payment breakdown
Explore the cost of this home by adjusting the details. Changes won't be saved.Climate risks
Neighborhood: 73538
Nearby schools
GreatSchools rating
- 7/10Freedom ElementaryGrades: PK-5Distance: 6.4 mi
- 3/10Central Middle SchoolGrades: 6-8Distance: 9.1 mi
- 3/10Lawton High SchoolGrades: 9-12Distance: 9.3 mi
Schools provided by the listing agent
- Elementary: Elgin
- Middle: Elgin
- High: Elgin
Source: Lawton BOR. This data may not be complete. We recommend contacting the local school district to confirm school assignments for this home.
- $1,009,0004 bd3 ba2.3k sqft13757 Us Highway 17, Elgin, OK 73538Off Market
- $204,5003 bd2 ba1.6k sqft7124 NE 15oth St, Elgin, OK 73538Off Market
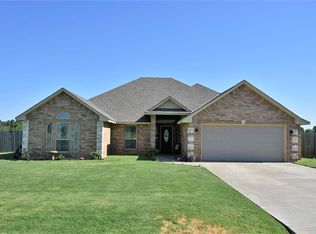
- $301,2004 bd2 ba1.8k sqft10562 NE Jeremiah Way, Elgin, OK 73538Off Market
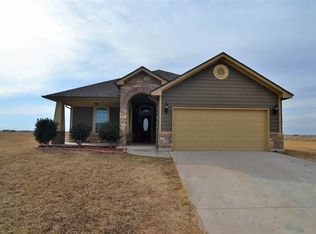
- $279,1003 bd2 ba1.7k sqft13633 NE Cornwallis Dr, Elgin, OK 73538Off Market
- $7,700-- bd-- ba-- sqft202 E Oliver St, Elgin, OK 73538Off Market
- $24,1182 bd1 ba1k sqft9571 State Hwy, Elgin, OK 73538Off Market
- $59,2463 bd1 ba1.5k sqft10263 Us Hwy, Elgin, OK 73538Off Market
- $309,4003 bd2 ba2.1k sqft13261 Us Highway 17, Elgin, OK 73538Off Market
- $13,465-- bd-- ba2.1k sqft13154 State Hwy, Highway, OK 73538Off Market
A local agent can set up tours, give advice and negotiate with sellers.
Similar homes
- $380,0004 bd2 ba2k sqft5710 NE Minnow Ln, Elgin, OK 73538New Construction
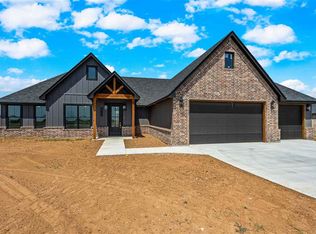 MLS ID #171978, MISTY JULIAN, MISTY JULIAN REALTY LLC. Lawton BOR
 - $380,0004 bd2 ba2k sqft5602 NE Minnow Ln, Elgin, OK 73538New Construction
 MLS ID #171929, MISTY JULIAN, MISTY JULIAN REALTY LLC. Lawton BOR
 - $415,0004 bd2 ba2.2k sqft5577 NE Minnow Ln, Elgin, OK 73538New Construction
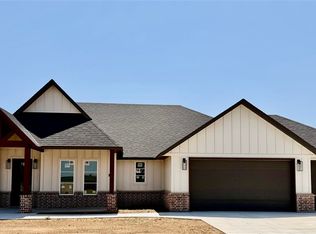 MLS ID #171967, MISTY JULIAN, MISTY JULIAN REALTY LLC. Lawton BOR
 - $380,0004 bd2 ba2k sqft5693 Minnow Ln, Elgin, OK 73538New Construction
 MLS ID #171646, SHELLY SPEAS, MISTY JULIAN REALTY LLC. Lawton BOR
 - $398,8004 bd2 ba2.2k sqft12820 Big Horn, Elgin, OK 73538New ConstructionMLS ID #171796, DEBBIE McDONALD, ELGIN REALTY. Lawton BOR
- $398,8004 bd2 ba2.2k sqft4111 Mesa, Elgin, OK 73538New ConstructionMLS ID #171797, DEBBIE McDONALD, ELGIN REALTY. Lawton BOR
- $389,9004 bd2 ba2.2k sqft5512 NE Minnow Ln, Elgin, OK 73538New ConstructionMLS ID #171159, DEWAYNE WORKMAN, TOP NOTCH REALTY OF ELGIN, LLC. Lawton BOR
- $392,9004 bd3 ba2.2k sqft5742 NE Minnow Ln, Elgin, OK 73538New ConstructionMLS ID #170509, DEWAYNE WORKMAN, TOP NOTCH REALTY OF ELGIN, LLC. Lawton BOR
- $389,9004 bd2 ba2.2k sqft5873 NE Minnow Ln, Elgin, OK 73538New ConstructionMLS ID #170284, DEWAYNE WORKMAN, TOP NOTCH REALTY OF ELGIN, LLC. Lawton BOR
- $369,9004 bd2 ba2k sqft5692 NE Minnow Ln, Elgin, OK 73538New ConstructionMLS ID #170579, DEWAYNE WORKMAN, TOP NOTCH REALTY OF ELGIN, LLC. Lawton BOR
- $385,0004 bd3 ba2.3k sqft1219 Baybrook Dr, Elgin, OK 73538For SaleMLS ID #171924, RACHAEL JONES, ELGIN REALTY. Lawton BOR
- $379,9004 bd2 ba2.2k sqft5453 NE Elk Point Rd, Elgin, OK 73538For SaleMLS ID #171524, MISTY JULIAN, MISTY JULIAN REALTY LLC. Lawton BOR
- $369,0004 bd3 ba2.4k sqft1022 Skyridge Dr, Elgin, OK 73538For SaleMLS ID #171960, LEXIA MOORE, ELGIN REALTY. Lawton BOR
- $365,0004 bd3 ba1.9k sqft12711 Ridge Rd, Elgin, OK 73538For SaleMLS ID #1244739, Kody Khodabakhsh, Ariston Realty. MLSOK/OKCMAR as distributed by MLS GRID
- $380,0003 bd2 ba2k sqft4324 Peak Ln, Elgin, OK 73538For SaleMLS ID #171877, MISTY JULIAN, MISTY JULIAN REALTY LLC. Lawton BOR
- $369,5004 bd3 ba2k sqft5632 NE Minnow Ln, Elgin, OK 73538New ConstructionMLS ID #170059, DEWAYNE WORKMAN, TOP NOTCH REALTY OF ELGIN, LLC. Lawton BOR
- $358,0004 bd2 ba2k sqft5550 NE Snowy Owl Rd, Elgin, OK 73538For Sale By Owner
- $375,0004 bd2 ba2.2k sqft4297 Peak Ln, Elgin, OK 73538New ConstructionMLS ID #171656, HEAVEN SPEIRS, PARKS JONES REALTY. Lawton BOR
- $320,0004 bd3 ba2k sqft12286 NE Keeney Rd, Elgin, OK 73538For SaleMLS ID #171863, KHALIL HAYES, KEYHAUS REALTY CO. Lawton BOR
- $396,0004 bd2 ba2.1k sqft5465 NE Minnow Ln, Elgin, OK 73538New ConstructionMLS ID #171021, MISTY JULIAN, MISTY JULIAN REALTY LLC. Lawton BOR
