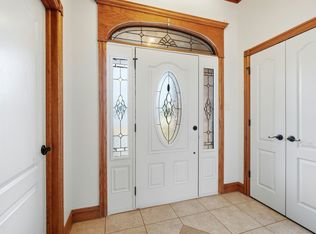
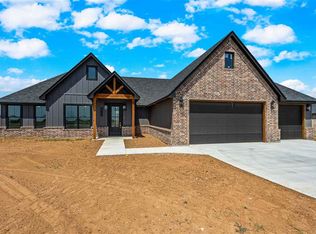
New 4-bedroom, 2-bath house, approximately 2,155 sf, 3-car garage, Elgin School District, Custom painted white maple wood cabinets and walls, black hardware and fixtures, Upgraded quartz countertops, Stainless steel appliances including gas cookstove, dishwasher, refrigerator, vent hood, and drawer microwave, Gas log fireplace, Extra attic insulation, Low-E energy efficient windows, LED lighting, 95% high efficiency HVAC system, Smart security system and garage door openers, 12,000 sf sod grass yard, Window blinds, Portable generator hookup, , chip-sealed blacktop roads, Privacy fence w/steel post and cedar pickets. Alona Hayes, Guild Mortgage a local lender 580-351-7247 is offering a competitive home mortgage rate and possible financial assistance to obtain a lower interest rate (buydown) making it even more affordable to buy! Dewayne Workman, Seller/Realtor (OREC #140170) 580-704-0006 will work with Mrs. Hayes as a preferred lender to get most if not all of your Buyer's closing costs paid.
Active
$389,900
5512 NE Minnow Ln, Elgin, OK 73538
4beds
2,200sqft
Single Family Residence
Built in 2026
0.5 Acres Lot
$389,600 Zestimate®
$177/sqft
$-- HOA
What's special
Low-e energy efficient windowsGas log fireplaceWindow blindsLed lightingChip-sealed blacktop roadsBlack hardware and fixturesUpgraded quartz countertops
- 170 days
- 48
- 1
Zillow last checked:
Listing updated:
Listed by:
DEWAYNE WORKMAN 580-704-0006,
TOP NOTCH REALTY OF ELGIN, LLC
Source: Lawton BOR,MLS#: 171159
Facts & features
Interior
Bedrooms & bathrooms
- Bedrooms: 4
- Bathrooms: 2
- Full bathrooms: 2
Rooms
- Room types: Office
Dining room
- Features: Living/Dining
Kitchen
- Features: Kitchen/Dining
Heating
- Fireplace(s), Central, Natural Gas
Cooling
- Central-Electric, Ceiling Fan(s)
Appliances
- Included: Electric, Gas, Freestanding Stove, Vent Hood, Microwave, Dishwasher, Disposal, Refrigerator, Gas Water Heater
- Laundry: Washer Hookup, Dryer Hookup, Utility Room
Features
- Kitchen Island, Walk-In Closet(s), Pantry, 8-Ft.+ Ceiling, Quartz Countertops, One Living Area
- Flooring: Ceramic Tile, Carpet
- Windows: Window Coverings
- Attic: Floored
- Has fireplace: Yes
- Fireplace features: Gas
Interior area
- Total structure area: 2,200
- Total interior livable area: 2,200 sqft
Property
Parking
- Total spaces: 3
- Parking features: Auto Garage Door Opener, Garage Door Opener, Garage Faces Side
- Garage spaces: 3
Features
- Levels: One
- Patio & porch: Covered Porch, Covered Patio
- Has spa: Yes
- Spa features: Whirlpool
- Fencing: Wood
Lot
- Size: 0.5 Acres
- Dimensions: 110 x 200
Construction
Type & style
- Home type: SingleFamily
- Property subtype: Single Family Residence
Materials
- Brick Veneer
- Foundation: Slab
- Roof: Composition
Condition
- New Construction
- New construction: Yes
- Year built: 2026
Details
- Builder name: Hardwood Homes LLC
- Warranty included: Yes
Utilities & green energy
- Electric: Cotton Electric
- Gas: Natural
- Sewer: Aeration Septic
- Water: Rural District, Water District: Caddo RWD 3
Green energy
- Energy efficient items: Insulation
Community & HOA
Community
- Security: Carbon Monoxide Detector(s), Security System, Smoke/Heat Alarm
Location
- Region: Elgin
Financial & listing details
- Price per square foot: $177/sqft
- Price range: $389.9K - $389.9K
- Date on market: 5/6/2026
- Listing terms: VA Loan,FHA,Conventional,Cash
Estimated market value
$389,600
$370,000 - $409,000
$2,413/mo
Price history
| Date | Event | Price |
|---|---|---|
| 5/6/2026 | Listed for sale | $389,900$177/sqft |
Source: Lawton BOR #171159 Report a problem | ||
Public tax history
Tax history is unavailable.
Monthly payment
Est. payment
Payment breakdown
Explore the cost of this home by adjusting the details. Changes won't be saved.Climate risks
Neighborhood: 73538
Nearby schools
Schools provided by the listing agent
- Elementary: Elgin
- Middle: Elgin
- High: Elgin
Source: Lawton BOR. This data may not be complete. We recommend contacting the local school district to confirm school assignments for this home.
Similar homes
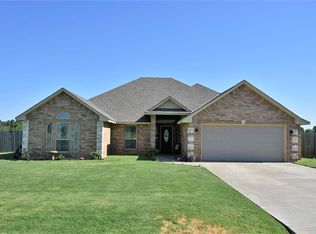
- $388,5004 bd2 ba2.2k sqft5873 NE Minnow Ln, Elgin, OK 73538New Construction
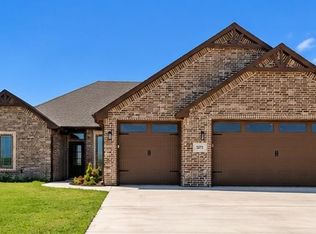 MLS ID #172187, TRAVIS WRIGHT, EXP BRANCH OFFICE. Lawton BOR
 - $392,9004 bd3 ba2.2k sqft5742 NE Minnow Ln, Elgin, OK 73538New Construction
 MLS ID #170509, DEWAYNE WORKMAN, TOP NOTCH REALTY OF ELGIN, LLC. Lawton BOR
 - $364,9004 bd2 ba2k sqft5692 NE Minnow Ln, Elgin, OK 73538New Construction
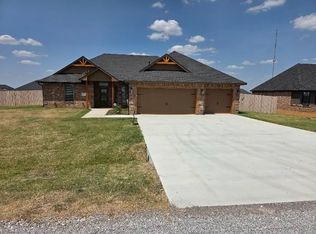 MLS ID #170579, DEWAYNE WORKMAN, TOP NOTCH REALTY OF ELGIN, LLC. Lawton BOR
 - $380,0004 bd2 ba2k sqft5710 NE Minnow Ln, Elgin, OK 73538New Construction
 MLS ID #171978, MISTY JULIAN, MISTY JULIAN REALTY LLC. Lawton BOR
