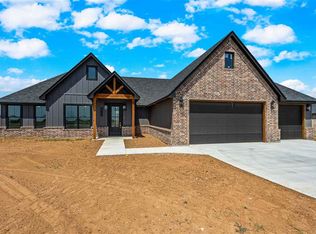
Diamond H Homes brings this stunning new construction brick home offering approximately 2,375 square feet of living space in a highly sought after Elgin school district. Featuring 4 spacious bedrooms, 2½ bathrooms, and an inviting open concept floor plan, this home offers the perfect blend of style and comfort. The heart of the home is the spacious kitchen, complete with a large center island and room for gathering, entertaining, or everyday living. The kitchen flows seamlessly into the open living and dining areas, creating a bright and welcoming space for family and friends. Stainless steel appliances to include gas range, convection wall oven, built in microwave and dishwasher. Built with comfort and efficiency in mind, this home features extra insulation throughout, including foam insulation on the roof, providing an added layer of efficiency and comfort. Step out back on to the covered porch and take in the beautiful views. An ideal spot for morning coffee, relaxing evenings, or entertaining guests. The generous three car garage provides extra space for vehicles and hobby items along with a partially floored attic for additional storage space. Enjoy the convenience of being close to Lake Lawtonka, Lake Ellsworth, shopping, and Fort Sill Military Base, while still enjoying the comfort and appeal of an established neighborhood. Call Richard Hixon for additional information today at 580-585-0595.
Active
$429,900
12907 Bighorn Ln, Elgin, OK 73538
4beds
2,375sqft
Single Family Residence
Built in 2026
0.83 Acres Lot
$-- Zestimate®
$181/sqft
$-- HOA
What's special
Beautiful viewsGas rangeGenerous three car garageStainless steel appliancesBuilt in microwaveCovered porchLarge center island
- 5 hours |
- 18 |
- 1 |
Zillow last checked:
Listing updated:
Listed by:
RICHARD HIXON 580-585-0595,
PREMIER REAL ESTATE OF LAWTON
Source: Lawton BOR,MLS#: 172034
Facts & features
Interior
Bedrooms & bathrooms
- Bedrooms: 4
- Bathrooms: 3
- Full bathrooms: 2
- 1/2 bathrooms: 1
Rooms
- Room types: Open Living
Kitchen
- Features: Kitchen/Dining
Heating
- Fireplace(s), Central, Natural Gas
Cooling
- Central-Electric, Heat Pump, Ceiling Fan(s)
Appliances
- Included: Electric, Gas, Range/Oven, Oven, Vent Hood, Microwave, Disposal, Gas Water Heater, Tankless Water Heater
- Laundry: Washer Hookup, Dryer Hookup, Utility Room
Features
- Kitchen Island, Walk-In Closet(s), Pantry, 8-Ft.+ Ceiling, Granite Counters, One Living Area
- Flooring: Ceramic Tile, Vinyl, Carpet
- Windows: Double Pane Windows
- Attic: Floored
- Has fireplace: Yes
- Fireplace features: Ventless
Interior area
- Total structure area: 2,375
- Total interior livable area: 2,375 sqft
Property
Parking
- Total spaces: 3
- Parking features: Auto Garage Door Opener, Garage Door Opener, 3 Car Driveway
- Garage spaces: 3
- Has uncovered spaces: Yes
Features
- Levels: One
- Patio & porch: Covered Porch, Covered Patio
- Has spa: Yes
- Spa features: Whirlpool
- Fencing: None
Lot
- Size: 0.83 Acres
Construction
Type & style
- Home type: SingleFamily
- Property subtype: Single Family Residence
Materials
- Brick Veneer
- Foundation: Slab
- Roof: Composition
Condition
- Under Construction,Original
- New construction: Yes
- Year built: 2026
Details
- Builder name: Diamond H Homes, LLC
- Warranty included: Yes
Utilities & green energy
- Electric: Cotton Electric
- Gas: Natural
- Sewer: Aeration Septic
- Water: Rural District, Water District: Caddo RWD #3
Green energy
- Energy efficient items: Insulation
Community & HOA
Community
- Security: Carbon Monoxide Detector(s), Smoke/Heat Alarm
Location
- Region: Elgin
Financial & listing details
- Price per square foot: $181/sqft
- Annual tax amount: $1
- Price range: $429.9K - $429.9K
- Date on market: 8/26/2026
- Listing terms: VA Loan,FHA,Conventional,Cash
- Road surface type: Paved, Gravel
Estimated market value
Not available
Estimated sales range
Not available
Not available
Price history
| Date | Event | Price |
|---|---|---|
| 8/26/2026 | Listed for sale | $429,900$181/sqft |
Source: Lawton BOR #172034 Report a problem | ||
Public tax history
Tax history is unavailable.
Monthly payment
Est. payment
Payment breakdown
Explore the cost of this home by adjusting the details. Changes won't be saved.Climate risks
Neighborhood: 73538
Nearby schools
GreatSchools rating
- 7/10Freedom ElementaryGrades: PK-5Distance: 6.4 mi
- 3/10Central Middle SchoolGrades: 6-8Distance: 9.1 mi
- 3/10Lawton High SchoolGrades: 9-12Distance: 9.3 mi
Schools provided by the listing agent
- Elementary: Elgin
- Middle: Elgin
- High: Elgin
Source: Lawton BOR. This data may not be complete. We recommend contacting the local school district to confirm school assignments for this home.
- $991,3004 bd3 ba2.3k sqft13757 Us Highway 17, Elgin, OK 73538Off Market
- $202,4003 bd2 ba1.6k sqft7124 NE 15oth St, Elgin, OK 73538Off Market
- $301,2004 bd2 ba1.8k sqft10562 NE Jeremiah Way, Elgin, OK 73538Off Market
- $279,3003 bd2 ba1.7k sqft13633 NE Cornwallis Dr, Elgin, OK 73538Off Market
- $7,700-- bd-- ba-- sqft202 E Oliver St, Elgin, OK 73538Off Market
- $24,1182 bd1 ba1k sqft9571 State Hwy, Elgin, OK 73538Off Market
- $59,2463 bd1 ba1.5k sqft10263 Us Hwy, Elgin, OK 73538Off Market
- $309,3003 bd2 ba2.1k sqft13261 Us Highway 17, Elgin, OK 73538Off Market
- $13,465-- bd-- ba2.1k sqft13154 State Hwy, Highway, OK 73538Off Market
A local agent can set up tours, give advice and negotiate with sellers.
Similar homes
- $385,0004 bd2 ba2.3k sqft7642 NE Highland Hills Dr, Elgin, OK 73538For Sale
 MLS ID #171974, RACHAEL JONES, ELGIN REALTY. Lawton BOR
 - $415,0004 bd2 ba2.2k sqft5577 NE Minnow Ln, Elgin, OK 73538New Construction
 MLS ID #171967, MISTY JULIAN, MISTY JULIAN REALTY LLC. Lawton BOR
 - $380,0004 bd2 ba2k sqft5710 NE Minnow Ln, Elgin, OK 73538New Construction
 MLS ID #171978, MISTY JULIAN, MISTY JULIAN REALTY LLC. Lawton BOR
 - $398,8004 bd2 ba2.2k sqft12820 Big Horn, Elgin, OK 73538New Construction
 MLS ID #171796, DEBBIE McDONALD, ELGIN REALTY. Lawton BOR
 - $398,8004 bd2 ba2.2k sqft4111 Mesa, Elgin, OK 73538New ConstructionMLS ID #171797, DEBBIE McDONALD, ELGIN REALTY. Lawton BOR
- $380,0004 bd2 ba2k sqft5602 NE Minnow Ln, Elgin, OK 73538New ConstructionMLS ID #171929, MISTY JULIAN, MISTY JULIAN REALTY LLC. Lawton BOR
- $397,0004 bd3 ba2.1k sqft4119 Peak Ln, Elgin, OK 73538New ConstructionMLS ID #172000, SHANNON SHERMAN, SHERMAN REALTY LLC. Lawton BOR
- $392,9004 bd3 ba2.2k sqft5742 NE Minnow Ln, Elgin, OK 73538New ConstructionMLS ID #170509, DEWAYNE WORKMAN, TOP NOTCH REALTY OF ELGIN, LLC. Lawton BOR
- $499,0004 bd3 ba2.8k sqft12612 Bighorn Ln, Elgin, OK 73538New ConstructionMLS ID #172025, TERRI STRECKER, RE/MAX PROFESSIONALS. Lawton BOR
- $389,9004 bd2 ba2.2k sqft5512 NE Minnow Ln, Elgin, OK 73538New ConstructionMLS ID #171159, DEWAYNE WORKMAN, TOP NOTCH REALTY OF ELGIN, LLC. Lawton BOR
- $389,9004 bd2 ba2.2k sqft5873 NE Minnow Ln, Elgin, OK 73538New ConstructionMLS ID #170284, DEWAYNE WORKMAN, TOP NOTCH REALTY OF ELGIN, LLC. Lawton BOR
- $380,0004 bd2 ba2k sqft5693 Minnow Ln, Elgin, OK 73538New ConstructionMLS ID #171646, SHELLY SPEAS, MISTY JULIAN REALTY LLC. Lawton BOR
- $369,9004 bd2 ba2k sqft5692 NE Minnow Ln, Elgin, OK 73538New ConstructionMLS ID #170579, DEWAYNE WORKMAN, TOP NOTCH REALTY OF ELGIN, LLC. Lawton BOR
- $369,5004 bd3 ba2k sqft5632 NE Minnow Ln, Elgin, OK 73538New ConstructionMLS ID #170059, DEWAYNE WORKMAN, TOP NOTCH REALTY OF ELGIN, LLC. Lawton BOR
- $385,0004 bd3 ba2.3k sqft1219 Baybrook Dr, Elgin, OK 73538For SaleMLS ID #171924, RACHAEL JONES, ELGIN REALTY. Lawton BOR
- $434,7504 bd3 ba2.4k sqft12654 Pinnacle Ln, Elgin, OK 73538New ConstructionMLS ID #170765, TAMMY NEUWIRTH, OKEY REALTY GROUP. Lawton BOR
- $290,0004 bd2 ba1.2k sqft11249 NE Jere Layne, Elgin, OK 73538For SaleMLS ID #172032, JIL'ANNA HERNANDEZ, ELGIN REALTY. Lawton BOR
- $375,0004 bd2 ba1.8k sqft278 NE Coyote Dr, Fletcher, OK 73541For SaleMLS ID #172045, TONYA SMOTHERMON, PARKS JONES REALTY. Lawton BOR
- $369,0004 bd3 ba2.4k sqft1022 Skyridge Dr, Elgin, OK 73538For SaleMLS ID #171960, LEXIA MOORE, ELGIN REALTY. Lawton BOR
- $379,9004 bd2 ba2.2k sqft5453 NE Elk Point Rd, Elgin, OK 73538For SaleMLS ID #171524, MISTY JULIAN, MISTY JULIAN REALTY LLC. Lawton BOR
