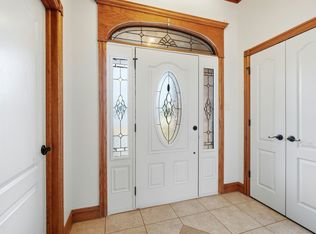
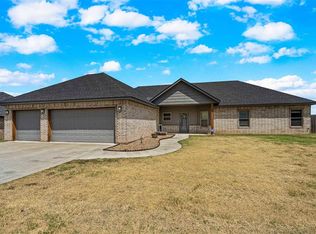
Looking for a new construction 4-bedroom home in Elgin with acreage, energy-efficient features, and a 3-car garage? This newly built 4-bedroom, 2-bath home at 5873 NE Minnow Ln offers approximately 2,220 sq ft on a 1-acre comer lot in the Elgin School District, with plenty of room to consider a future shop or pool. The 3-car garage features S' tail doors, while the privacy-fenced backyard is built with steel posts and cedar pickets. Inside, upgraded quartz countertops, black hardware and fixtures, and stainless steel appliances create a clean, modern look. The kitchen includes a gas cookstove, dishwasher, refrigerator, vent hood, and drawer-style microwave. The spacious primary bathroom features a makeup counter and 6' whirlpool tub. Built with efficiency in mind, this home includes a 95% high-efficiency HVac system, Low-E energy-efficient windows, LED lighting, and extra attic insulation. Smart features include a security system and garage door openers, plus an electric generator hookup. A sod grass yard and chip-sealed blacktop roads complete this new construction 4-bedroom home in Elgin. Qualified buyers may have access to thousands of dollars in lender-provided assistance through Alona Hayes with Guild Mortgage. Depending on loan program and eligibility, assistance may be applied toward an interest-rate buydown and/or eligible closing costs, potentially reducing upfront costs or lowering the monthly principal and interest payment. Buyers are free to choose their lender and are not required to use Guild Mortgage. Financing programs, rates, credits, terms, and eligibility are subject to lender approval and may change. For property information or a showing, call or text Travis Wright, eXp Realty, at 580-647-0915
Active
Price cut: $7.4K (10/12)
$388,500
5873 NE Minnow Ln, Elgin, OK 73538
4beds
2,220sqft
Single Family Residence
Built in 2025
1 Acres Lot
$388,200 Zestimate®
$175/sqft
$-- HOA
What's special
Sod grass yardGarage door openersStainless steel appliancesLed lightingChip-sealed blacktop roadsBlack hardware and fixturesSecurity system
- 35 days
- 177
- 15
Zillow last checked:
Listing updated:
Listed by:
TRAVIS WRIGHT 580-647-0915,
EXP BRANCH OFFICE
Source: Lawton BOR,MLS#: 172187
Facts & features
Interior
Bedrooms & bathrooms
- Bedrooms: 4
- Bathrooms: 2
- Full bathrooms: 2
Kitchen
- Features: Kitchen/Dining, Breakfast Bar
Heating
- Fireplace(s), Central, Natural Gas
Cooling
- Central-Electric, Ceiling Fan(s)
Appliances
- Included: Electric, Gas, Freestanding Stove, Vent Hood, Microwave, Dishwasher, Disposal, Refrigerator, Gas Water Heater
- Laundry: Washer Hookup, Dryer Hookup, Utility Room
Features
- Walk-In Closet(s), Pantry, 8-Ft.+ Ceiling, Quartz Countertops, One Living Area
- Flooring: Ceramic Tile, Carpet
- Windows: Double Pane Windows, Window Coverings
- Attic: Floored
- Has fireplace: Yes
- Fireplace features: Gas
Interior area
- Total structure area: 2,220
- Total interior livable area: 2,220 sqft
Property
Parking
- Total spaces: 3
- Parking features: Garage Door Opener, Garage Faces Side, 3 Car Driveway
- Garage spaces: 3
- Has uncovered spaces: Yes
Features
- Levels: One
- Patio & porch: Covered Porch, Covered Patio
- Has spa: Yes
- Spa features: Whirlpool
- Fencing: Wood
Lot
- Size: 1 Acres
- Dimensions: 207 x 200 x 122 x 321
Details
- Parcel number: 04N11W354936500030001
Construction
Type & style
- Home type: SingleFamily
- Property subtype: Single Family Residence
Materials
- Rock/Stone
- Foundation: Slab
- Roof: Composition
Condition
- New Construction
- New construction: Yes
- Year built: 2025
Details
- Builder name: Hardwood Homes
- Warranty included: Yes
Utilities & green energy
- Electric: Rural Electric Coop
- Gas: Natural
- Sewer: Aeration Septic
- Water: Rural District
Green energy
- Energy efficient items: Insulation
Community & HOA
Community
- Security: Carbon Monoxide Detector(s), Security System
Location
- Region: Elgin
Financial & listing details
- Price per square foot: $175/sqft
- Tax assessed value: $300,513
- Annual tax amount: $2
- Price range: $388.5K - $388.5K
- Date on market: 9/17/2026
- Listing terms: VA Loan,FHA,Conventional,Cash
Estimated market value
$388,200
$369,000 - $408,000
$2,475/mo
Price history
| Date | Event | Price |
|---|---|---|
| 10/12/2026 | Price change | $388,500-1.9%$175/sqft |
Source: Lawton BOR #172187 Report a problem | ||
| 9/17/2026 | Listed for sale | $395,900+1.5%$178/sqft |
Source: Lawton BOR #172187 Report a problem | ||
| 9/15/2026 | Listing removed | $389,900$176/sqft |
Source: Lawton BOR #170284 Report a problem | ||
| 8/14/2026 | Price change | $389,900-1.5%$176/sqft |
Source: Lawton BOR #170284 Report a problem | ||
| 4/14/2026 | Price change | $395,900+1.5%$178/sqft |
Source: Lawton BOR #170284 Report a problem | ||
| 4/6/2026 | Price change | $389,900-1.3%$176/sqft |
Source: Lawton BOR #170284 Report a problem | ||
| 3/2/2026 | Price change | $395,000-1.2%$178/sqft |
Source: Lawton BOR #170284 Report a problem | ||
| 1/8/2026 | Price change | $399,900-1.3%$180/sqft |
Source: Lawton BOR #170284 Report a problem | ||
| 12/30/2025 | Listed for sale | $405,000$182/sqft |
Source: Lawton BOR #170284 Report a problem | ||
Public tax history
| Year | Property taxes | Tax assessment |
|---|---|---|
| 2025 | $2 | $23 |
| 2024 | $2 | $23 |
| 2023 | $2 | $23 |
| 2022 | $2 | $23 |
| 2021 | -- | -- |
Find assessor info on the county website
Monthly payment
Est. payment
Payment breakdown
Explore the cost of this home by adjusting the details. Changes won't be saved.Climate risks
Neighborhood: 73538
Nearby schools
Schools provided by the listing agent
- Elementary: Elgin
- Middle: Elgin
- High: Elgin
Source: Lawton BOR. This data may not be complete. We recommend contacting the local school district to confirm school assignments for this home.
Similar homes
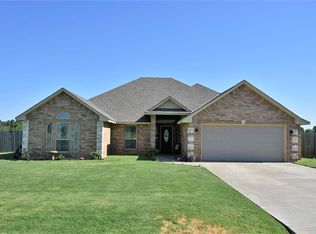
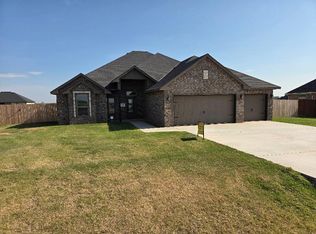
- $389,9004 bd2 ba2.2k sqft5512 NE Minnow Ln, Elgin, OK 73538New Construction
 MLS ID #171159, DEWAYNE WORKMAN, TOP NOTCH REALTY OF ELGIN, LLC. Lawton BOR
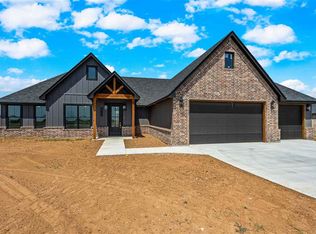
 - $380,0004 bd2 ba2k sqft5710 NE Minnow Ln, Elgin, OK 73538New Construction
 MLS ID #171978, MISTY JULIAN, MISTY JULIAN REALTY LLC. Lawton BOR
 - $379,0004 bd2 ba2.3k sqft7642 NE Highland Hills Dr, Elgin, OK 73538For Sale
 MLS ID #171974, RACHAEL JONES, ELGIN REALTY. Lawton BOR
 - $415,0004 bd2 ba2.2k sqft5577 NE Minnow Ln, Elgin, OK 73538New Construction
 MLS ID #171967, MISTY JULIAN, MISTY JULIAN REALTY LLC. Lawton BOR
