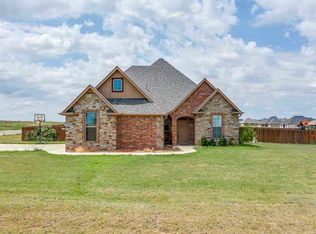
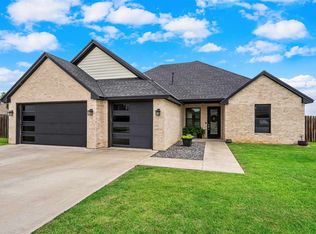
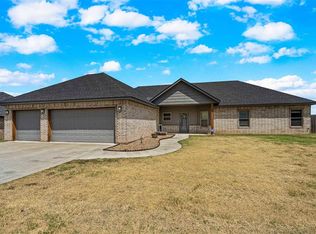
NEW PRIVACY FENCE! Need a RATE BUYDOWN? Seller offering up to $10k towards buyer's closing costs! This is far from your average new construction home, packed with money-saving add-ons - gutters, a fridge, a wine fridge, a wood privacy fence, a 5-year home warranty from American Home Shield, and much more! The isolated primary suite is conveniently located near the laundry room, complete with a spacious walk-in closet and 5-piece bathroom with jetted tub. The great room features a fireplace and large windows with ample natural lighting, and the kitchen has a gas stove, luxury fridge, large pantry, coffee bar with open shelving, and a stunning backsplash. The lot is over 2/3rds of an acre, which is accentuated now with the new wood fence for the backyard. If you're looking for a new house in Elgin School District, this one is calling your name. Contact your real estate agent to set up a tour, or call/text 580-713-9494 to reach the listing agent.
Active
Price cut: $2K (9/16)
$373,000
4297 Peak Ln, Elgin, OK 73538
4beds
2,200sqft
Single Family Residence
Built in 2024
0.7 Acres Lot
$372,700 Zestimate®
$170/sqft
$-- HOA
What's special
- 35 days
- 184
- 16
Zillow last checked:
Listing updated:
Listed by:
HEAVEN SPEIRS 580-713-9494,
PARKS JONES REALTY
Source: Lawton BOR,MLS#: 172172
Facts & features
Interior
Bedrooms & bathrooms
- Bedrooms: 4
- Bathrooms: 2
- Full bathrooms: 2
Rooms
- Room types: Open Living, Great Room
Dining room
- Features: Living/Dining
Kitchen
- Features: Kitchen/Dining, Breakfast Bar
Heating
- Fireplace(s), Central, Natural Gas
Cooling
- Central-Electric, Ceiling Fan(s)
Appliances
- Included: Electric, Gas, Range/Oven, Vent Hood, Microwave, Dishwasher, Disposal, Refrigerator, Gas Water Heater
- Laundry: Washer Hookup, Dryer Hookup, Utility Room
Features
- Kitchen Island, Walk-In Closet(s), Pantry, 8-Ft.+ Ceiling, Vaulted Ceiling(s), Granite Counters, One Living Area
- Flooring: Ceramic Tile, Carpet, Vinyl Plank
- Windows: Double Pane Windows
- Has fireplace: Yes
Interior area
- Total structure area: 2,200
- Total interior livable area: 2,200 sqft
Property
Parking
- Total spaces: 3
- Parking features: Auto Garage Door Opener, Garage Door Opener, 3 Car Driveway
- Garage spaces: 3
- Has uncovered spaces: Yes
Features
- Levels: One
- Patio & porch: Covered Porch, Covered Patio
- Has spa: Yes
- Spa features: Whirlpool
- Fencing: Wood
Lot
- Size: 0.7 Acres
Details
- Parcel number: 04N11W341943500020010
Construction
Type & style
- Home type: SingleFamily
- Property subtype: Single Family Residence
Materials
- Brick Veneer
- Foundation: Slab
- Roof: Composition
Condition
- New Construction
- New construction: Yes
- Year built: 2024
Utilities & green energy
- Gas: Natural
- Sewer: Aeration Septic
- Water: Rural District
Community & HOA
Location
- Region: Elgin
Financial & listing details
- Price per square foot: $170/sqft
- Tax assessed value: $397,569
- Annual tax amount: $4,500
- Price range: $373K - $373K
- Date on market: 9/16/2026
- Listing terms: VA Loan,FHA,Conventional,Cash
Estimated market value
$372,700
$354,000 - $391,000
$2,630/mo
Price history
| Date | Event | Price |
|---|---|---|
| 10/6/2026 | Listed for sale | $373,000$170/sqft |
Source: Lawton BOR #172172 Report a problem | ||
| 10/1/2026 | Contingent | $373,000$170/sqft |
Source: Lawton BOR #172172 Report a problem | ||
| 9/16/2026 | Price change | $373,000-0.5%$170/sqft |
Source: Lawton BOR #172172 Report a problem | ||
| 7/10/2026 | Price change | $375,000-2.6%$170/sqft |
Source: Lawton BOR #171656 Report a problem | ||
| 6/15/2026 | Price change | $385,000-2.5%$175/sqft |
Source: Lawton BOR #170394 Report a problem | ||
| 5/12/2026 | Price change | $395,000-0.8%$180/sqft |
Source: Lawton BOR #170394 Report a problem | ||
| 4/15/2026 | Price change | $398,000-0.3%$181/sqft |
Source: Lawton BOR #170394 Report a problem | ||
| 1/19/2026 | Listed for sale | $399,000$181/sqft |
Source: Lawton BOR #170394 Report a problem | ||
| 1/14/2026 | Listing removed | $399,000$181/sqft |
Source: Lawton BOR #169541 Report a problem | ||
| 9/3/2025 | Listed for sale | $399,000+141.8%$181/sqft |
Source: Lawton BOR #169541 Report a problem | ||
| 7/10/2025 | Sold | $165,000$75/sqft |
Source: Public Record Report a problem | ||
Public tax history
| Year | Property taxes | Tax assessment |
|---|---|---|
| 2025 | $1 | $10 +11.1% |
| 2024 | $1 | $9 |
| 2023 | $1 | $9 |
| 2022 | $1 | -- |
Find assessor info on the county website
Monthly payment
Est. payment
Payment breakdown
Explore the cost of this home by adjusting the details. Changes won't be saved.Climate risks
Neighborhood: 73538
Nearby schools
Schools provided by the listing agent
- Elementary: Elgin
- Middle: Elgin
- High: Elgin
Source: Lawton BOR. This data may not be complete. We recommend contacting the local school district to confirm school assignments for this home.

Similar homes
- $396,0004 bd2 ba2.1k sqft5465 NE Minnow Ln, Elgin, OK 73538New Construction
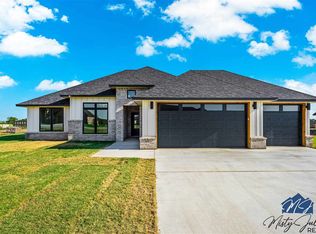 MLS ID #172365, MISTY JULIAN, MISTY JULIAN REALTY LLC. Lawton BOR
 - $365,0003 bd2 ba2k sqft4324 Peak Ln, Elgin, OK 73538For Sale
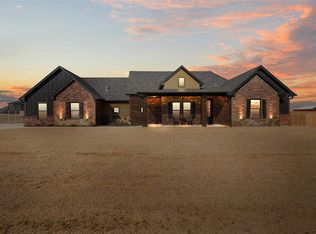 MLS ID #171877, MISTY JULIAN, MISTY JULIAN REALTY LLC. Lawton BOR
 - $379,9004 bd2 ba2.2k sqft5453 NE Elk Point Rd, Elgin, OK 73538For Sale
 MLS ID #171524, MISTY JULIAN, MISTY JULIAN REALTY LLC. Lawton BOR
 - $379,0004 bd2 ba2.3k sqft7642 NE Highland Hills Dr, Elgin, OK 73538For Sale
 MLS ID #171974, RACHAEL JONES, ELGIN REALTY. Lawton BOR
