Seller is offering $8000 toward a buyer's closing costs with accepted offer. Spacious 4-bedroom, 2.5-bath home in Shadow Ridge Estates offering approximately 2,300 sq ft of open-concept living space on a generous 1.35-acre lot. Ceramic tile flooring flows throughout the main living areas, with carpet in the bedrooms. The inviting living room features a ventless gas log fireplace and a fun secret room! The spacious primary suite includes an en suite with dual sinks, corner jetted tub, walk-in tiled shower with glass door, water closet, and walk-in closet with movable island. The well-appointed kitchen offers stainless appliances, abundant workspace and two pantries—one for everyday storage and another perfect for bulk items or countertop appliances. Two guest bedrooms share a Jack-and-Jill bath with dual sinks and walk-in tiled shower. The third guest bedroom features a walk-in closet with window seat and built-in storage. A convenient half bath is located just off the living room. The addition of a tankless hot water heater and a water softener makes this home truly move-in ready. Enjoy the privacy of a wood-fenced backyard with the lot extending beyond the fence, plus a 3-car garage and plenty of room to spread out. Located in the Elgin Public School District with an easy commute to Lawton/Ft. Sill. Call listing agent Rachael Jones at 816-838-7687 or your agent for more information!
Under contract
Price cut: $6K (9/21)
$379,000
1219 Baybrook Dr, Elgin, OK 73538
4beds
2,300sqft
Single Family Residence
Built in 2016
1.35 Acres Lot
$376,300 Zestimate®
$165/sqft
$-- HOA
What's special
Spacious primary suiteWater closetCorner jetted tubWell-appointed kitchenStainless appliancesVentless gas log fireplaceCarpet in the bedrooms
- 72 days
- 292
- 18
Zillow last checked:
Listing updated:
Listed by:
RACHAEL JONES 816-838-7687,
ELGIN REALTY
Source: Lawton BOR,MLS#: 171924
Facts & features
Interior
Bedrooms & bathrooms
- Bedrooms: 4
- Bathrooms: 3
- Full bathrooms: 2
- 1/2 bathrooms: 1
Rooms
- Room types: Open Living
Kitchen
- Features: Kitchen/Dining, Breakfast Bar
Heating
- Fireplace(s), Central, Natural Gas
Cooling
- Central-Electric, Ceiling Fan(s)
Appliances
- Included: Electric, Gas, Cooktop, Oven, Vent Hood, Microwave, Dishwasher, Disposal, Refrigerator, Gas Water Heater, Tankless Water Heater
- Laundry: Washer Hookup, Dryer Hookup, Utility Room
Features
- Walk-In Closet(s), Pantry, 8-Ft.+ Ceiling, Granite Counters, One Living Area
- Flooring: Ceramic Tile, Carpet
- Windows: Double Pane Windows, Window Coverings
- Attic: Floored
- Has fireplace: Yes
- Fireplace features: Gas, Ventless, Insert
Interior area
- Total structure area: 2,300
- Total interior livable area: 2,300 sqft
Property
Parking
- Total spaces: 3
- Parking features: Auto Garage Door Opener, Garage Door Opener
- Garage spaces: 3
Features
- Levels: One
- Patio & porch: Covered Porch, Covered Patio
- Has spa: Yes
- Spa features: Whirlpool
- Fencing: Wood
Lot
- Size: 1.35 Acres
- Features: Cul-De-Sac
Details
- Parcel number: 04N10W291505000080018
Construction
Type & style
- Home type: SingleFamily
- Property subtype: Single Family Residence
Materials
- Brick Veneer
- Foundation: Slab
- Roof: Composition
Condition
- Original
- New construction: No
- Year built: 2016
Utilities & green energy
- Electric: Public Service OK
- Gas: Natural
- Sewer: Aeration Septic
- Water: Public, Water District: Elgin PWA
Community & HOA
Community
- Security: Security System, Smoke/Heat Alarm
Location
- Region: Elgin
Financial & listing details
- Price per square foot: $165/sqft
- Tax assessed value: $339,197
- Annual tax amount: $3,456
- Price range: $379K - $379K
- Date on market: 8/10/2026
- Listing terms: VA Loan,FHA,Conventional,Cash
- Road surface type: Paved
Estimated market value
$376,300
$357,000 - $395,000
$2,535/mo
Price history
| Date | Event | Price |
|---|---|---|
| 10/9/2026 | Contingent | $379,000$165/sqft |
Source: Lawton BOR #171924 Report a problem | ||
| 9/21/2026 | Price change | $379,000-1.6%$165/sqft |
Source: Lawton BOR #171924 Report a problem | ||
| 8/10/2026 | Listed for sale | $385,000+43.7%$167/sqft |
Source: Lawton BOR #171924 Report a problem | ||
| 7/28/2025 | Listing removed | $2,300$1/sqft |
Source: Zillow Rentals Report a problem | ||
| 7/10/2025 | Price change | $2,300-8%$1/sqft |
Source: Zillow Rentals Report a problem | ||
| 6/19/2025 | Listed for rent | $2,500+13.6%$1/sqft |
Source: Zillow Rentals Report a problem | ||
| 6/28/2023 | Listing removed | -- |
Source: Zillow Rentals Report a problem | ||
| 6/9/2023 | Listed for rent | $2,200+22.6%$1/sqft |
Source: Zillow Rentals Report a problem | ||
| 2/28/2021 | Listing removed | -- |
Source: Owner Report a problem | ||
| 6/13/2020 | Listing removed | $1,795$1/sqft |
Source: Owner Report a problem | ||
| 5/21/2020 | Listed for rent | $1,795$1/sqft |
Source: Owner Report a problem | ||
| 6/26/2019 | Listing removed | $1,795$1/sqft |
Source: Owner Report a problem | ||
| 6/11/2019 | Listed for rent | $1,795$1/sqft |
Source: Owner Report a problem | ||
| 8/17/2016 | Sold | $268,000$117/sqft |
Source: Lawton BOR #144600 Report a problem | ||
| 4/25/2016 | Listed for sale | $268,000$117/sqft |
Source: ELGIN REALTY #144600 Report a problem | ||
Public tax history
| Year | Property taxes | Tax assessment |
|---|---|---|
| 2025 | $3,292 +1.1% | $32,542 +5% |
| 2024 | $3,257 +5.6% | $30,992 +5% |
| 2023 | $3,083 +4.6% | $29,516 +5% |
| 2022 | $2,948 -1.8% | $28,111 |
| 2021 | $3,002 +0.3% | $28,111 -5.5% |
| 2020 | $2,994 -7.8% | $29,756 |
| 2019 | $3,246 +2.9% | $29,756 -1.8% |
| 2017 | $3,154 | $30,300 +378650% |
| 2016 | $3,154 +389282.7% | $8 |
| 2015 | $1 | $8 |
Find assessor info on the county website
Monthly payment
Est. payment
Payment breakdown
Explore the cost of this home by adjusting the details. Changes won't be saved.Climate risks
Neighborhood: 73538
Nearby schools
Schools provided by the listing agent
- Elementary: Elgin
- Middle: Elgin
- High: Elgin
Source: Lawton BOR. This data may not be complete. We recommend contacting the local school district to confirm school assignments for this home.

Similar homes
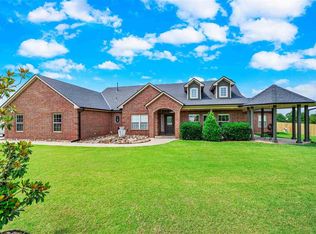
- $355,0004 bd3 ba2.4k sqft1022 Skyridge Dr, Elgin, OK 73538For Sale
 MLS ID #171960, LEXIA MOORE, ELGIN REALTY. Lawton BOR
 - $370,0004 bd2 ba2.1k sqft231 NE Northridge Rd, Elgin, OK 73538For Sale
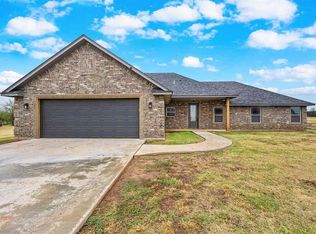 MLS ID #172277, TONYA SMOTHERMON, PARKS JONES REALTY. Lawton BOR
 - $379,9004 bd2 ba2.2k sqft5453 NE Elk Point Rd, Elgin, OK 73538For Sale
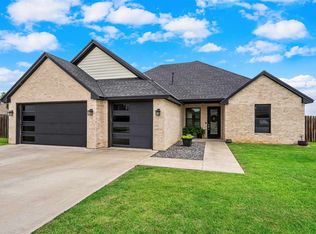 MLS ID #171524, MISTY JULIAN, MISTY JULIAN REALTY LLC. Lawton BOR
 - $415,0004 bd3 ba2.7k sqft296 Prairie View Dr, Elgin, OK 73538For Sale
 MLS ID #1249321, Patty Stanley, Realty of America LLC. MLSOK/OKCMAR as distributed by MLS GRID
