Looking for a sparkling jewel of a property? This one is the one to schedule an appointment to tour! Welcome to this beautifully maintained 4-bedroom, 2-bathroom home in Wolf Creek Estates! Offering a comfortable layout, this move-in-ready home is designed for both everyday living and entertaining. Step inside to a spacious living area featuring tile flooring, a beautiful fireplace, and a vaulted ceiling that creates an open and inviting atmosphere. The updated kitchen offers granite countertops, a convenient breakfast bar, and an adjoining eat-in dining area—providing plenty of space for meals and gatherings. The primary suite stands out with its own vaulted ceiling and a spacious walk-in closet. The primary bathroom provides a relaxing retreat with a whirlpool tub, separate stand-up shower, and granite countertops. A 56 solar panel array, two of which need servicing, is included to power your dreams! The fourth bedroom offers another walk-in closet. The floored attic provides an opportunity for a bonus room after a few updates. With its desirable features, thoughtful updates, and inviting spaces, this Wolf Creek Estates home is one you’ll want to see in person! Schedule a tour today by calling or text Chris Gunnels 580-699-1812 or call any of our fine professional agents at Parks Jones 580-357-0842
Active
$348,000
238 NE Road Runner Dr, Fletcher, OK 73541
4beds
1,852sqft
Single Family Residence
Built in 2010
1.01 Acres Lot
$343,300 Zestimate®
$188/sqft
$-- HOA
What's special
Comfortable layoutInviting spacesFloored atticSeparate stand-up showerUpdated kitchenBeautiful fireplaceTile flooring
- 71 days
- 456
- 28
Zillow last checked:
Listing updated:
Listed by:
CHRIS GUNNELS 580-699-1812,
PARKS JONES REALTY
Source: Lawton BOR,MLS#: 171925
Facts & features
Interior
Bedrooms & bathrooms
- Bedrooms: 4
- Bathrooms: 2
- Full bathrooms: 2
Kitchen
- Features: Kitchen/Dining
Heating
- Fireplace(s), Central, Electric
Cooling
- Central-Electric
Appliances
- Included: Electric, Cooktop, Oven, Vent Hood, Microwave, Dishwasher, Disposal, Refrigerator, Washer, Dryer, Electric Water Heater
- Laundry: Washer Hookup, Dryer Hookup
Features
- Walk-In Closet(s), Pantry, 8-Ft.+ Ceiling, Vaulted Ceiling(s), Granite Counters, One Living Area
- Flooring: Ceramic Tile, Carpet
- Attic: Floored
- Has fireplace: Yes
- Fireplace features: Propane
Interior area
- Total structure area: 1,852
- Total interior livable area: 1,852 sqft
Property
Parking
- Total spaces: 2
- Parking features: Garage
- Garage spaces: 2
Features
- Levels: One
- Patio & porch: Open Patio
- Fencing: Chain Link
Lot
- Size: 1.01 Acres
- Dimensions: 285 x 156 x 285 x 156
- Features: Partial Lawn Sprinkler
Details
- Parcel number: 04N10W282971500020007
Construction
Type & style
- Home type: SingleFamily
- Property subtype: Single Family Residence
Materials
- Brick Veneer
- Foundation: Slab
- Roof: Composition
Condition
- Updated
- New construction: No
- Year built: 2010
Utilities & green energy
- Electric: Public Service OK
- Gas: Propane
- Sewer: Septic Tank
- Water: Rural District, Water District: Caddo RR #3
Community & HOA
Community
- Security: Smoke/Heat Alarm
Location
- Region: Fletcher
Financial & listing details
- Price per square foot: $188/sqft
- Tax assessed value: $294,612
- Annual tax amount: $3,872
- Price range: $348K - $348K
- Date on market: 8/14/2026
- Listing terms: VA Loan,FHA,Conventional,Cash
- Road surface type: Paved
Estimated market value
$343,300
$326,000 - $360,000
$1,899/mo
Price history
| Date | Event | Price |
|---|---|---|
| 8/14/2026 | Listed for sale | $348,000+58.2%$188/sqft |
Source: Lawton BOR #171925 Report a problem | ||
| 10/12/2018 | Sold | $220,000+0.5%$119/sqft |
Source: Lawton BOR #151158 Report a problem | ||
| 7/10/2018 | Listing removed | $219,000$118/sqft |
Source: KELLER WILLIAMS ELITE #151158 Report a problem | ||
| 6/26/2018 | Listed for sale | $219,000+9.5%$118/sqft |
Source: KELLER WILLIAMS ELITE #151158 Report a problem | ||
| 6/12/2017 | Sold | $200,000$108/sqft |
Source: Lawton BOR #147475 Report a problem | ||
| 4/14/2017 | Listed for sale | $200,000+5.3%$108/sqft |
Source: RE/MAX PROFESSIONALS #147475 Report a problem | ||
| 4/8/2015 | Listing removed | $1,550$1/sqft |
Source: P B Rentals LLC Report a problem | ||
| 3/28/2015 | Listed for rent | $1,550$1/sqft |
Source: P B Rentals LLC Report a problem | ||
| 4/8/2014 | Listing removed | $1,550$1/sqft |
Source: P & B Rentals LLC Report a problem | ||
| 3/27/2014 | Listed for rent | $1,550$1/sqft |
Source: P & B Rentals LLC Report a problem | ||
| 1/6/2010 | Sold | $190,000$103/sqft |
Source: Public Record Report a problem | ||
| 11/8/2009 | Listed for sale | $190,000$103/sqft |
Source: Elgin Realty LLC #124950 Report a problem | ||
Public tax history
| Year | Property taxes | Tax assessment |
|---|---|---|
| 2025 | -- | $25,054 +3% |
| 2024 | -- | $24,324 +3% |
| 2023 | -- | $23,616 +3% |
| 2022 | -- | $22,928 |
| 2021 | -- | $22,928 -1.9% |
| 2020 | -- | $23,370 |
| 2019 | -- | $23,370 +12.6% |
| 2017 | $2,161 | $20,757 -7.3% |
| 2016 | $2,161 -6.5% | $22,400 +5% |
| 2015 | $2,311 +7.5% | $21,334 |
| 2014 | $2,149 -2.1% | $21,334 |
| 2013 | $2,194 +16.1% | $21,334 |
| 2012 | $1,891 | $21,334 |
| 2011 | -- | $21,334 +118422.2% |
| 2010 | -- | $18 +12.5% |
| 2008 | $2 -6% | $16 -5.9% |
| 2007 | $2 +13.7% | $17 |
| 2006 | $1 | $17 |
Find assessor info on the county website
Monthly payment
Est. payment
Payment breakdown
Explore the cost of this home by adjusting the details. Changes won't be saved.Climate risks
Neighborhood: 73541
Nearby schools
Schools provided by the listing agent
- Elementary: Elgin
- Middle: Elgin
- High: Elgin
Source: Lawton BOR. This data may not be complete. We recommend contacting the local school district to confirm school assignments for this home.

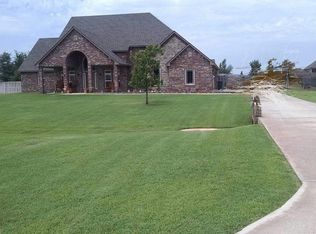

Similar homes
- $319,0004 bd2 ba2k sqft12092 NE Meers Porter Hill Rd, Fletcher, OK 73541For Sale
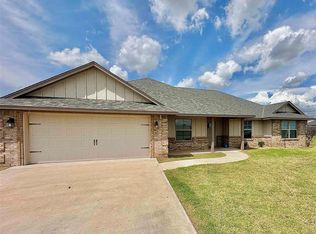 MLS ID #172102, LEAH EARY, PROSPERA REALTY GROUP. Lawton BOR
 - $399,0004 bd3 ba2.3k sqft1203 Baybrook Dr, Elgin, OK 73538For Sale
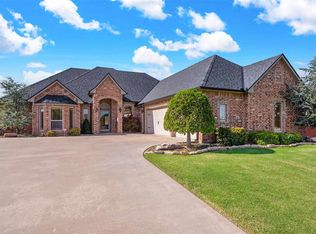 MLS ID #172384, KHALIL HAYES, KEYHAUS REALTY CO. Lawton BOR
 - $319,5004 bd2 ba2k sqft12255 NE Stone Ridge Ln, Fletcher, OK 73541For Sale
 MLS ID #172334, CARRIE AUSTIN, NEXT HOME TRI-COVENANT REALTY. Lawton BOR
 - $318,0004 bd2 ba1.9k sqft12366 NE Stone Ridge Ln, Fletcher, OK 73541For Sale
 MLS ID #172132, LORIE CANADA, TOWN & COUNTRY HOME PROS, LLC.. Lawton BOR
