Welcome Home! Beautiful new construction home in Blue Ridge Estates. This subdivision offers large half acre lots with a great view of the countryside, located on the edge of town. Offering 4 bedroom or 3 bedroom with an office, 2 bath and a 2-car garage situated on approximately 1/2 acre lot. Open floor plan showcases stained custom cabinetry and woodwork, painted large kitchen island with built-in storage, spacious panty, quartz countertops, stylish black fixtures throughout, stainless steel appliances. Master suite and bathroom includes free standing tub, large walk-in shower and large closets including built-in storage. Great small-town atmosphere and good schools. Centrally located for a short commute to Lawton-Ft Sill and Chickasha. Contact Carla Weaver at 580-280-0715 for your showing or video tour today! Seller is a licensed Real Estate Agent #154127.
Active
$309,900
237 Weaver Way, Fletcher, OK 73541
4beds
1,800sqft
Single Family Residence
Built in 2026
0.5 Acres Lot
$309,800 Zestimate®
$172/sqft
$-- HOA
What's special
Large walk-in showerFree standing tubLarge half acre lotsOpen floor planStylish black fixtures throughoutMaster suite and bathroomQuartz countertops
- 4 days
- 62
- 8
Likely to sell faster than
Zillow last checked:
Listing updated:
Listed by:
CARLA WEAVER 580-280-0715,
CENTURY 21 FIRST CHOICE REALTY
Source: Lawton BOR,MLS#: 172256
Facts & features
Interior
Bedrooms & bathrooms
- Bedrooms: 4
- Bathrooms: 2
- Full bathrooms: 2
Rooms
- Room types: Open Living
Dining room
- Features: Separate
Heating
- Fireplace(s), Central
Cooling
- Central-Electric, Heat Pump, Ceiling Fan(s)
Appliances
- Included: Electric, Electric Water Heater
- Laundry: Washer Hookup, Dryer Hookup, Utility Room
Features
- Walk-In Closet(s), Pantry, 8-Ft.+ Ceiling, Quartz Countertops, One Living Area
- Flooring: Ceramic Tile
- Windows: Double Pane Windows
- Has fireplace: Yes
- Fireplace features: Insert
Interior area
- Total structure area: 1,800
- Total interior livable area: 1,800 sqft
Property
Parking
- Total spaces: 3
- Parking features: Auto Garage Door Opener
- Garage spaces: 3
Features
- Levels: One
- Patio & porch: Covered Porch
- Fencing: None
Lot
- Size: 0.5 Acres
- Dimensions: 116 x 200
Details
- Parcel number: 04N10W142603500020010
- Zoning description: R-1 Single Family
Construction
Type & style
- Home type: SingleFamily
- Property subtype: Single Family Residence
Materials
- Brick Veneer
- Foundation: Slab
- Roof: Composition,Ridge Vents
Condition
- New Construction,Original
- New construction: Yes
- Year built: 2026
Details
- Builder name: C-R Home Designs
- Warranty included: Yes
Utilities & green energy
- Electric: Public Service OK
- Gas: None
- Sewer: Aeration Septic
- Water: Public, Water District: Town of Fletcher
Community & HOA
Community
- Security: Smoke/Heat Alarm
Location
- Region: Fletcher
Financial & listing details
- Price per square foot: $172/sqft
- Tax assessed value: $288,165
- Annual tax amount: $25
- Price range: $309.9K - $309.9K
- Date on market: 9/29/2026
- Listing terms: VA Loan,FHA,Conventional,Cash
Estimated market value
$309,800
$294,000 - $325,000
$2,229/mo
Price history
| Date | Event | Price |
|---|---|---|
| 9/29/2026 | Listed for sale | $309,900-0.7%$172/sqft |
Source: Lawton BOR #172256 Report a problem | ||
| 9/17/2026 | Listing removed | $312,000$173/sqft |
Source: Lawton BOR #170745 Report a problem | ||
| 3/16/2026 | Price change | $312,000+2.8%$173/sqft |
Source: Lawton BOR #170745 Report a problem | ||
| 2/19/2026 | Listed for sale | $303,500$169/sqft |
Source: Lawton BOR #170583 Report a problem | ||
Public tax history
| Year | Property taxes | Tax assessment |
|---|---|---|
| 2025 | $47 -2.1% | $599 |
| 2024 | $48 | $599 |
| 2023 | $48 | $599 |
Find assessor info on the county website
Monthly payment
Est. payment
Payment breakdown
Explore the cost of this home by adjusting the details. Changes won't be saved.Climate risks
Neighborhood: 73541
Nearby schools
Schools provided by the listing agent
- Elementary: Fletcher
- Middle: Fletcher
- High: Fletcher
Source: Lawton BOR. This data may not be complete. We recommend contacting the local school district to confirm school assignments for this home.
Similar homes
- $344,0004 bd2 ba2.1k sqft223 Blakely Ln, Fletcher, OK 73541New Construction
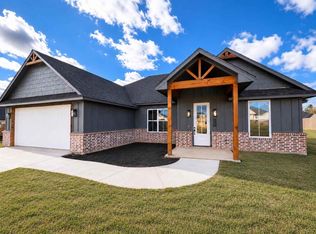 MLS ID #172257, CARLA WEAVER, CENTURY 21 FIRST CHOICE REALTY. Lawton BOR
 - $329,9004 bd2 ba2.1k sqft358 Weaver Way, Fletcher, OK 73541New Construction
 MLS ID #171633, CHELSEY SEIBOLD, KEYHAUS REALTY CO. Lawton BOR
 - $295,0004 bd3 ba2.2k sqft403 E Shields St, Fletcher, OK 73541For Sale
 MLS ID #171480, LACEY BRADSHAW, CENTURY 21 FIRST CHOICE REALTY. Lawton BOR
 - $319,0004 bd2 ba2k sqft12092 NE Meers Porter Hill Rd, Fletcher, OK 73541For Sale
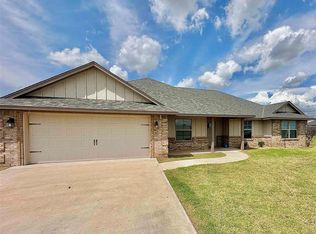 MLS ID #172102, LEAH EARY, PROSPERA REALTY GROUP. Lawton BOR
