Great new construction in the city limits of Elgin on 3 lots. This home is approx. 1700 sq feet with 4 bedrooms, 2 baths and 2 car garage. Open floorplan with tile flooring in high traffic areas and carpet in the bedrooms. Natural gas fireplace, range and hot water heater for energy efficiency. The eat-in kitchen offers a breakfast bar for extra seating and workspace, granite countertops and white cabinetry. Home comes with a side by side refrigerator and blinds. The primary suite has his and her closets, double sinks, jacuzzi tub and walk-in shower. Listed with Julie Bridges, Realtor with RE/MAX Professionals. Give me a call at 580 695-3883 with any questions.
Active
$305,000
502 2nd St, Elgin, OK 73538
4beds
1,700sqft
Single Family Residence
Built in 2026
0.25 Acres Lot
$304,600 Zestimate®
$179/sqft
$-- HOA
What's special
Walk-in showerOpen floorplanEat-in kitchenSide by side refrigeratorPrimary suiteJacuzzi tubHis and her closets
- 21 days
- 371
- 29
Zillow last checked:
Listing updated:
Listed by:
JULIE BRIDGES 580-695-3883,
RE/MAX PROFESSIONALS
Source: Lawton BOR,MLS#: 172438
Facts & features
Interior
Bedrooms & bathrooms
- Bedrooms: 4
- Bathrooms: 2
- Full bathrooms: 2
Rooms
- Room types: Open Living
Kitchen
- Features: Breakfast Bar, Kitchen/Dining
Heating
- Fireplace(s), Central, Natural Gas
Cooling
- Central-Electric, Ceiling Fan(s)
Appliances
- Included: Gas, Microwave, Dishwasher, Disposal, Refrigerator, Gas Water Heater
- Laundry: Washer Hookup, Dryer Hookup, Utility Room
Features
- Kitchen Island, Walk-In Closet(s), 8-Ft.+ Ceiling, Granite Counters, One Living Area
- Flooring: Ceramic Tile, Carpet
- Windows: Double Pane Windows, Window Coverings
- Has fireplace: Yes
- Fireplace features: Gas
Interior area
- Total structure area: 1,700
- Total interior livable area: 1,700 sqft
Video & virtual tour
Property
Parking
- Total spaces: 2
- Parking features: Auto Garage Door Opener, Garage Door Opener, Double Driveway
- Garage spaces: 2
- Has uncovered spaces: Yes
Features
- Levels: One
- Patio & porch: Covered Porch, Covered Patio
- Has spa: Yes
- Spa features: Whirlpool
- Fencing: None
Lot
- Size: 0.25 Acres
- Features: Corner Lot
Details
- Parcel number: 04N10W312500000650010
Construction
Type & style
- Home type: SingleFamily
- Property subtype: Single Family Residence
Materials
- Brick Veneer
- Foundation: Slab
- Roof: Composition
Condition
- New Construction,Original
- New construction: Yes
- Year built: 2026
Details
- Warranty included: Yes
Utilities & green energy
- Electric: Public Service OK
- Gas: Natural
- Sewer: Public Sewer
- Water: Public
Community & HOA
Community
- Security: Carbon Monoxide Detector(s), Smoke/Heat Alarm
Location
- Region: Elgin
Financial & listing details
- Price per square foot: $179/sqft
- Tax assessed value: $263,094
- Annual tax amount: $188
- Price range: $305K - $305K
- Date on market: 10/29/2026
- Listing terms: VA Loan,FHA,Conventional,Cash
- Road surface type: Paved
Estimated market value
$304,600
$289,000 - $320,000
$1,775/mo
Price history
| Date | Event | Price |
|---|---|---|
| 10/29/2026 | Listed for sale | $305,000$179/sqft |
Source: Lawton BOR #172438 Report a problem | ||
Public tax history
| Year | Property taxes | Tax assessment |
|---|---|---|
| 2025 | $526 +18.7% | $5,200 +23.3% |
| 2024 | $443 +5.5% | $4,218 +5% |
| 2023 | $420 +4.7% | $4,018 +5% |
| 2022 | $401 +3.1% | $3,826 +5% |
| 2021 | $389 +11.5% | $3,644 +5% |
| 2020 | $349 -3.3% | $3,471 +5% |
| 2019 | $361 | $3,306 +8.1% |
| 2017 | -- | $3,057 +3% |
| 2016 | -- | $2,967 -18.8% |
| 2015 | -- | $3,655 +3% |
| 2014 | -- | $3,549 |
| 2013 | -- | $3,549 +19.9% |
| 2012 | -- | $2,959 |
| 2011 | -- | $2,959 +5% |
| 2010 | -- | $2,817 +10.2% |
| 2008 | $250 | $2,556 |
| 2007 | $250 +20.1% | $2,556 +5% |
| 2006 | $208 +10.7% | $2,434 +10.2% |
| 2005 | $188 +95.3% | $2,208 +5% |
| 2004 | $96 -48% | $2,103 -88.7% |
| 2003 | $185 +11.8% | $18,691 +10.3% |
| 2002 | $165 | $16,953 +789% |
| 2001 | -- | $1,907 |
Find assessor info on the county website
Monthly payment
Est. payment
Payment breakdown
Explore the cost of this home by adjusting the details. Changes won't be saved.Climate risks
Neighborhood: 73538
Nearby schools
Schools provided by the listing agent
- Elementary: Elgin
- Middle: Elgin
- High: Elgin
Source: Lawton BOR. This data may not be complete. We recommend contacting the local school district to confirm school assignments for this home.


Similar homes
- $300,0004 bd2 ba1.9k sqft1310 Saddle Rock Dr, Elgin, OK 73538For Sale
 MLS ID #172478, MISTY JULIAN, MISTY JULIAN REALTY LLC. Lawton BOR
- $355,0004 bd2 ba1.9k sqft14125 NE Old Mill Rd, Elgin, OK 73538For Sale
 MLS ID #172511, JIL'ANNA HERNANDEZ, ELGIN REALTY. Lawton BOR
- $290,0004 bd2 ba2.1k sqft11249 NE Jere Layne, Elgin, OK 73538For Sale
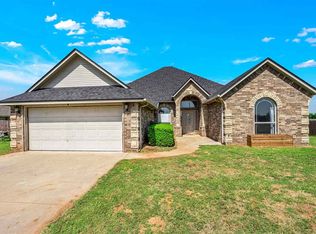 MLS ID #172032, JIL'ANNA HERNANDEZ, ELGIN REALTY. Lawton BOR
- $348,0004 bd3 ba2.1k sqft310 6th St, Elgin, OK 73538New Construction
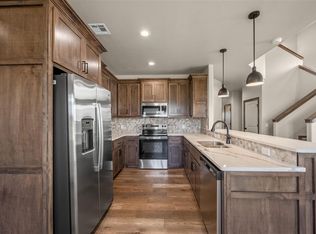 MLS ID #172369, BRIANNA CHAPPELLE, KELLER WILLIAMS ASCENT. Lawton BOR
