**SELLER WILL CONTRIBUTE UP TO $5,000 TOWARD BUYER’S CLOSING COSTS WITH AN ACCEPTABLE OFFER!**
This fully remodeled 4-bedroom, 2-bath home checks all the boxes! The bright, open floor plan welcomes you into a large living area that flows seamlessly into the updated kitchen featuring modern finishes, stainless steel appliances, and a center island. A dedicated office/flex room provides the perfect space for working from home or a hobby room. You’ll also appreciate the separate laundry room and two beautifully updated bathrooms with stylish finishes. Outside, the oversized backyard offers plenty of room to play, entertain, or simply relax. With thoughtful updates throughout, a welcoming covered front porch, and a convenient location, this move-in-ready home is one you won’t want to miss. Schedule your private showing today!
For sale
Price cut: $5K (9/25)
$194,900
208 Maple St, Elgin, OK 73538
4beds
1,730sqft
Single Family Residence
Built in 1961
7,788 Square Feet Lot
$193,200 Zestimate®
$113/sqft
$-- HOA
What's special
Welcoming covered front porchBright open floor planSeparate laundry roomStainless steel appliancesCenter island
- 92 days
- 351
- 40
Zillow last checked:
Listing updated:
Listed by:
Jonathan Drake 405-534-0915,
Maven Real Estate
Source: MLSOK/OKCMAR as distributed by MLS GRID,MLS#: 1236855
Facts & features
Interior
Bedrooms & bathrooms
- Bedrooms: 4
- Bathrooms: 2
- Full bathrooms: 2
Heating
- Has Heating (Unspecified Type)
Cooling
- Has cooling: Yes
Appliances
- Included: Dishwasher, Disposal, Microwave, Refrigerator, Water Heater, Free-Standing Electric Oven, Free-Standing Electric Range
Features
- Paint Woodwork
- Flooring: Carpet, Laminate, Vinyl
- Has fireplace: No
- Fireplace features: None
Interior area
- Total structure area: 1,730
- Total interior livable area: 1,730 sqft
Property
Parking
- Parking features: Concrete
Features
- Levels: One
- Stories: 1
- Exterior features: Rain Gutters
- Fencing: Combination
Lot
- Size: 7,788 Square Feet
- Features: Interior Lot
Details
- Parcel number: 208NONEMaple73538
- Special conditions: None
Construction
Type & style
- Home type: SingleFamily
- Architectural style: Ranch
- Property subtype: Single Family Residence
Materials
- Brick & Frame
- Foundation: Slab
- Roof: Metal
Condition
- Year built: 1961
Utilities & green energy
- Utilities for property: Cable Available, High Speed Internet, Public
Community & HOA
Location
- Region: Elgin
Financial & listing details
- Price per square foot: $113/sqft
- Tax assessed value: $194,521
- Annual tax amount: $2,199
- Date on market: 6/27/2026
- Electric utility on property: Yes
Estimated market value
$193,200
$184,000 - $203,000
$1,985/mo
Price history
| Date | Event | Price |
|---|---|---|
| 9/25/2026 | Price change | $194,900-2.5%$113/sqft |
Source:  MLSOK/OKCMAR as distributed by MLS GRID #1236855 Report a problem MLSOK/OKCMAR as distributed by MLS GRID #1236855 Report a problem | ||
| 8/17/2026 | Price change | $199,900-1.8%$116/sqft |
Source: MLSOK/OKCMAR as distributed by MLS GRID #1236855 Report a problem | ||
| 6/27/2026 | Listed for sale | $203,500+9.4%$118/sqft |
Source: MLSOK/OKCMAR as distributed by MLS GRID #1236855 Report a problem | ||
| 8/14/2023 | Listing removed | -- |
Source: Zillow Rentals Report a problem | ||
| 7/6/2023 | Listed for rent | $1,600$1/sqft |
Source: Zillow Rentals Report a problem | ||
| 6/29/2023 | Sold | $186,000$108/sqft |
Source: Lawton BOR #163848 Report a problem | ||
| 6/9/2023 | Contingent | $186,000$108/sqft |
Source: Lawton BOR #163848 Report a problem | ||
| 6/5/2023 | Listed for sale | $186,000$108/sqft |
Source: Lawton BOR #163848 Report a problem | ||
Public tax history
| Year | Property taxes | Tax assessment |
|---|---|---|
| 2025 | $2,199 +1.1% | $21,737 +5% |
| 2024 | $2,175 +151.4% | $20,702 +150% |
| 2023 | $865 +4.6% | $8,281 +5% |
| 2022 | $827 | $7,887 +1.9% |
| 2021 | $827 +11.5% | $7,743 +5% |
| 2020 | $742 -4% | $7,374 +4% |
| 2019 | $773 +2.2% | $7,087 -2.4% |
| 2017 | $756 | $7,261 +5% |
| 2016 | $756 +13.9% | $6,915 +5% |
| 2015 | $663 +4.4% | $6,586 +5% |
| 2014 | $635 -1.5% | $6,272 |
| 2013 | $645 +16.1% | $6,272 |
| 2012 | $556 | $6,272 |
| 2011 | -- | $6,272 +5% |
| 2010 | -- | $5,974 +10.3% |
| 2008 | $529 | $5,418 |
| 2007 | $529 +20.1% | $5,418 +5% |
| 2006 | $441 +10.7% | $5,160 +10.2% |
| 2005 | $398 +2.5% | $4,681 +5% |
| 2004 | $389 -0.9% | $4,458 -88.8% |
| 2003 | $392 +1.5% | $39,627 |
| 2002 | $386 | $39,627 +788.9% |
| 2001 | -- | $4,458 |
Find assessor info on the county website
Monthly payment
Est. payment
Payment breakdown
Explore the cost of this home by adjusting the details. Changes won't be saved.Climate risks
Neighborhood: 73538
Nearby schools
Schools provided by the listing agent
- Elementary: Elgin ES
- Middle: Elgin MS
- High: Elgin HS
Source: MLSOK/OKCMAR as distributed by MLS GRID. This data may not be complete. We recommend contacting the local school district to confirm school assignments for this home.
Similar homes
- $174,9004 bd2 ba1.5k sqft205 Oak St, Elgin, OK 73538For Sale
 MLS ID #1247232, Jonathan Drake, Maven Real Estate. MLSOK/OKCMAR as distributed by MLS GRID
 - $240,0003 bd2 ba1.5k sqft39 NE McCracken Rd, Elgin, OK 73538For Sale
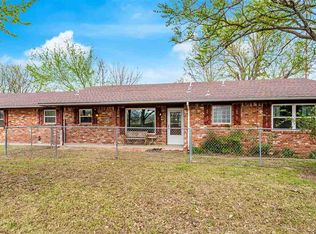 MLS ID #170906, JUSTIN MARTIN, THE PROPERTY SHOPPE, LLC. Lawton BOR
 - $159,0002 bd1 ba1.1k sqft146 NE Pine Ave, Elgin, OK 73538For Sale
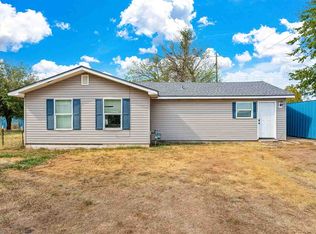 MLS ID #172087, MEGHAN COLEMAN, PARKS JONES REALTY. Lawton BOR
 - $204,9004 bd2 ba1.6k sqft1110 NW Maple Ave, Lawton, OK 73507For Sale
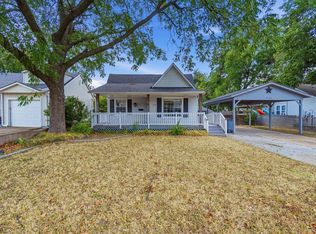 MLS ID #1247495, Haley Cole, Cole Properties. MLSOK/OKCMAR as distributed by MLS GRID
