Welcome home to this charming brick home featuring a spacious covered front porch and inviting curb appeal! Offering approx 1920 sq ft, 4 bed, 2 bath, 2 car garage and a fenced backyard. Inside, you'll find a living area with vaulted ceilings, a beautiful wood beam, and plenty of natural light. The kitchen offers granite countertops, abundant cabinetry, stainless steel appliances, and a convenient breakfast bar. Enjoy the functional layout, warm finishes, and inviting spaces throughout. Don't miss your opportunity to make this home yours! Call listing broker, Misty Julian at 580-656-1909 for more information.
Active
$300,000
1310 Saddle Rock Dr, Elgin, OK 73538
4beds
1,900sqft
Single Family Residence
Built in 2011
9,600 Square Feet Lot
$298,700 Zestimate®
$158/sqft
$-- HOA
What's special
Warm finishesFenced backyardSpacious covered front porchCharming brick homeInviting spaces throughoutFunctional layoutBeautiful wood beam
- 2 days
- 160
- 11
Likely to sell faster than
Zillow last checked:
Listing updated:
Listed by:
MISTY JULIAN 580-656-1909,
MISTY JULIAN REALTY LLC
Source: Lawton BOR,MLS#: 172478
Facts & features
Interior
Bedrooms & bathrooms
- Bedrooms: 4
- Bathrooms: 2
- Full bathrooms: 2
Primary bedroom
- Area: 209.9
- Dimensions: 12.92 x 16.25
Kitchen
- Features: Kitchen/Dining
Living room
- Area: 337.63
- Dimensions: 18.25 x 18.5
Heating
- Central, Natural Gas
Cooling
- Central-Electric, Ceiling Fan(s)
Appliances
- Included: Electric, Gas, Microwave, Dishwasher, Disposal, Refrigerator, Gas Water Heater
- Laundry: Washer Hookup, Dryer Hookup, Utility Room
Features
- Kitchen Island, Walk-In Closet(s), Pantry, Granite Counters, One Living Area
- Flooring: Ceramic Tile, Carpet
- Windows: Double Pane Windows
- Has fireplace: No
- Fireplace features: None, Gas
Interior area
- Total structure area: 1,900
- Total interior livable area: 1,900 sqft
Property
Parking
- Total spaces: 2
- Parking features: Auto Garage Door Opener, Garage Door Opener
- Garage spaces: 2
Features
- Levels: One
- Patio & porch: Covered Patio
- Has spa: Yes
- Spa features: Whirlpool
- Fencing: Wood
Lot
- Size: 9,600 Square Feet
- Dimensions: 80 x 120
Details
- Parcel number: 04N10W322504000040001
Construction
Type & style
- Home type: SingleFamily
- Property subtype: Single Family Residence
Materials
- Brick Veneer
- Foundation: Slab
- Roof: Composition
Condition
- Original
- New construction: No
- Year built: 2011
Utilities & green energy
- Electric: City
- Gas: Natural
- Sewer: Public Sewer
- Water: Public
Community & HOA
Community
- Security: Carbon Monoxide Detector(s), Smoke/Heat Alarm
Location
- Region: Elgin
Financial & listing details
- Price per square foot: $158/sqft
- Tax assessed value: $286,154
- Annual tax amount: $3,256
- Price range: $300K - $300K
- Date on market: 11/6/2026
- Listing terms: VA Loan,FHA,Conventional,Cash
Estimated market value
$298,700
$284,000 - $314,000
$1,899/mo
Price history
| Date | Event | Price |
|---|---|---|
| 11/6/2026 | Listed for sale | $300,000+15.4%$158/sqft |
Source: Lawton BOR #172478 Report a problem | ||
| 5/24/2024 | Sold | $260,000$137/sqft |
Source: Lawton BOR #165724 Report a problem | ||
| 3/27/2024 | Contingent | $260,000$137/sqft |
Source: Lawton BOR #165724 Report a problem | ||
| 3/27/2024 | Listed for sale | $260,000+38.3%$137/sqft |
Source: Lawton BOR #165724 Report a problem | ||
| 6/5/2011 | Sold | $188,000+735.6%$99/sqft |
Source: Lawton BOR #130375 Report a problem | ||
| 3/1/2011 | Sold | $22,500$12/sqft |
Source: Public Record Report a problem | ||
Public tax history
| Year | Property taxes | Tax assessment |
|---|---|---|
| 2025 | $3,217 +22.4% | $31,798 +27.1% |
| 2024 | $2,629 +5.6% | $25,019 +5% |
| 2023 | $2,489 +4.6% | $23,828 +5% |
| 2022 | $2,380 -1.8% | $22,693 |
| 2021 | $2,424 +8.3% | $22,693 +2% |
| 2020 | $2,238 -4.2% | $22,249 +4% |
| 2019 | $2,335 +6.3% | $21,402 +1.5% |
| 2017 | $2,196 | $21,094 -0.1% |
| 2016 | $2,196 +0.7% | $21,123 -2.4% |
| 2015 | $2,181 -0.6% | $21,645 |
| 2014 | $2,193 -1.5% | $21,645 |
| 2013 | $2,226 +16.1% | $21,645 |
| 2012 | $1,918 | $21,645 |
| 2011 | -- | $21,645 |
Find assessor info on the county website
Monthly payment
Est. payment
Payment breakdown
Explore the cost of this home by adjusting the details. Changes won't be saved.Climate risks
Neighborhood: 73538
Nearby schools
Schools provided by the listing agent
- Elementary: Elgin
- Middle: Elgin
- High: Elgin
Source: Lawton BOR. This data may not be complete. We recommend contacting the local school district to confirm school assignments for this home.

Similar homes
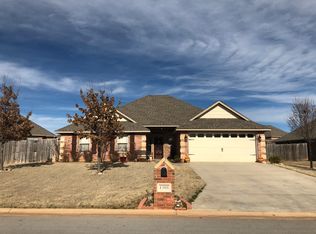
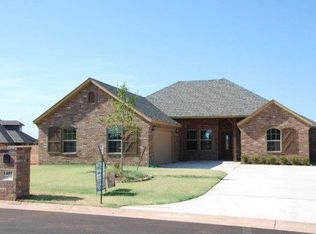
- $280,0004 bd2 ba1.8k sqft1605 NE White Rock Dr, Elgin, OK 73538For Sale
 MLS ID #1238286, Alicia Perry, Black Label Realty. MLSOK/OKCMAR as distributed by MLS GRID
- $290,0004 bd2 ba2.1k sqft11249 NE Jere Layne, Elgin, OK 73538For Sale
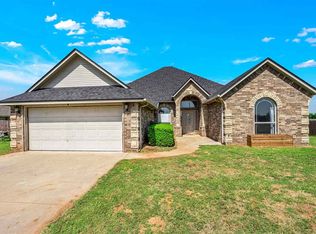 MLS ID #172032, JIL'ANNA HERNANDEZ, ELGIN REALTY. Lawton BOR
- $305,0004 bd2 ba1.7k sqft502 2nd St, Elgin, OK 73538New Construction
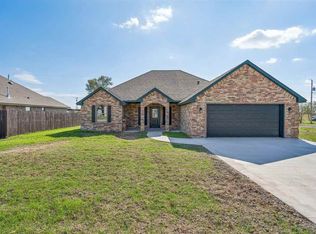 MLS ID #172438, JULIE BRIDGES, RE/MAX PROFESSIONALS. Lawton BOR
- $350,0004 bd2 ba2.1k sqft306 Harlee Dr, Elgin, OK 73538For Sale
 MLS ID #172475, MEGHAN COLEMAN, PARKS JONES REALTY. Lawton BOR
