BRAND NEW ROOF, BRAND NEW AC SYSTEM, BRAND NEW HEATING SYSTEM AND BRAND NEW OVERSIZED HEAVY DUTY METAL CARPORT, ALL COMPLETED JUST BEFORE HITTING THE MARKET! Finding a move-in-ready home with this many major improvements already taken care of is hard to come by, but 1209 1st Street delivers exactly that. This welcoming Elgin home offers 3 bedrooms, 1 full bathroom, 1 half bathroom and 1,431 square feet of comfortable living space.
From the covered front porch, step inside to a bright, spacious living area with plenty of room to gather, relax and truly feel at home. The layout flows into a functional kitchen with a generous amount of cabinetry, pantry/storage space and a gas oven, while newer flooring carries through much of the home. Along the way, you’ll notice the care that has gone into the property with newer double-pane windows, updated light fixtures and ceiling fans, newer faucets, updated outlet covers and switches, refreshed trim and baseboards, a few newer interior doors and an updated full bathroom. The water heater is also just one year old. The space continues outside on the .22-acre lot, where the large fenced backyard gives you room to spread out beneath mature shade trees, whether that means pets, play, gardening, entertaining or simply enjoying your own outdoor space. A concrete patio provides a spot for outdoor seating, while the storage shed, long concrete driveway, attached garage and brand-new oversized metal carport add everyday function and plenty of storage and parking possibilities.
With major improvements already completed and thoughtful updates throughout, this is more than a house that is simply ready to sell. It’s a move-in-ready home where the BIG stuff is already DONE, leaving you more time to settle in, make it your own and enjoy being home!!
For sale
$189,900
1209 1st St, Elgin, OK 73538
3beds
1,431sqft
Single Family Residence
Built in 1970
9,583 Square Feet Lot
$186,700 Zestimate®
$133/sqft
$-- HOA
What's special
Mature shade treesStorage shedLarge fenced backyardCovered front porchAttached garageNewer flooringUpdated light fixtures
- 11 days
- 261
- 25
Likely to sell faster than
Zillow last checked:
Listing updated:
Listed by:
Tesia Brzozowske 405-315-9747,
RE/MAX Energy Real Estate
Source: MLSOK/OKCMAR as distributed by MLS GRID,MLS#: 1250050
Facts & features
Interior
Bedrooms & bathrooms
- Bedrooms: 3
- Bathrooms: 2
- Full bathrooms: 1
- 1/2 bathrooms: 1
Heating
- Has Heating (Unspecified Type)
Cooling
- Has cooling: Yes
Features
- Has fireplace: No
- Fireplace features: None
Interior area
- Total structure area: 1,431
- Total interior livable area: 1,431 sqft
Property
Parking
- Total spaces: 1
- Parking features: Garage
- Garage spaces: 1
Features
- Levels: One
- Stories: 1
- Fencing: Wood
Lot
- Size: 9,583 Square Feet
- Features: Interior Lot
Details
- Parcel number: 1209NONE1st73538
- Special conditions: None
Construction
Type & style
- Home type: SingleFamily
- Architectural style: Traditional
- Property subtype: Single Family Residence
Materials
- Brick, Masonry Vaneer
- Foundation: Slab
- Roof: Composition
Condition
- Year built: 1970
Community & HOA
Location
- Region: Elgin
Financial & listing details
- Price per square foot: $133/sqft
- Tax assessed value: $108,857
- Annual tax amount: $1,068
- Date on market: 9/21/2026
Estimated market value
$186,700
$177,000 - $196,000
$1,516/mo
Price history
| Date | Event | Price |
|---|---|---|
| 9/21/2026 | Listed for sale | $189,900+123.4%$133/sqft |
Source:  MLSOK/OKCMAR as distributed by MLS GRID #1250050 Report a problem MLSOK/OKCMAR as distributed by MLS GRID #1250050 Report a problem | ||
| 4/23/2012 | Sold | $85,000$59/sqft |
Source: Lawton BOR #132155 Report a problem | ||
Public tax history
| Year | Property taxes | Tax assessment |
|---|---|---|
| 2025 | $1,068 +1.1% | $10,553 +5% |
| 2024 | $1,056 +5.6% | $10,050 +5% |
| 2023 | $1,000 +4.6% | $9,572 +5% |
| 2022 | $956 -4.1% | $9,116 -2.4% |
| 2021 | $997 +11.4% | $9,339 +5% |
| 2020 | $895 -10.5% | $8,894 -3% |
| 2019 | $1,000 -0.7% | $9,165 -5.3% |
| 2017 | $1,007 | $9,676 +0.3% |
| 2016 | $1,007 +4% | $9,643 +0.3% |
| 2015 | $969 -0.6% | $9,614 |
| 2014 | $974 -1.5% | $9,614 |
| 2013 | $989 +61.1% | $9,614 +21.3% |
| 2012 | $614 | $7,926 |
| 2011 | -- | $7,926 +5% |
| 2010 | -- | $7,549 +10.3% |
| 2008 | $669 +14.6% | $6,847 +14.6% |
| 2007 | $583 +26.1% | $5,973 +10.2% |
| 2006 | $463 +0.4% | $5,418 |
| 2005 | $461 +19.7% | $5,418 |
| 2004 | $385 -19.2% | $5,418 -88.8% |
| 2003 | $476 +11.9% | $48,162 +10.2% |
| 2002 | $426 | $43,685 +789% |
| 2001 | -- | $4,914 |
Find assessor info on the county website
Monthly payment
Est. payment
Payment breakdown
Explore the cost of this home by adjusting the details. Changes won't be saved.Climate risks
Neighborhood: 73538
Nearby schools
Schools provided by the listing agent
- Elementary: Elgin ES
- Middle: Elgin MS
- High: Elgin HS
Source: MLSOK/OKCMAR as distributed by MLS GRID. This data may not be complete. We recommend contacting the local school district to confirm school assignments for this home.


Similar homes
- $185,0003 bd2 ba1.2k sqft111 Sunny Ln, Elgin, OK 73538For Sale
 MLS ID #172228, LACEY BRADSHAW, CENTURY 21 FIRST CHOICE REALTY. Lawton BOR
 - $194,9004 bd2 ba1.7k sqft208 Maple St, Elgin, OK 73538For Sale
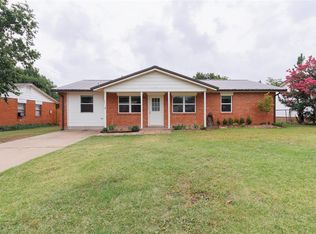 MLS ID #1236855, Jonathan Drake, Maven Real Estate. MLSOK/OKCMAR as distributed by MLS GRID
 - $174,9004 bd2 ba1.5k sqft205 Oak St, Elgin, OK 73538For Sale
 MLS ID #1247232, Jonathan Drake, Maven Real Estate. MLSOK/OKCMAR as distributed by MLS GRID
 - $160,0004 bd2 ba1.8k sqft11206 NE Jere Layne, Elgin, OK 73538For Sale
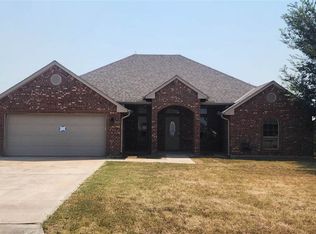 MLS ID #172272, ANTHONY CAPUCCIO, CAPUCCIO DREAM HOMES REALTY. Lawton BOR
