Nice family home located on the East Side to include a work shop. Front kitchen featuring stainless steel appliances, beautiful wood cabinets and granite countertops. Large dining area with built in desk/cabinet. Guest bathroom features custom cabinets with granite countertop and large storage cabinet. Primary bedroom nice size features en-suite with custom cabinets, granite and large shower. 2 large living areas plus office area. Utility room with room for a freezer or refrigerator and plenty of storage. Nice backyard large covered patio to include additional carport for shade and large workshop with electric and built-in-work bench. 2 small storage buildings. Grape vines covered small sitting area so pretty. No storm outages will effect your comfort featuring a generaic generator for continuous electric. Please contact Brenda for more information or showing 580-704-7750. Or your choice Realtor. Thank you.
Active
$174,500
1703 SE 47th St, Lawton, OK 73501
3beds
1,600sqft
Single Family Residence
Built in 1977
7,200 Square Feet Lot
$170,500 Zestimate®
$109/sqft
$-- HOA
What's special
Work shopAdditional carport for shadeBeautiful wood cabinetsGranite countertopsOffice area
- 5 days
- 115
- 17
Zillow last checked:
Listing updated:
Listed by:
BRENDA BENTLEY 580-704-7750,
COLDWELL BANKER SALUTE
Source: Lawton BOR,MLS#: 171984
Facts & features
Interior
Bedrooms & bathrooms
- Bedrooms: 3
- Bathrooms: 2
- Full bathrooms: 1
- 3/4 bathrooms: 1
Rooms
- Room types: Den/Family Room, Office, Formal Living
Dining room
- Features: Living/Dining
Kitchen
- Features: Kitchen/Dining
Heating
- Fireplace(s), Central, Natural Gas
Cooling
- Central-Electric, Ceiling Fan(s)
Appliances
- Included: Electric, Range/Oven, Vent Hood, Dishwasher, Disposal, Gas Water Heater
- Laundry: Washer Hookup, Dryer Hookup, Utility Room
Features
- Walk-In Closet(s), Granite Counters, Two Living Areas
- Flooring: Ceramic Tile, Hardwood
- Windows: Window Coverings
- Has fireplace: Yes
Interior area
- Total structure area: 1,600
- Total interior livable area: 1,600 sqft
Property
Parking
- Total spaces: 2
- Parking features: No Garage, Double Driveway, Converted Garage
- Carport spaces: 2
- Has uncovered spaces: Yes
Features
- Levels: One
- Patio & porch: Covered Porch
- Fencing: Wood
Lot
- Size: 7,200 Square Feet
- Dimensions: 60 x 120
- Features: Cul-De-Sac
Details
- Additional structures: Storage Shed, Workshop
- Parcel number: 01N11W022210000130013
- Zoning description: R-1 Single Family
- Other equipment: Generator
Construction
Type & style
- Home type: SingleFamily
- Property subtype: Single Family Residence
Materials
- Brick Veneer
- Foundation: Slab
- Roof: Composition
Condition
- As Is,Updated
- New construction: No
- Year built: 1977
Utilities & green energy
- Electric: City
- Gas: Natural
- Sewer: Public Sewer
- Water: Public
Community & HOA
Community
- Security: Smoke/Heat Alarm
Location
- Region: Lawton
Financial & listing details
- Price per square foot: $109/sqft
- Tax assessed value: $154,220
- Annual tax amount: $1,500
- Price range: $174.5K - $174.5K
- Date on market: 11/9/2026
- Listing terms: VA Loan,FHA,Conventional,Cash
- Exclusions: None
Estimated market value
$170,500
$162,000 - $179,000
$1,349/mo
Price history
| Date | Event | Price |
|---|---|---|
| 11/9/2026 | Listed for sale | $174,500$109/sqft |
Source: Lawton BOR #171984 Report a problem | ||
| 11/1/2026 | Listing removed | $174,500$109/sqft |
Source: Lawton BOR #171984 Report a problem | ||
| 8/18/2026 | Listed for sale | $174,500$109/sqft |
Source: Lawton BOR #171984 Report a problem | ||
Public tax history
| Year | Property taxes | Tax assessment |
|---|---|---|
| 2025 | -- | $13,559 +3% |
| 2024 | -- | $13,164 +3% |
| 2023 | -- | $12,781 +3% |
| 2022 | -- | $12,409 +6.1% |
| 2021 | -- | $11,697 +3% |
| 2020 | $1,155 -1.6% | $11,356 -2.3% |
| 2019 | $1,174 +16.1% | $11,626 -1.6% |
| 2017 | $1,011 | $11,814 -0.2% |
| 2016 | $1,011 -2.9% | $11,835 +2.2% |
| 2015 | $1,041 +6.7% | $11,578 +5% |
| 2014 | $976 -1.6% | $11,027 |
| 2013 | $992 -2.4% | $11,027 |
| 2012 | $1,016 | $11,027 |
| 2011 | -- | $11,027 +5% |
| 2010 | -- | $10,502 +8.6% |
| 2008 | $911 +3.3% | $9,666 +3.3% |
| 2007 | $882 +2.9% | $9,353 +1.6% |
| 2006 | $857 +14.8% | $9,206 +10.3% |
| 2005 | $747 +9.4% | $8,350 +5% |
| 2004 | $683 +7.9% | $7,952 -88.2% |
| 2003 | $633 +3.9% | $67,428 +5.2% |
| 2002 | $609 | $64,116 +789% |
| 2001 | -- | $7,212 |
Find assessor info on the county website
Monthly payment
Est. payment
Payment breakdown
Explore the cost of this home by adjusting the details. Changes won't be saved.Climate risks
Neighborhood: 73501
Nearby schools
Schools provided by the listing agent
- Elementary: Sullivan Vill
- Middle: MacArthur
- High: MacArthur
Source: Lawton BOR. This data may not be complete. We recommend contacting the local school district to confirm school assignments for this home.
Similar homes
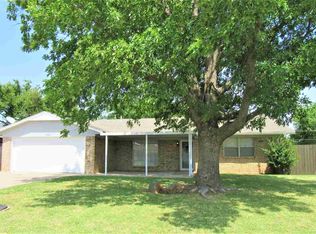
- $175,0004 bd2 ba1.5k sqft114 SE Churchill Way, Lawton, OK 73501For Sale
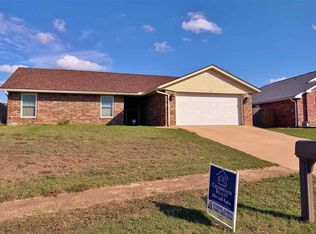 MLS ID #172505, STEFANIE JOHNSON, CROSSROADS REALTY. Lawton BOR
- $194,5003 bd2 ba1.6k sqft4603 SE Ellsworth Cir, Lawton, OK 73501New Construction
 MLS ID #172179, CARLA WEAVER, CENTURY 21 FIRST CHOICE REALTY. Lawton BOR
- $214,9004 bd2 ba1.9k sqft5002 SE Aberdeen Ave, Lawton, OK 73501For Sale
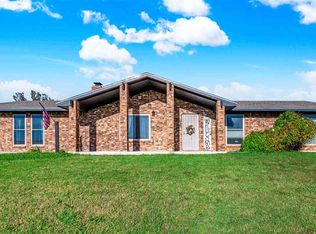 MLS ID #172527, TREVOR SCRUGGS, CORNERSTONE REAL ESTATE GROUP, LLC. Lawton BOR
- $165,0003 bd2 ba1.6k sqft4811 SE Tattershall Way, Lawton, OK 73501For Sale
 MLS ID #171712, TERRY STAMPER, PARKS JONES REALTY. Lawton BOR
