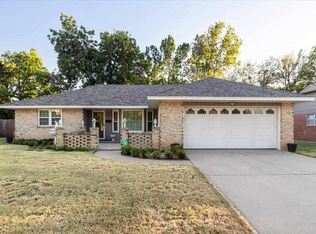
Welcome to 4523 SW Cherokee Ave, a delightful 2400 Sq Ft gem nestled in the heart of Lawton's coveted Country Club Estates. This charming 3 bedroom home boasts stunning curb appeal, framed by mature trees that provide both elegance and privacy. As you step inside, you'll be greeted by a spacious family room perfect for cozy gatherings, featuring a warm gas fireplace that invites you to unwind after a long day. Who doesn't love original hardwood flooring? It adds character and a touch of warmth throughout the living spaces. With generous room sizes and plenty of natural light, you'll feel right at home from the moment you enter. The heart of this home is the yard!! The large, gorgeous yard is an oasis waiting for your green thumb! Enjoy leisurely afternoons on the covered patio while sipping your favorite drink. Plus, the workshop with electricity is a fantastic bonus for any DIY enthusiast or hobbyist! The roof is just 3 years old, giving you peace of mind, and to top it off, the sellers are generously offering a $10,000 allowance that you can use for decorating or towards your closing costs - allowing you to personalize this home to your taste right from the start! This home is being sold as-is, with appraisal require repairs being allowed. With a little love, this home could be transformed into the sanctuary you've always dreamed of! Don't miss out on this incredible opportunity to own a piece of Country Club Estates where comfort meets charm. Schedule your private showing today and start envisioning the beautiful memories you'll create in this wonderful home! Listing Agent - Carrie Austin (580)512-6647
Under contract
Price cut: $4.1K (9/23)
$174,900
4523 SW Cherokee Ave, Lawton, OK 73505
3beds
2,400sqft
Single Family Residence
Built in 1962
9,958 Square Feet Lot
$173,100 Zestimate®
$73/sqft
$-- HOA
What's special
Framed by mature treesWorkshop with electricityGenerous room sizesSpacious family roomLarge gorgeous yardStunning curb appealOriginal hardwood flooring
- 75 days
- 195
- 23
Zillow last checked:
Listing updated:
Listed by:
CARRIE AUSTIN 580-512-6647,
NEXT HOME TRI-COVENANT REALTY
Source: Lawton BOR,MLS#: 171878
Facts & features
Interior
Bedrooms & bathrooms
- Bedrooms: 3
- Bathrooms: 2
- Full bathrooms: 1
- 3/4 bathrooms: 1
Rooms
- Room types: Den/Family Room
Dining room
- Features: Formal Dining
Kitchen
- Features: Kitchen/Dining
Heating
- Fireplace(s), Central, Natural Gas
Cooling
- Central-Electric, Ceiling Fan(s)
Appliances
- Included: Electric, Cooktop, Oven, Dishwasher, Gas Water Heater
- Laundry: Washer Hookup, Dryer Hookup, Utility Room
Features
- Granite Counters, Two Living Areas
- Flooring: Ceramic Tile, Carpet, Hardwood
- Doors: Storm Door(s)
- Has fireplace: Yes
- Fireplace features: Gas
Interior area
- Total structure area: 2,400
- Total interior livable area: 2,400 sqft
Property
Parking
- Total spaces: 1
- Parking features: No Garage, Converted Garage
- Carport spaces: 1
Features
- Levels: One
- Patio & porch: Covered Porch, Covered Patio
- Fencing: Wood
Lot
- Size: 9,958 Square Feet
Details
- Additional structures: Workshop, Storm Cellar
- Parcel number: 02N12W342127000070019
Construction
Type & style
- Home type: SingleFamily
- Property subtype: Single Family Residence
Materials
- Brick Veneer
- Foundation: Crawl Space
- Roof: Composition
Condition
- As Is
- New construction: No
- Year built: 1962
Utilities & green energy
- Electric: City
- Gas: Natural
- Sewer: Public Sewer
- Water: Public
Community & HOA
Location
- Region: Lawton
Financial & listing details
- Price per square foot: $73/sqft
- Tax assessed value: $171,358
- Annual tax amount: $1,608
- Price range: $174.9K - $174.9K
- Date on market: 8/3/2026
- Listing terms: VA Loan,FHA,Conventional,Cash
Estimated market value
$173,100
$164,000 - $182,000
$1,670/mo
Price history
| Date | Event | Price |
|---|---|---|
| 10/14/2026 | Contingent | $174,900$73/sqft |
Source: Lawton BOR #171878 Report a problem | ||
| 10/8/2026 | Pending sale | $174,900$73/sqft |
Source:  NextHome #171878 Report a problem NextHome #171878 Report a problem | ||
| 9/23/2026 | Price change | $174,900-2.3%$73/sqft |
Source: Lawton BOR #171878 Report a problem | ||
| 8/3/2026 | Listed for sale | $179,000$75/sqft |
Source: Lawton BOR #171878 Report a problem | ||
Public tax history
| Year | Property taxes | Tax assessment |
|---|---|---|
| 2025 | $1,424 +2.9% | $14,200 +3% |
| 2024 | $1,384 +3.4% | $13,787 +3% |
| 2023 | $1,339 +1.4% | $13,386 |
| 2022 | $1,320 +3.6% | $13,386 -0.4% |
| 2021 | $1,274 +3.9% | $13,446 +3% |
| 2020 | $1,226 -2.8% | $13,055 -3.2% |
| 2019 | $1,261 +13.4% | $13,490 -3.6% |
| 2017 | $1,112 | $13,988 -6.8% |
| 2016 | $1,112 -9.7% | $15,014 +3% |
| 2015 | $1,232 +5.8% | $14,577 +3% |
| 2014 | $1,164 -1.7% | $14,153 |
| 2013 | $1,184 -2.4% | $14,153 |
| 2012 | $1,212 | $14,153 |
| 2011 | -- | $14,153 +5% |
| 2010 | -- | $13,478 +10.2% |
| 2008 | $1,153 | $12,226 |
| 2007 | $1,153 +6.3% | $12,226 +5% |
| 2006 | $1,084 +14.8% | $11,644 +10.3% |
| 2005 | $944 +21.5% | $10,561 +5% |
| 2004 | $777 -2.7% | $10,058 -88.2% |
| 2003 | $799 -1.2% | $85,149 |
| 2002 | $809 | $85,149 +730.4% |
| 2001 | -- | $10,254 |
Find assessor info on the county website
Monthly payment
Est. payment
Payment breakdown
Explore the cost of this home by adjusting the details. Changes won't be saved.Climate risks
Neighborhood: 73505
Nearby schools
Schools provided by the listing agent
- Elementary: Eisenhower
- Middle: Eisenhower
- High: Eisenhower
Source: Lawton BOR. This data may not be complete. We recommend contacting the local school district to confirm school assignments for this home.
Similar homes
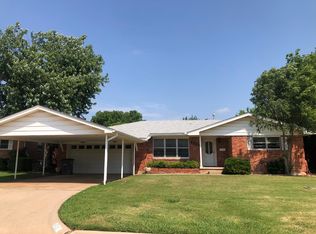
- $185,0003 bd2 ba1.9k sqft14 NW 35th St, Lawton, OK 73505For Sale
 MLS ID #1253719, Alicia Perry, Black Label Realty. MLSOK/OKCMAR as distributed by MLS GRID
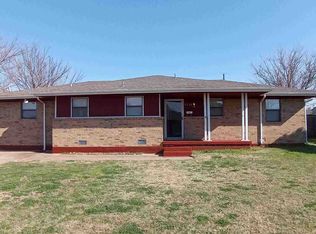
 - $169,9003 bd2 ba1.7k sqft6901 SW Beta Ave, Lawton, OK 73505For Sale
 MLS ID #172273, BARRY T EZERSKI, RE/MAX PROFESSIONALS (BO). Lawton BOR
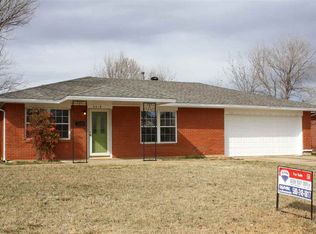
 - $199,9003 bd2 ba1.9k sqft4104 NW Currell Dr, Lawton, OK 73505For Sale
 MLS ID #172324, JULIE BRIDGES, RE/MAX PROFESSIONALS. Lawton BOR
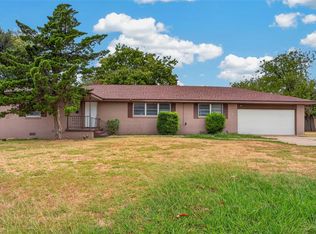
 - $170,0003 bd2 ba1.4k sqft1605 NW 72nd St, Lawton, OK 73505For Sale
 MLS ID #172305, KIMBERLY THOMAS, RE/MAX PROFESSIONALS. Lawton BOR
