Welcome to 5104 NW Ash Ave in Lawton, OK, where space, comfort, and golf course views come together in one incredible opportunity! This spacious 3 bedroom, 1 3/4 bath home offers 2,120 square feet of versatile living space and backs directly up to the beautiful Lawton Country Club Golf Course — giving you peaceful views and a rare backyard setting that feels like an everyday retreat. Inside, you'll love the flexibility of two separate living areas, perfect for entertaining, relaxing, or creating a dedicated game room, office or media space. The kitchen features granite countertops and ample cabinetry, blending style and functionality for everyday living. Major updates give peace of mind, including a brand new HVAC system & furnace and a brand new water heater. The generously sized bedrooms offer comfortable living, while the primary suite provides a private escape at the end of the day. With 1 3/4 bathrooms and a smart layout, this home is designed for both convenience and livability. Whether you're enjoying morning coffee with golf course views, hosting gatherings in the spacious living areas or simply appreciating the quiet setting, this property offers exceptional potential in a highly desirable location. **Property is being sold as-is**, presenting a fantastic opportunity for buyers to personalize and add value. If you've been looking for space, location, and long-term upside - all in one property — this is one you won't want to miss. Call listing agent, Carrie Austin, for more information (580)512-6647
Active
Price cut: $5K (7/22)
$215,000
5104 NW Ash Ave, Lawton, OK 73505
3beds
2,100sqft
Single Family Residence
Built in 1964
0.36 Acres Lot
$214,100 Zestimate®
$102/sqft
$-- HOA
What's special
Peaceful viewsGenerously sized bedroomsAmple cabinetryQuiet settingKitchen features granite countertops
- 165 days |
- 535 |
- 55 |
Zillow last checked:
Listing updated:
Listed by:
CARRIE AUSTIN 580-512-6647,
NEXT HOME TRI-COVENANT REALTY
Source: Lawton BOR,MLS#: 170665
Facts & features
Interior
Bedrooms & bathrooms
- Bedrooms: 3
- Bathrooms: 2
- Full bathrooms: 1
- 3/4 bathrooms: 1
Dining room
- Features: Separate
Kitchen
- Features: Breakfast Bar
Heating
- Fireplace(s), Central, Natural Gas
Cooling
- Central-Electric
Appliances
- Included: Electric, Cooktop, Dishwasher, Refrigerator, Wine Refrigerator, Gas Water Heater
- Laundry: Washer Hookup, Utility Room
Features
- Kitchen Island, Granite Counters, Two Living Areas
- Flooring: Ceramic Tile, Carpet
- Has fireplace: Yes
- Fireplace features: Wood Burning
Interior area
- Total structure area: 2,100
- Total interior livable area: 2,100 sqft
Property
Parking
- Total spaces: 2
- Parking features: Auto Garage Door Opener, Garage Door Opener, Double Driveway
- Garage spaces: 2
- Has uncovered spaces: Yes
Features
- Levels: One
- Patio & porch: Covered Porch, Covered Patio
- Pool features: In Ground
- Fencing: Wood
Lot
- Size: 0.36 Acres
- Features: Lawn Sprinkler
Details
- Additional structures: Storage Shed
- Parcel number: 02N12W272199000020007
- Zoning description: R-1 Single Family
Construction
Type & style
- Home type: SingleFamily
- Property subtype: Single Family Residence
Materials
- Brick Veneer
- Foundation: Slab
- Roof: Composition
Condition
- As Is
- New construction: No
- Year built: 1964
Utilities & green energy
- Electric: City
- Gas: Natural
- Sewer: Public Sewer
- Water: Public
Community & HOA
Location
- Region: Lawton
Financial & listing details
- Price per square foot: $102/sqft
- Tax assessed value: $190,079
- Annual tax amount: $2,207
- Price range: $215K - $215K
- Date on market: 3/4/2026
- Listing terms: Conventional,Cash
Estimated market value
$214,100
$203,000 - $225,000
$1,472/mo
Price history
| Date | Event | Price |
|---|---|---|
| 7/22/2026 | Price change | $215,000-2.3%$102/sqft |
Source: Lawton BOR #170665 Report a problem | ||
| 4/21/2026 | Price change | $220,000-4.3%$105/sqft |
Source: Lawton BOR #170665 Report a problem | ||
| 3/31/2026 | Price change | $230,000-2.1%$110/sqft |
Source: Lawton BOR #170665 Report a problem | ||
| 3/4/2026 | Listed for sale | $235,000+64.1%$112/sqft |
Source: Lawton BOR #170665 Report a problem | ||
| 7/12/2018 | Sold | $143,196+2.4%$68/sqft |
Source: Lawton BOR #150687 Report a problem | ||
| 5/15/2018 | Listed for sale | $139,900-22.2%$67/sqft |
Source: PARKS JONES REALTY #150687 Report a problem | ||
| 11/15/2017 | Listing removed | $179,900$86/sqft |
Source: WILLIAM NELSON & COMPANY #148713 Report a problem | ||
| 11/8/2017 | Price change | $179,900-5.1%$86/sqft |
Source: WILLIAM NELSON & COMPANY #148713 Report a problem | ||
| 10/11/2017 | Price change | $189,500-2.6%$90/sqft |
Source: WILLIAM NELSON & COMPANY #148713 Report a problem | ||
| 9/1/2017 | Listed for sale | $194,500-12.6%$93/sqft |
Source: WILLIAM NELSON & COMPANY #148713 Report a problem | ||
| 8/11/2010 | Sold | $222,500+0.5%$106/sqft |
Source: Lawton BOR #126492 Report a problem | ||
| 6/5/2010 | Price change | $221,500-4.3%$105/sqft |
Source: RE/MAX Professional Realtors #126492pab Report a problem | ||
| 4/30/2010 | Listed for sale | $231,500$110/sqft |
Source: RE/MAX Professional Realtors #126492pab Report a problem | ||
Public tax history
| Year | Property taxes | Tax assessment |
|---|---|---|
| 2025 | $2,207 +4.7% | $20,460 +5% |
| 2024 | $2,108 +5% | $19,485 +5% |
| 2023 | $2,007 +6.5% | $18,558 +5% |
| 2022 | $1,884 +4.3% | $17,674 +0.1% |
| 2021 | $1,807 +5.7% | $17,657 +5% |
| 2020 | $1,710 +0.7% | $16,817 |
| 2019 | $1,698 +26.3% | $16,817 +0.7% |
| 2017 | $1,344 | $16,702 -33.4% |
| 2016 | $1,344 -36.5% | $25,082 |
| 2015 | $2,117 -0.7% | $25,082 |
| 2014 | $2,132 -1.6% | $25,082 |
| 2013 | $2,167 -6.4% | $25,082 -0.2% |
| 2012 | $2,315 | $25,121 |
| 2011 | -- | $25,121 +40.2% |
| 2010 | -- | $17,916 +10.2% |
| 2008 | $1,532 | $16,251 |
| 2007 | $1,532 +6.3% | $16,251 +5% |
| 2006 | $1,441 +14.8% | $15,477 +10.3% |
| 2005 | $1,255 +18.2% | $14,038 +5% |
| 2004 | $1,062 0% | $13,370 -88.2% |
| 2003 | $1,062 +1% | $113,178 +2.2% |
| 2002 | $1,052 | $110,788 +788.9% |
| 2001 | -- | $12,463 |
Find assessor info on the county website
Monthly payment
Est. payment
Payment breakdown
Explore the cost of this home by adjusting the details. Changes won't be saved.Climate risks
Neighborhood: 73505
Nearby schools
GreatSchools rating
- 6/10Edison Elementary SchoolGrades: PK-5Distance: 0.6 mi
- 3/10Eisenhower Middle SchoolGrades: 6-8Distance: 0.7 mi
- 5/10Eisenhower High SchoolGrades: 9-12Distance: 0.7 mi
Schools provided by the listing agent
- Elementary: Edison
- Middle: Eisenhower
- High: Eisenhower
Source: Lawton BOR. This data may not be complete. We recommend contacting the local school district to confirm school assignments for this home.
- $224,4003 bd2 ba2k sqft5106 NW Ash Ave, Lawton, OK 73505Off Market

- $295,4004 bd2 ba3.1k sqft5102 NW Ash Ave, Lawton, OK 73505Off Market
- $203,3003 bd2 ba1.7k sqft5103 NW Ash Ave, Lawton, OK 73505Off Market

- $190,7004 bd2 ba1.8k sqft5105 NW Ash Ave, Lawton, OK 73505Off Market

- $202,6003 bd2 ba2k sqft5108 NW Ash Ave, Lawton, OK 73505Off Market
- $220,8004 bd3 ba2.4k sqft5101 NW Ash Ave, Lawton, OK 73505Off Market
- $269,5003 bd3 ba2.4k sqft5107 NW Ash Ave, Lawton, OK 73505Off Market
- $162,5863 bd2 ba2.5k sqft701 NW 52nd St, Lawton, OK 73505Off Market
A local agent can set up tours, give advice and negotiate with sellers.
Similar homes
- $--3 bd2 ba1.9k sqft804 NW 48th St, Lawton, OK 73505AuctionServiceLink Auction
- $219,9003 bd2 ba1.8k sqft5103 NW Cherry Ave, Lawton, OK 73505For Sale
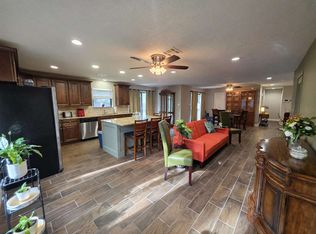 MLS ID #171380, SHANNON SHERMAN, SHERMAN REALTY LLC. Lawton BOR
 - $214,0005 bd2 ba1.9k sqft5320 NW Rotherwood Dr, Lawton, OK 73505For Sale
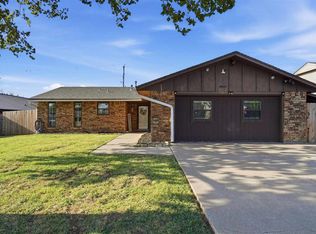 MLS ID #171965, LAUREN BROWN, CENTURY 21 FIRST CHOICE REALTY. Lawton BOR
 - $--3 bd3 ba2.3k sqft5104 NW Cherry Ave, Lawton, OK 73505Auction
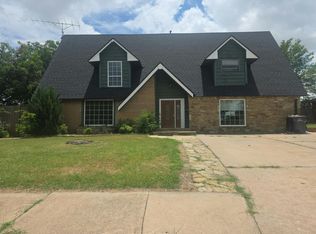 Auction.com 2
 - $220,0003 bd2 ba1.6k sqft6 SW 51st St, Lawton, OK 73505For SaleMLS ID #171013, HEAVEN SPEIRS, PARKS JONES REALTY. Lawton BOR
- $215,0003 bd2 ba1.4k sqft6818 NW Ferris Pl, Lawton, OK 73505For SaleMLS ID #171889, HEAVEN SPEIRS, PARKS JONES REALTY. Lawton BOR
- $180,0003 bd2 ba1.3k sqft1814 NW Crosby Park Cir, Lawton, OK 73505For Sale By Owner
- $204,9004 bd2 ba2k sqft3831 NW Ferris Ave, Lawton, OK 73505For SaleMLS ID #171134, BRENDA SPENCER-RAGLAND, NEXT HOME TRI-COVENANT REALTY. Lawton BOR
- $215,0003 bd2 ba1.7k sqft1907 NW Great Plains Blvd, Lawton, OK 73505For SaleMLS ID #171180, ANTHONY CAPUCCIO, CAPUCCIO DREAM HOMES REALTY. Lawton BOR
- $214,0003 bd2 ba1.6k sqft805 NW 49th St, Lawton, OK 73505For SaleMLS ID #170633, CHRIS TURNER, COLDWELL BANKER SELECT. Lawton BOR
- $235,0003 bd2 ba1.9k sqft4104 NW Currell Dr, Lawton, OK 73505For SaleMLS ID #170917, LAWRENCE HARGRAVE, RE/MAX PROFESSIONALS. Lawton BOR
- $205,0004 bd3 ba2.1k sqft1510 NW 49th St, Lawton, OK 73505For SaleMLS ID #1227227, Ashlee Jack, InReach Realty Group. MLSOK/OKCMAR as distributed by MLS GRID
- $250,0004 bd2 ba2.3k sqft1803 NW 32nd St, Lawton, OK 73505For Sale By Owner
- $210,0003 bd2 ba1.6k sqft706 SW Normandy Ave, Lawton, OK 73505For SaleMLS ID #171655, KIMBERLY MORRIS, EXP BRANCH OFFICE. Lawton BOR
- $225,0004 bd3 ba1.7k sqft1444 NW 40th St, Lawton, OK 73505For SaleMLS ID #171506, JAMES LENGELE, COLDWELL BANKER SALUTE. Lawton BOR
- $194,0004 bd2 ba1.9k sqft7 NW 59th St, Lawton, OK 73505For SaleMLS ID #170899, TERESA CHANCE, CHANCE REALTY. Lawton BOR
- $235,0003 bd2 ba2.1k sqft6943 NW Eisenhower Dr, Lawton, OK 73505For SaleMLS ID #171125, KIMBERLY SHEA, CORNERSTONE REAL ESTATE GROUP, LLC. Lawton BOR
- $145,0004 bd2 ba1.2k sqft5301 NW Euclid Ave, Lawton, OK 73505For SaleMLS ID #171955, STARLA GADDY, KEYHAUS REALTY CO. Lawton BOR
- $183,0003 bd2 ba1.6k sqft7202 NW Compass Dr, Lawton, OK 73505For SaleMLS ID #171885, NIKKI THURMAN, NEXT HOME TRI-COVENANT REALTY. Lawton BOR
- $179,0003 bd2 ba2.4k sqft4523 SW Cherokee Ave, Lawton, OK 73505For SaleMLS ID #171878, CARRIE AUSTIN, NEXT HOME TRI-COVENANT REALTY. Lawton BOR
