Step inside and prepare to be impressed! Beautifully designed home featuring spacious, open living areas and luxury plank flooring throughout the common spaces. This property offers two inviting living areas, a cozy front living room perfect for greeting guests, and a larger den complete with built-in storage and a charming fireplace for relaxing evenings. The kitchen boasts sleek countertops, stainless steel appliances, and plenty of space for cooking and entertaining. With four comfortable bedrooms and three full bathrooms, there’s room for everyone to spread out and unwind. The primary suite includes a large walk-in closet that connects directly to a spacious private bathroom. Don’t miss your opportunity to call this stunning and move-in ready home your own. Schedule your showing today and see firsthand all that this home has to offer!
For sale
Price cut: $2.5K (5/1)
$205,000
1510 NW 49th St, Lawton, OK 73505
4beds
2,155sqft
:
Get pre-qualified$1,350/mo
Single Family Residence
Built in 1964
7,169 Square Feet Lot
$-- Zestimate®
$95/sqft
$-- HOA
What's special
Spacious private bathroomKitchen boasts sleek countertopsFour comfortable bedroomsStainless steel appliances
- 88 days |
- 176 |
- 18 |
Zillow last checked:
Listing updated:
Listed by:
Ashlee Jack 580-318-0834,
InReach Realty Group
Source: MLSOK/OKCMAR as distributed by MLS GRID,MLS#: 1227227
Facts & features
Interior
Bedrooms & bathrooms
- Bedrooms: 4
- Bathrooms: 3
- Full bathrooms: 3
Heating
- Has Heating (Unspecified Type)
Cooling
- Has cooling: Yes
Features
- Number of fireplaces: 1
- Fireplace features: Other
Interior area
- Total structure area: 2,155
- Total interior livable area: 2,155 sqft
Property
Features
- Levels: One
- Stories: 1
- Patio & porch: Porch
Lot
- Size: 7,169 Square Feet
- Features: Other
Details
- Parcel number: 1510NW49th73505
- Special conditions: None
Construction
Type & style
- Home type: SingleFamily
- Architectural style: Modern
- Property subtype: Single Family Residence
Materials
- Brick & Frame
- Foundation: Combination
- Roof: Composition
Condition
- Year built: 1964
Community & HOA
Location
- Region: Lawton
Financial & listing details
- Price per square foot: $95/sqft
- Tax assessed value: $187,130
- Annual tax amount: $2,157
- Date on market: 5/1/2026
Estimated market value
Not available
Estimated sales range
Not available
Not available
Price history
| Date | Event | Price |
|---|---|---|
| 5/1/2026 | Price change | $205,000-1.2%$95/sqft |
Source:  MLSOK/OKCMAR as distributed by MLS GRID #1227227 Report a problem MLSOK/OKCMAR as distributed by MLS GRID #1227227 Report a problem | ||
| 3/3/2026 | Price change | $207,500-3.5%$96/sqft |
Source: MLSOK/OKCMAR as distributed by MLS GRID #1199511 Report a problem | ||
| 11/1/2025 | Listed for sale | $215,000+22.9%$100/sqft |
Source: MLSOK/OKCMAR as distributed by MLS GRID #1199511 Report a problem | ||
| 8/24/2023 | Sold | $175,000-5.4%$81/sqft |
Source: MLSOK/OKCMAR as distributed by MLS GRID #1064966 Report a problem | ||
| 7/14/2023 | Pending sale | $185,000$86/sqft |
Source: MLSOK/OKCMAR as distributed by MLS GRID #1064966 Report a problem | ||
| 7/11/2023 | Price change | $185,000-2.6%$86/sqft |
Source: MLSOK/OKCMAR as distributed by MLS GRID #1064966 Report a problem | ||
| 6/7/2023 | Listed for sale | $190,000+130.3%$88/sqft |
Source: MLSOK/OKCMAR as distributed by MLS GRID #1064966 Report a problem | ||
| 3/30/2023 | Sold | $82,500+10%$38/sqft |
Source: MLSOK/OKCMAR as distributed by MLS GRID #1051284 Report a problem | ||
| 3/8/2023 | Pending sale | $75,000$35/sqft |
Source: MLSOK/OKCMAR as distributed by MLS GRID #1051284 Report a problem | ||
| 3/8/2023 | Listed for sale | $75,000+7514.2%$35/sqft |
Source: MLSOK/OKCMAR as distributed by MLS GRID #1051284 Report a problem | ||
| 8/4/2020 | Listing removed | $950 |
Source: Parks Jones Realtors #26340 Report a problem | ||
| 6/15/2020 | Listed for rent | $950-3.6% |
Source: Parks Jones Realtors #26340 Report a problem | ||
| 2/5/2018 | Listing removed | $985 |
Source: Parks Jones Realtors #26340 Report a problem | ||
| 8/10/2017 | Listed for rent | $985 |
Source: Parks Jones Realtors #26340 Report a problem | ||
| 6/11/2013 | Listing removed | $985 |
Source: Parks Jones Realtors #26340 Report a problem | ||
| 4/25/2013 | Listed for rent | $985 |
Source: Parks Jones Realtors #26340 Report a problem | ||
| 8/5/2011 | Listing removed | $985 |
Source: Parks Jones Realtors #26340 Report a problem | ||
| 7/28/2011 | Price change | $985-99.2% |
Source: Parks Jones Realtors #26340 Report a problem | ||
| 4/12/2011 | Listed for sale | $120,000+15.9%$56/sqft |
Source: Parks Jones Realtors #129770 Report a problem | ||
| 12/19/2006 | Sold | $103,500$48/sqft |
Source: Public Record Report a problem | ||
Public tax history
| Year | Property taxes | Tax assessment |
|---|---|---|
| 2025 | $2,258 +4.7% | $20,932 +5% |
| 2024 | $2,157 +69% | $19,935 +69% |
| 2023 | $1,276 +1.5% | $11,795 |
| 2022 | $1,257 -1.2% | $11,795 -5.1% |
| 2021 | $1,272 -1.2% | $12,428 -1.9% |
| 2020 | $1,288 +0.7% | $12,670 |
| 2019 | $1,279 +16.5% | $12,670 -1.2% |
| 2017 | $1,098 | $12,826 -3.8% |
| 2016 | $1,098 -6.3% | $13,330 -6.5% |
| 2015 | $1,172 -7.1% | $14,254 |
| 2014 | $1,262 -1.6% | $14,254 |
| 2013 | $1,283 -2.4% | $14,254 |
| 2012 | $1,314 | $14,254 |
| 2011 | -- | $14,254 |
| 2010 | -- | $14,254 +3.1% |
| 2008 | $1,304 +5% | $13,829 +5% |
| 2007 | $1,242 +20.8% | $13,171 +19.2% |
| 2006 | $1,028 +14.8% | $11,045 +10.3% |
| 2005 | $896 +22.2% | $10,018 +5% |
| 2004 | $733 -7.9% | $9,541 -88.7% |
| 2003 | $796 +9% | $84,802 +10.2% |
| 2002 | $730 | $76,918 +788.8% |
| 2001 | -- | $8,654 |
Find assessor info on the county website
Monthly payment
Est. payment
Payment breakdown
Explore the cost of this home by adjusting the details. Changes won't be saved.Climate risks
Neighborhood: 73505
Nearby schools
GreatSchools rating
- 5/10Ridgecrest Elementary SchoolGrades: PK-5Distance: 0.2 mi
- 3/10Eisenhower Middle SchoolGrades: 6-8Distance: 1.4 mi
- 5/10Eisenhower High SchoolGrades: 9-12Distance: 1.4 mi
Schools provided by the listing agent
- Elementary: Eisenhower ES
- Middle: Eisenhower MS
- High: Eisenhower HS
Source: MLSOK/OKCMAR as distributed by MLS GRID. This data may not be complete. We recommend contacting the local school district to confirm school assignments for this home.
- $47,5003 bd2 ba1k sqft1509 NW 49th St, Lawton, OK 73505Sold

- $160,5003 bd2 ba1.3k sqft4808 NW Cheyenne Ave, Lawton, OK 73505For Sale
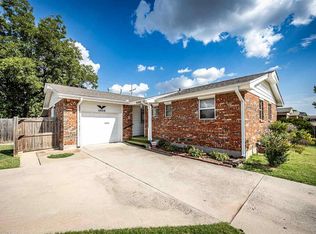
- $66,8003 bd1 ba926 sqft1507 NW 49th St, Lawton, OK 73505Off Market
- $134,8003 bd2 ba1.2k sqft1512 NW 48th St, Lawton, OK 73505Off Market
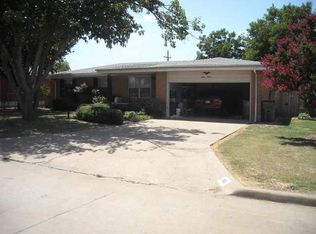
- $96,5003 bd1 ba1k sqft1510 NW 48th St, Lawton, OK 73505Off Market
- $143,1005 bd2 ba1.8k sqft1505 NW 49th St, Lawton, OK 73505Off Market
- $98,3003 bd2 ba1.2k sqft1512 NW 49th St, Lawton, OK 73505Off Market
- $107,5003 bd1 ba1.4k sqft1508 NW 48th St, Lawton, OK 73505Off Market
A local agent can set up tours, give advice and negotiate with sellers.
A local lender can help you make sure your offer is ready when you are.
Similar homes
- $215,0004 bd2 ba2k sqft3831 NW Ferris Ave, Lawton, OK 73505For Sale
 MLS ID #171134, BRENDA SPENCER-RAGLAND, NEXT HOME TRI-COVENANT REALTY. Lawton BOR
 - $190,0004 bd3 ba1.4k sqft2304 NW 47th St, Lawton, OK 73505For Sale
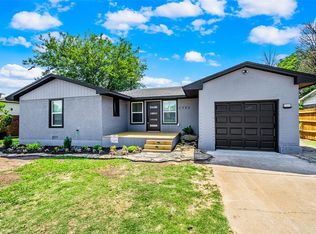 MLS ID #1231274, Kaileigh Ferraz, Arrived OKC. MLSOK/OKCMAR as distributed by MLS GRID
 - $215,0003 bd2 ba2.2k sqft3402 NW Baltimore Ave, Lawton, OK 73505For Sale
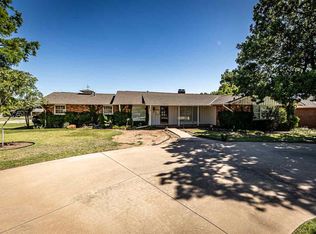 MLS ID #171517, TAMMY NEUWIRTH, OKEY REALTY GROUP. Lawton BOR
 - $220,0004 bd2 ba1.9k sqft7614 SW Cherokee Ave, Lawton, OK 73505For Sale
 MLS ID #171558, LORIE CANADA, TOWN & COUNTRY HOME PROS, LLC.. Lawton BOR
 - $210,0003 bd2 ba1.9k sqft2627 NW 78th St, Lawton, OK 73505For SaleMLS ID #171195, BARRY T EZERSKI, RE/MAX PROFESSIONALS (BO). Lawton BOR
- $162,8404 bd2 ba1.3k sqft4810 NW Williams Ave, Lawton, OK 73505For SaleMLS ID #1239220, Hilary Miller, eXp Realty, LLC. MLSOK/OKCMAR as distributed by MLS GRID
- $220,0003 bd2 ba1.6k sqft6 SW 51st St, Lawton, OK 73505For SaleMLS ID #171013, HEAVEN SPEIRS, PARKS JONES REALTY. Lawton BOR
- $205,0003 bd2 ba1.4k sqft1610 NW 75th St, Lawton, OK 73505For SaleMLS ID #1215560, Aubrey Roberts, The Real Estate Lab, LLC. MLSOK/OKCMAR as distributed by MLS GRID
- $174,9003 bd3 ba1.8k sqft1613 NW 39th St, Lawton, OK 73505For SaleMLS ID #171594, STEFANIE JOHNSON, CROSSROADS REALTY. Lawton BOR
- $169,9005 bd2 ba2.1k sqft5802 NW Kinyon Ave, Lawton, OK 73505For SaleMLS ID #171601, STEFANIE JOHNSON, CROSSROADS REALTY. Lawton BOR
- $180,0004 bd2 ba1.6k sqft3 NW 56th St, Lawton, OK 73505For SaleMLS ID #171067, CATHERINE WRIGHT, THE WRIGHT TEAM, LLC. Lawton BOR
- $175,0004 bd2 ba1.5k sqft5314 NW Glenn Ave, Lawton, OK 73505For SaleMLS ID #171107, HEAVEN SPEIRS, PARKS JONES REALTY. Lawton BOR
- $170,0003 bd2 ba1.3k sqft1722 NW Crosby Park Blvd, Lawton, OK 73505For SaleMLS ID #1239358, Edith Granado, C21/Altus Prestige Realty, Inc. MLSOK/OKCMAR as distributed by MLS GRID
- $174,9004 bd2 ba1.8k sqft6213 NW Birch Ave, Lawton, OK 73505For SaleMLS ID #171649, GLENN CHRISTIANSEN, PATRIOT HOMES OF LAWTON, INC.. Lawton BOR
- $215,0003 bd2 ba1.6k sqft706 SW Normandy Ave, Lawton, OK 73505For SaleMLS ID #171655, KIMBERLY MORRIS, EXP BRANCH OFFICE. Lawton BOR
- $232,5004 bd2 ba1.9k sqft6913 SW Fenwick Ave, Lawton, OK 73505For SaleMLS ID #171355, NELSON MARRERO, COLDWELL BANKER SALUTE. Lawton BOR
- $218,5003 bd2 ba1.7k sqft6705 SW Drakestone Blvd, Lawton, OK 73505For SaleMLS ID #171802, PAMELA L MARION, RE/MAX PROFESSIONALS (BO). Lawton BOR
- $226,0003 bd2 ba1.8k sqft7507 NW Welco Ave, Lawton, OK 73505For SaleMLS ID #171565, SARAH BRUEHL, EXP REALTY. Lawton BOR
- $170,0004 bd2 ba1.5k sqft314 NW 62nd St, Lawton, OK 73505For SaleMLS ID #1211678, Ashlee Jack, InReach Realty Group. MLSOK/OKCMAR as distributed by MLS GRID
- $196,0003 bd2 ba1.4k sqft6820 NW Ferris Pl, Lawton, OK 73505For SaleMLS ID #171451, LAUREN BROWN, CENTURY 21 FIRST CHOICE REALTY. Lawton BOR
