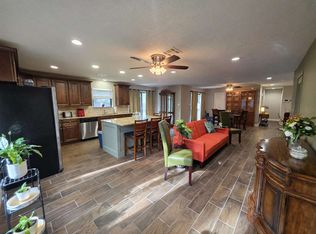
Welcome home to this beautifully updated 3-bedroom, 1¾-bath home in the desirable Terrace Hills Addition! From the moment you step inside, you’ll appreciate the fresh updates throughout, including new luxury vinyl and carpet flooring, updated cabinet faces, stylish countertops, and a functional kitchen featuring a built-in buffet and pantry for extra storage and serving space. Offering two spacious living areas, this home provides plenty of room to relax, entertain, or create the perfect home office or playroom. Step outside to enjoy the beautifully landscaped backyard, complete with a full-yard sprinkler system to help keep your lawn looking its best with minimal effort. Whether you’re hosting summer barbecues or enjoying a quiet evening outdoors, this backyard is ready to enjoy. Conveniently located in the established Terrace Hills neighborhood, you’ll love being close to shopping, restaurants, schools, and Fort Sill while enjoying the charm of one of Lawton’s most sought-after additions. Don’t miss your opportunity to make this move-in-ready home yours—schedule your private showing today!
Under contract
$226,000
7507 NW Welco Ave, Lawton, OK 73505
3beds
1,800sqft
Single Family Residence
Built in 1976
8,450 Square Feet Lot
$223,100 Zestimate®
$126/sqft
$-- HOA
What's special
Stylish countertopsFull-yard sprinkler systemBeautifully updatedBeautifully landscaped backyardUpdated cabinet faces
- 52 days |
- 440 |
- 53 |
Zillow last checked:
Listing updated:
Listed by:
SARAH BRUEHL 580-713-1093,
EXP REALTY
Source: Lawton BOR,MLS#: 171565
Facts & features
Interior
Bedrooms & bathrooms
- Bedrooms: 3
- Bathrooms: 2
- Full bathrooms: 1
- 3/4 bathrooms: 1
Rooms
- Room types: Den/Family Room, Open Living
Kitchen
- Features: Kitchen/Dining
Heating
- Fireplace(s), Central, Natural Gas
Cooling
- Central-Electric, Ceiling Fan(s)
Appliances
- Included: Electric, Gas, Freestanding Stove, Double Oven, Vent Hood, Microwave, Dishwasher, Gas Water Heater
- Laundry: Washer Hookup, Dryer Hookup, In Garage
Features
- Two Living Areas
- Flooring: Ceramic Tile, Carpet, Vinyl Plank
- Windows: Window Coverings
- Has fireplace: Yes
- Fireplace features: Gas, Wood Burning, Insert
Interior area
- Total structure area: 1,800
- Total interior livable area: 1,800 sqft
Property
Parking
- Total spaces: 2
- Parking features: Auto Garage Door Opener
- Garage spaces: 2
Features
- Levels: One
- Patio & porch: Covered Deck
- Fencing: Wood
Lot
- Size: 8,450 Square Feet
- Features: Full Lawn Sprinkler
Details
- Additional structures: Storage Shed
- Parcel number: 02N12W202253000070016
Construction
Type & style
- Home type: SingleFamily
- Property subtype: Single Family Residence
Materials
- Brick Veneer
- Foundation: Slab
- Roof: Composition
Condition
- Remodeled
- New construction: No
- Year built: 1976
Utilities & green energy
- Electric: Public Service OK
- Gas: Natural
- Sewer: Public Sewer
- Water: Public
Community & HOA
Community
- Security: Carbon Monoxide Detector(s), Smoke/Heat Alarm
Location
- Region: Lawton
Financial & listing details
- Price per square foot: $126/sqft
- Tax assessed value: $139,246
- Annual tax amount: $1,264
- Price range: $226K - $226K
- Date on market: 6/29/2026
- Listing terms: VA Loan,FHA,Conventional,Cash
- Exclusions: Items in the shed.
Estimated market value
$223,100
$212,000 - $234,000
$1,383/mo
Price history
| Date | Event | Price |
|---|---|---|
| 8/14/2026 | Pending sale | $226,000$126/sqft |
Source: eXp Realty #171565 Report a problem | ||
| 8/14/2026 | Contingent | $226,000$126/sqft |
Source: Lawton BOR #171565 Report a problem | ||
| 6/29/2026 | Listed for sale | $226,000$126/sqft |
Source: Lawton BOR #171565 Report a problem | ||
Public tax history
| Year | Property taxes | Tax assessment |
|---|---|---|
| 2025 | -- | $13,060 +3% |
| 2024 | $1,264 +3.4% | $12,680 +3% |
| 2023 | $1,223 +1.5% | $12,310 |
| 2022 | $1,205 +2.2% | $12,310 -1.7% |
| 2021 | $1,179 +4% | $12,522 +3% |
| 2020 | $1,134 -2.1% | $12,158 -2.5% |
| 2019 | $1,158 +11.8% | $12,473 -4.8% |
| 2017 | $1,036 | $13,103 +0.4% |
| 2016 | $1,036 -2.3% | $13,052 -3.3% |
| 2015 | $1,060 -1.1% | $13,501 +3% |
| 2014 | $1,072 -1.6% | $13,108 |
| 2013 | $1,090 -2.4% | $13,108 |
| 2012 | $1,116 | $13,108 |
| 2011 | -- | $13,108 +5% |
| 2010 | -- | $12,484 +10.2% |
| 2008 | $1,068 | $11,324 |
| 2007 | $1,068 +11.6% | $11,324 +10.3% |
| 2006 | $956 +7% | $10,271 +2.7% |
| 2005 | $894 +22.2% | $9,997 +5% |
| 2004 | $731 -6.6% | $9,521 -88.6% |
| 2003 | $783 +6.2% | $83,423 +7.5% |
| 2002 | $737 | $77,625 +789% |
| 2001 | -- | $8,732 |
Find assessor info on the county website
Monthly payment
Est. payment
Payment breakdown
Explore the cost of this home by adjusting the details. Changes won't be saved.Climate risks
Neighborhood: 73505
Nearby schools
GreatSchools rating
- 7/10Hugh Bish Elementary SchoolGrades: PK-5Distance: 1.3 mi
- 3/10Eisenhower Middle SchoolGrades: 6-8Distance: 2.4 mi
- 5/10Eisenhower High SchoolGrades: 9-12Distance: 2.6 mi
Schools provided by the listing agent
- Elementary: Hugh Bish
- Middle: Eisenhower
- High: Eisenhower
Source: Lawton BOR. This data may not be complete. We recommend contacting the local school district to confirm school assignments for this home.
- $150,8003 bd2 ba1.3k sqft7505 NW Welco Ave, Lawton, OK 73505Off Market
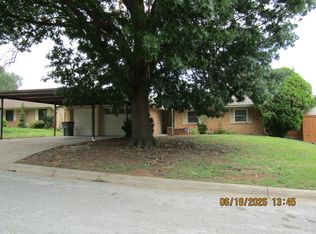
- $172,0003 bd2 ba1.4k sqft7509 NW Welco Ave, Lawton, OK 73505Sold

- $181,7003 bd2 ba1.5k sqft7503 NW Welco Ave, Lawton, OK 73505Off Market
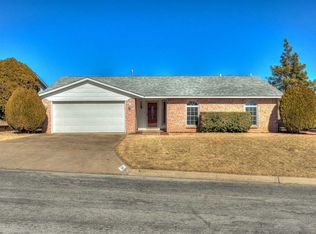
- $144,6003 bd1 ba1.3k sqft7506 NW Rolando Rd, Lawton, OK 73505Off Market
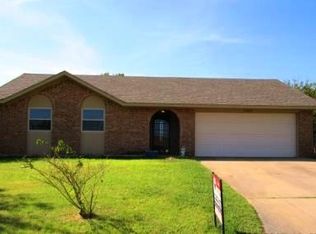
- $136,3003 bd2 ba1.1k sqft7508 NW Rolando Rd, Lawton, OK 73505Off Market
- $152,3003 bd2 ba1.2k sqft7511 NW Welco Ave, Lawton, OK 73505Off Market
- $143,0003 bd2 ba1.2k sqft7504 NW Rolando Rd, Lawton, OK 73505Off Market
- $150,8003 bd1 ba1.2k sqft7510 NW Rolando Rd, Lawton, OK 73505Off Market
A local agent can set up tours, give advice and negotiate with sellers.
Similar homes
- $215,0003 bd2 ba1.4k sqft6818 NW Ferris Pl, Lawton, OK 73505For Sale
 MLS ID #171889, HEAVEN SPEIRS, PARKS JONES REALTY. Lawton BOR
 - $224,9004 bd2 ba1.9k sqft6913 SW Fenwick Ave, Lawton, OK 73505For Sale
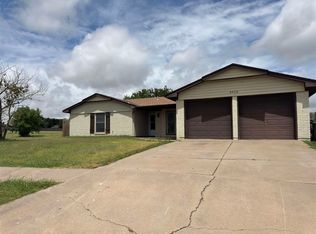 MLS ID #171355, NELSON MARRERO, COLDWELL BANKER SALUTE. Lawton BOR
 - $219,9003 bd2 ba1.8k sqft5103 NW Cherry Ave, Lawton, OK 73505For Sale
 MLS ID #171380, SHANNON SHERMAN, SHERMAN REALTY LLC. Lawton BOR
 - $235,0003 bd2 ba2.1k sqft6943 NW Eisenhower Dr, Lawton, OK 73505For Sale
 MLS ID #171125, KIMBERLY SHEA, CORNERSTONE REAL ESTATE GROUP, LLC. Lawton BOR
 - $230,0003 bd2 ba2.3k sqft715 SW Englewood Dr, Lawton, OK 73505For SaleMLS ID #171140, JENNA MEDLOCK, GOLDEN CREEK REALTY. Lawton BOR
- $249,0003 bd2 ba2k sqft5602 NW Rebecca Ter, Lawton, OK 73505For SaleMLS ID #171336, KRISTIE KENNEDY-BASE, ELGIN REALTY. Lawton BOR
- $196,9003 bd2 ba1.5k sqft6308 NW Andrews Ave, Lawton, OK 73505For SaleMLS ID #171798, JENNA MEDLOCK, GOLDEN CREEK REALTY. Lawton BOR
- $225,9003 bd2 ba1.7k sqft409 SW 80th St, Lawton, OK 73505For SaleMLS ID #171465, STARLA GADDY, KEYHAUS REALTY CO. Lawton BOR
- $220,0003 bd2 ba1.6k sqft6 SW 51st St, Lawton, OK 73505For SaleMLS ID #171013, HEAVEN SPEIRS, PARKS JONES REALTY. Lawton BOR
- $205,0003 bd2 ba1.4k sqft1610 NW 75th St, Lawton, OK 73505For SaleMLS ID #1215560, Aubrey Roberts, The Real Estate Lab, LLC. MLSOK/OKCMAR as distributed by MLS GRID
- $210,0003 bd2 ba1.6k sqft706 SW Normandy Ave, Lawton, OK 73505For SaleMLS ID #171655, KIMBERLY MORRIS, EXP BRANCH OFFICE. Lawton BOR
- $185,0003 bd2 ba1.6k sqft7309 NW Andrews Ave, Lawton, OK 73505For SaleMLS ID #171564, CATHERINE WRIGHT, THE WRIGHT TEAM, LLC. Lawton BOR
- $218,5003 bd2 ba1.7k sqft6705 SW Drakestone Blvd, Lawton, OK 73505For SaleMLS ID #171802, PAMELA L MARION, RE/MAX PROFESSIONALS (BO). Lawton BOR
- $235,0003 bd2 ba1.9k sqft4104 NW Currell Dr, Lawton, OK 73505For SaleMLS ID #170917, LAWRENCE HARGRAVE, RE/MAX PROFESSIONALS. Lawton BOR
- $183,0003 bd2 ba1.6k sqft7202 NW Compass Dr, Lawton, OK 73505For SaleMLS ID #171885, NIKKI THURMAN, NEXT HOME TRI-COVENANT REALTY. Lawton BOR
- $250,0004 bd2 ba1.7k sqft2308 SW 45th St, Lawton, OK 73505For SaleMLS ID #171899, REEDY A DALY, REAL ESTATE EXPERTS. Lawton BOR
- $184,9003 bd2 ba1.6k sqft7118 NW Ash Ave, Lawton, OK 73505For SaleMLS ID #171382, EVAN COTTRELL, COLDWELL BANKER SALUTE. Lawton BOR
- $279,0003 bd2 ba2.1k sqft2501 NW Robinhood Dr, Lawton, OK 73505For SaleMLS ID #171356, BRENDA SPENCER-RAGLAND, NEXT HOME TRI-COVENANT REALTY. Lawton BOR
- $214,0003 bd2 ba1.6k sqft805 NW 49th St, Lawton, OK 73505For SaleMLS ID #170633, CHRIS TURNER, COLDWELL BANKER SELECT. Lawton BOR
- $204,9004 bd2 ba2k sqft3831 NW Ferris Ave, Lawton, OK 73505For SaleMLS ID #171134, BRENDA SPENCER-RAGLAND, NEXT HOME TRI-COVENANT REALTY. Lawton BOR
