Pristinely preserved home with motivated sellers! Speaking of motivated, the Sellers are offering $6,000.00 of seller concessions to the Buyer, with an accepted offer, as a decorative allowance or the seller concessions can be applied towards the Buyer’s closing costs! Welcome home and step inside this immaculately cared-for, one-owner gem in the charming Meadowbrook subdivision. With 3 roomy bedrooms and 2 well-designed bathrooms, this home is perfect for family living. The freshly painted two-car garage adds convenience, while two inviting living areas and a separate dining space provide ample room for gatherings. The kitchen even has space for a small table, making it an ideal spot for casual meals. Spanning approximately 1,900 square feet, there’s plenty of room for everyone to relax and enjoy life together. Imagine sipping your morning coffee under the covered front porch or soaking up the sun on the open back patio. For added utility, a metal shed in the backyard can store your lawn tools or even function as a workshop, complete with electricity. This home boasts several updated features that promise comfort for years ahead. The roof, recently replaced in 2024 with Presidential class 4 high-impact shingles, is built to last. You’ll also appreciate the efficient 4-ton American Standard HVAC system and natural gas water heater. Inside, recessed lighting, granite countertops, and a travertine tile backsplash elevate the kitchen, while triple-pane windows enhance energy efficiency and keep the home feeling cool during the summer and warm in the winter. Plus, stainless steel kitchen appliances and the washer and dryer are included, making this residence truly move-in ready. For more details or to arrange a personal tour, reach out to Listing Agent Lawrence Hargrave at 580-647-3245. You can also visit the Listing Agent's website to find additional information and schedule showings: https://lawrence-hargrave.remaxprofessionalslawton.com/
Active
Price cut: $5K (6/15)
$235,000
4104 NW Currell Dr, Lawton, OK 73505
3beds
1,900sqft
:
Get pre-qualified$1,547/mo
Single Family Residence
Built in 1965
0.25 Acres Lot
$232,600 Zestimate®
$124/sqft
$-- HOA
What's special
Covered front porchFreshly painted two-car garageTravertine tile backsplashRecessed lightingGranite countertopsNatural gas water heaterOpen back patio
- 117 days |
- 323 |
- 19 |
Zillow last checked:
Listing updated:
Listed by:
LAWRENCE HARGRAVE 580-647-3245,
RE/MAX PROFESSIONALS
Source: Lawton BOR,MLS#: 170917
Facts & features
Interior
Bedrooms & bathrooms
- Bedrooms: 3
- Bathrooms: 2
- Full bathrooms: 1
- 3/4 bathrooms: 1
Rooms
- Room types: Den/Family Room, Formal Living
Dining room
- Features: Separate
Heating
- Fireplace(s), Central, Natural Gas
Cooling
- Central-Electric, Attic Fan, Ceiling Fan(s)
Appliances
- Included: Electric, Cooktop, Oven, Vent Hood, Microwave, Dishwasher, Disposal, Refrigerator, Washer, Dryer, Gas Water Heater
- Laundry: Washer Hookup, Dryer Hookup, Utility Room
Features
- Pantry, 8-Ft.+ Ceiling, Granite Counters, Two Living Areas
- Flooring: Ceramic Tile, Carpet, Travertine/Marble
- Doors: Storm Door(s)
- Windows: Double Pane Windows, Window Coverings
- Attic: Floored
- Has fireplace: Yes
- Fireplace features: Wood Burning, Interior
Interior area
- Total structure area: 1,900
- Total interior livable area: 1,900 sqft
Video & virtual tour
Property
Parking
- Total spaces: 2
- Parking features: Auto Garage Door Opener, Garage Door Opener, Garage Faces Side, Double Driveway
- Garage spaces: 2
- Has uncovered spaces: Yes
Features
- Levels: One
- Patio & porch: Covered Porch, Open Patio
- Fencing: Chain Link,Wood
Lot
- Size: 0.25 Acres
Details
- Additional structures: Storage Shed
- Parcel number: 02N12W271164000090018
Construction
Type & style
- Home type: SingleFamily
- Property subtype: Single Family Residence
Materials
- Brick Veneer
- Foundation: Slab
- Roof: Composition
Condition
- Updated
- New construction: No
- Year built: 1965
Utilities & green energy
- Electric: City
- Gas: Natural
- Sewer: Public Sewer
- Water: Public, Water District: City of Lawton
Community & HOA
Community
- Security: Carbon Monoxide Detector(s), Smoke/Heat Alarm
Location
- Region: Lawton
Financial & listing details
- Price per square foot: $124/sqft
- Tax assessed value: $208,470
- Annual tax amount: $2,305
- Price range: $235K - $235K
- Date on market: 4/3/2026
- Listing terms: VA Loan,FHA,Conventional,Cash,Conventional Uninsured
- Exclusions: Front porch bistro set & flower pots. Truck in garage.
Estimated market value
$232,600
$221,000 - $244,000
$1,648/mo
Price history
| Date | Event | Price |
|---|---|---|
| 6/15/2026 | Price change | $235,000-2.1%$124/sqft |
Source: Lawton BOR #170917 Report a problem | ||
| 4/3/2026 | Listed for sale | $240,000$126/sqft |
Source: Lawton BOR #170917 Report a problem | ||
Public tax history
| Year | Property taxes | Tax assessment |
|---|---|---|
| 2025 | $1,306 -0.3% | $13,104 |
| 2024 | $1,310 +0.1% | $13,104 |
| 2023 | $1,309 +1.5% | $13,104 |
| 2022 | $1,290 +4.1% | $13,104 +0% |
| 2021 | $1,239 +0.6% | $13,103 0% |
| 2020 | $1,231 +0.7% | $13,104 |
| 2019 | $1,222 +18% | $13,104 |
| 2017 | $1,036 | $13,104 |
| 2016 | $1,036 -2.6% | $13,104 |
| 2015 | $1,064 -0.7% | $13,104 +0% |
| 2014 | $1,071 -1.7% | $13,103 |
| 2013 | $1,089 -2.4% | $13,103 |
| 2012 | $1,115 | $13,103 |
| 2011 | -- | $13,103 |
| 2010 | -- | $13,103 0% |
| 2008 | $1,236 | $13,104 |
| 2007 | $1,236 +1.3% | $13,104 |
| 2006 | $1,220 +4.1% | $13,104 |
| 2005 | $1,172 +18.9% | $13,104 +5% |
| 2004 | $985 -0.6% | $12,479 -88.2% |
| 2003 | $991 +1.2% | $105,649 +2.4% |
| 2002 | $980 | $103,208 +789% |
| 2001 | -- | $11,610 |
Find assessor info on the county website
Monthly payment
Est. payment
Payment breakdown
Explore the cost of this home by adjusting the details. Changes won't be saved.Climate risks
Neighborhood: 73505
Nearby schools
GreatSchools rating
- 6/10Edison Elementary SchoolGrades: PK-5Distance: 1.1 mi
- 3/10Eisenhower Middle SchoolGrades: 6-8Distance: 1.2 mi
- 5/10Eisenhower High SchoolGrades: 9-12Distance: 1 mi
Schools provided by the listing agent
- Elementary: Edison
- Middle: Eisenhower
- High: Eisenhower
Source: Lawton BOR. This data may not be complete. We recommend contacting the local school district to confirm school assignments for this home.
- $192,7003 bd2 ba1.5k sqft4106 NW Currell Dr, Lawton, OK 73505Off Market
- $193,8003 bd1 ba1.6k sqft804 NW 41st St, Lawton, OK 73505Off Market
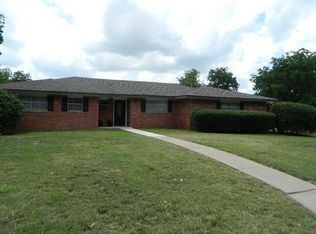
- $221,3003 bd2 ba1.8k sqft4103 NW Meadowbrook Dr, Lawton, OK 73505Off Market
- $246,5003 bd2 ba2.4k sqft802 NW 41st St, Lawton, OK 73505Off Market

- $221,8003 bd-- ba1.9k sqft4105 NW Meadowbrook Dr, Lawton, OK 73505Off Market
- $311,2003 bd2 ba2.9k sqft4103 NW Currell Dr, Lawton, OK 73505Off Market
- $198,9003 bd2 ba1.6k sqft4108 NW Currell Dr, Lawton, OK 73505Off Market
- $258,7003 bd2 ba2.3k sqft902 NW 41st St, Lawton, OK 73505Off Market
A local agent can set up tours, give advice and negotiate with sellers.
Similar homes
- $215,0004 bd2 ba2k sqft3831 NW Ferris Ave, Lawton, OK 73505For Sale
 MLS ID #171134, BRENDA SPENCER-RAGLAND, NEXT HOME TRI-COVENANT REALTY. Lawton BOR
 - $215,0003 bd2 ba2.2k sqft3402 NW Baltimore Ave, Lawton, OK 73505For Sale
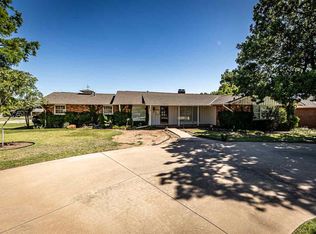 MLS ID #171517, TAMMY NEUWIRTH, OKEY REALTY GROUP. Lawton BOR
 - $235,0003 bd2 ba2.1k sqft6943 NW Eisenhower Dr, Lawton, OK 73505For Sale
 MLS ID #171125, KIMBERLY SHEA, CORNERSTONE REAL ESTATE GROUP, LLC. Lawton BOR
 - $220,0003 bd2 ba1.6k sqft6 SW 51st St, Lawton, OK 73505For Sale
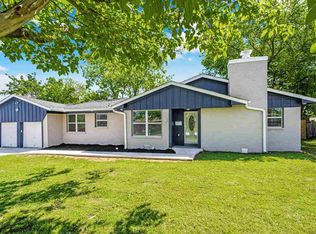 MLS ID #171013, HEAVEN SPEIRS, PARKS JONES REALTY. Lawton BOR
 - $219,9003 bd2 ba1.8k sqft5103 NW Cherry Ave, Lawton, OK 73505For SaleMLS ID #171380, SHANNON SHERMAN, SHERMAN REALTY LLC. Lawton BOR
- $230,0003 bd2 ba2.3k sqft715 SW Englewood Dr, Lawton, OK 73505For SaleMLS ID #171140, JENNA MEDLOCK, GOLDEN CREEK REALTY. Lawton BOR
- $249,0003 bd2 ba2k sqft5602 NW Rebecca Ter, Lawton, OK 73505For SaleMLS ID #171336, KRISTIE KENNEDY-BASE, ELGIN REALTY. Lawton BOR
- $226,0003 bd2 ba1.8k sqft7507 NW Welco Ave, Lawton, OK 73505For SaleMLS ID #171565, SARAH BRUEHL, EXP REALTY. Lawton BOR
- $232,5004 bd2 ba1.9k sqft6913 SW Fenwick Ave, Lawton, OK 73505For SaleMLS ID #171355, NELSON MARRERO, COLDWELL BANKER SALUTE. Lawton BOR
- $215,0003 bd2 ba1.6k sqft706 SW Normandy Ave, Lawton, OK 73505For SaleMLS ID #171655, KIMBERLY MORRIS, EXP BRANCH OFFICE. Lawton BOR
- $275,0003 bd2 ba1.9k sqft9 NW 60th St, Lawton, OK 73505For SaleMLS ID #171693, HEAVEN SPEIRS, PARKS JONES REALTY. Lawton BOR
- $214,0003 bd2 ba1.6k sqft805 NW 49th St, Lawton, OK 73505For SaleMLS ID #170633, CHRIS TURNER, COLDWELL BANKER SELECT. Lawton BOR
- $279,0003 bd2 ba2.1k sqft2501 NW Robinhood Dr, Lawton, OK 73505For SaleMLS ID #171356, BRENDA SPENCER-RAGLAND, NEXT HOME TRI-COVENANT REALTY. Lawton BOR
- $218,5003 bd2 ba1.7k sqft6705 SW Drakestone Blvd, Lawton, OK 73505For SaleMLS ID #171802, PAMELA L MARION, RE/MAX PROFESSIONALS (BO). Lawton BOR
- $240,0004 bd2 ba2.1k sqft1305 NW Smith Ave, Lawton, OK 73507For SaleMLS ID #171587, NIKKI THURMAN, NEXT HOME TRI-COVENANT REALTY. Lawton BOR
- $237,0003 bd3 ba1.7k sqft4009 SW Hickory Ln, Lawton, OK 73505For SaleMLS ID #170975, HALEY MUNRO, HOMES BY HALEY. Lawton BOR
- $215,0003 bd2 ba1.7k sqft6806 SW Drakestone Blvd, Lawton, OK 73505For SaleMLS ID #171358, BRENDA SPENCER-RAGLAND, NEXT HOME TRI-COVENANT REALTY. Lawton BOR
- $210,0003 bd2 ba1.9k sqft2627 NW 78th St, Lawton, OK 73505For SaleMLS ID #171195, BARRY T EZERSKI, RE/MAX PROFESSIONALS (BO). Lawton BOR
- $225,9003 bd2 ba1.7k sqft409 SW 80th St, Lawton, OK 73505For SaleMLS ID #171465, STARLA GADDY, KEYHAUS REALTY CO. Lawton BOR
- $205,0004 bd3 ba2.1k sqft1510 NW 49th St, Lawton, OK 73505For SaleMLS ID #1227227, Ashlee Jack, InReach Realty Group. MLSOK/OKCMAR as distributed by MLS GRID
