Welcome to this beautifully maintained 3-bedroom, 2-bathroom home located in one of Lawton' s most desirable west side neighborhoods - Step inside to find brand-new flooring throughout and a unique, inviting layout that perfectly blends comfort and style. The heart of the home is the updated kitchen, featuring modern stainless steel appliances, sleek finishes, and ample counter space-ideal for both everyday living and entertaining. The spacious living area offers great natural light, creating a warm and welcoming atmosphere. Enjoy the convenience of a 2-car garage, a well-kept yard, and a home that shows true pride of ownership. With its thoughtful updates and prime location close to shopping, schools, and dining, this west side gem is ready for you to move in and make it your own. Features: 3 Bedrooms, 2 Bathrooms, Updated Kitchen with Stainless Steel appliances, New Flooring Throughout, Unique and Functional Layout, 2-Car Garage, Excellent West Side Location. Call the listing agent, Brenda Spencer-Ragland, 580-512-0591 for a private showing, or any of the amazing NextHome Tri-Covenant Realty agents, 580-699-7653
Active
Price cut: $4K (7/21)
$215,000
6806 SW Drakestone Blvd, Lawton, OK 73505
3beds
1,700sqft
Single Family Residence
Built in 1998
7,800 Square Feet Lot
$213,400 Zestimate®
$126/sqft
$100/mo HOA
What's special
Unique inviting layoutWell-kept yardModern stainless steel appliancesUpdated kitchenBrand-new flooring throughoutAmple counter spaceGreat natural light
- 49 days |
- 370 |
- 20 |
Likely to sell faster than
Zillow last checked:
Listing updated:
Listed by:
BRENDA SPENCER-RAGLAND 580-512-0591,
NEXT HOME TRI-COVENANT REALTY
Source: Lawton BOR,MLS#: 171358
Facts & features
Interior
Bedrooms & bathrooms
- Bedrooms: 3
- Bathrooms: 2
- Full bathrooms: 2
Dining room
- Features: Living/Dining
Kitchen
- Features: Kitchen/Dining
Heating
- Fireplace(s), Central, Electric
Cooling
- Central-Electric
Appliances
- Included: Electric, Freestanding Stove, Microwave, Disposal, Refrigerator, Electric Water Heater
- Laundry: Washer Hookup, Dryer Hookup, Utility Room, In Garage, In Kitchen, In Bathroom
Features
- Walk-In Closet(s), 8-Ft.+ Ceiling, One Living Area
- Flooring: Ceramic Tile, Laminate
- Windows: Storm Window(s), Window Coverings
- Has fireplace: Yes
- Fireplace features: Wood Burning
Interior area
- Total structure area: 1,700
- Total interior livable area: 1,700 sqft
Property
Parking
- Total spaces: 2
- Parking features: Auto Garage Door Opener
- Garage spaces: 2
Features
- Levels: One
- Patio & porch: Covered Porch
Lot
- Size: 7,800 Square Feet
- Dimensions: 65 x 120
Details
- Parcel number: 02N12W323142000180009
Construction
Type & style
- Home type: SingleFamily
- Property subtype: Single Family Residence
Materials
- Brick Veneer
- Foundation: Slab
- Roof: Composition
Condition
- Updated
- New construction: No
- Year built: 1998
Utilities & green energy
- Electric: City
- Gas: None
- Sewer: Public Sewer
- Water: Public
Community & HOA
Community
- Security: Smoke/Heat Alarm
HOA
- HOA fee: $100 monthly
Location
- Region: Lawton
Financial & listing details
- Price per square foot: $126/sqft
- Tax assessed value: $209,258
- Annual tax amount: $2,222
- Price range: $215K - $215K
- Date on market: 6/3/2026
- Listing terms: VA Loan,FHA,Conventional
Estimated market value
$213,400
$203,000 - $224,000
$1,576/mo
Price history
| Date | Event | Price |
|---|---|---|
| 7/21/2026 | Listed for sale | $215,000-1.8%$126/sqft |
Source: Lawton BOR #171358 Report a problem | ||
| 6/29/2026 | Contingent | $219,000$129/sqft |
Source: Lawton BOR #171358 Report a problem | ||
| 6/3/2026 | Listed for sale | $219,000+88.8%$129/sqft |
Source: Lawton BOR #171358 Report a problem | ||
| 8/8/2002 | Sold | $116,000$68/sqft |
Source: Agent Provided Report a problem | ||
Public tax history
| Year | Property taxes | Tax assessment |
|---|---|---|
| 2025 | $2,117 +4.7% | $19,622 +5% |
| 2024 | $2,022 +5% | $18,688 +5% |
| 2023 | $1,925 +1.5% | $17,799 |
| 2022 | $1,897 +3% | $17,799 -1.1% |
| 2021 | $1,841 +3.7% | $17,990 +3.1% |
| 2020 | $1,775 +0.7% | $17,457 |
| 2019 | $1,763 +15.7% | $17,457 -1.9% |
| 2017 | $1,524 | $17,804 -1.2% |
| 2016 | $1,524 -11.7% | $18,022 |
| 2015 | $1,725 +0.7% | $18,022 |
| 2014 | $1,714 +5.7% | $18,022 |
| 2013 | $1,622 -2.4% | $18,022 |
| 2012 | $1,661 | $18,022 |
| 2011 | -- | $18,022 |
| 2010 | -- | $18,022 +6.9% |
| 2008 | $1,589 | $16,852 |
| 2007 | $1,589 +6.3% | $16,852 +5% |
| 2006 | $1,494 +14.8% | $16,049 +10.2% |
| 2005 | $1,302 +9.4% | $14,557 +5% |
| 2004 | $1,190 +8% | $13,864 -88.2% |
| 2003 | $1,101 +2.3% | $117,362 +3.5% |
| 2002 | $1,077 | $113,427 +788.9% |
| 2001 | -- | $12,761 |
Find assessor info on the county website
Monthly payment
Est. payment
Payment breakdown
Explore the cost of this home by adjusting the details. Changes won't be saved.Climate risks
Neighborhood: 73505
Nearby schools
GreatSchools rating
- 6/10Almor West Elementary SchoolGrades: PK-5Distance: 0.6 mi
- 3/10Eisenhower Middle SchoolGrades: 6-8Distance: 1.1 mi
- 5/10Eisenhower High SchoolGrades: 9-12Distance: 1.2 mi
Schools provided by the listing agent
- Elementary: Almor West
- Middle: Eisenhower
- High: Eisenhower
Source: Lawton BOR. This data may not be complete. We recommend contacting the local school district to confirm school assignments for this home.
- $243,7003 bd2 ba2k sqft6804 SW Drakestone Blvd, Lawton, OK 73505Off Market
- $203,4003 bd2 ba1.5k sqft6808 SW Drakestone Blvd, Lawton, OK 73505Off Market
- $216,7003 bd2 ba1.6k sqft6810 SW Drakestone Blvd, Lawton, OK 73505Off Market
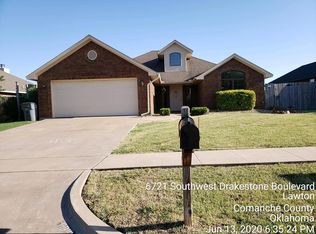
- $222,4003 bd2 ba1.8k sqft6802 SW Drakestone Blvd, Lawton, OK 73505Off Market

- $192,0003 bd2 ba1.8k sqft6717 SW Drakestone Blvd, Lawton, OK 73505Off Market
- $205,0003 bd2 ba1.6k sqft6812 SW Drakestone Blvd, Lawton, OK 73505Sold
- $197,8003 bd2 ba1.8k sqft6715 SW Drakestone Blvd, Lawton, OK 73505Off Market
- $169,7003 bd2 ba1.4k sqft6719 SW Drakestone Blvd, Lawton, OK 73505Off Market
A local agent can set up tours, give advice and negotiate with sellers.
Similar homes
- $215,0003 bd2 ba1.6k sqft706 SW Normandy Ave, Lawton, OK 73505For Sale
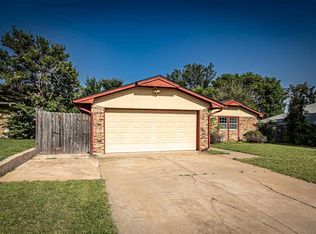 MLS ID #171655, KIMBERLY MORRIS, EXP BRANCH OFFICE. Lawton BOR
 - $236,9004 bd2 ba1.9k sqft6913 SW Fenwick Ave, Lawton, OK 73505For Sale
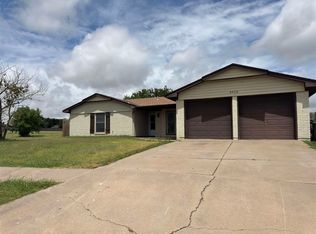 MLS ID #171355, NELSON MARRERO, COLDWELL BANKER SALUTE. Lawton BOR
 - $230,0003 bd2 ba2.3k sqft715 SW Englewood Dr, Lawton, OK 73505For Sale
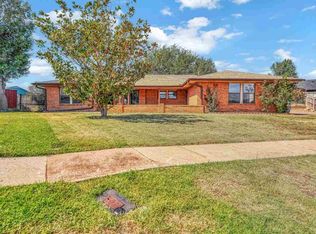 MLS ID #171140, JENNA MEDLOCK, GOLDEN CREEK REALTY. Lawton BOR
 - $225,9003 bd2 ba1.7k sqft409 SW 80th St, Lawton, OK 73505For Sale
 MLS ID #171465, STARLA GADDY, KEYHAUS REALTY CO. Lawton BOR
 - $219,9003 bd2 ba1.8k sqft5103 NW Cherry Ave, Lawton, OK 73505For SaleMLS ID #171380, SHANNON SHERMAN, SHERMAN REALTY LLC. Lawton BOR
- $220,0003 bd2 ba1.6k sqft6 SW 51st St, Lawton, OK 73505For SaleMLS ID #171013, HEAVEN SPEIRS, PARKS JONES REALTY. Lawton BOR
- $196,0003 bd2 ba1.4k sqft6820 NW Ferris Pl, Lawton, OK 73505For SaleMLS ID #171451, LAUREN BROWN, CENTURY 21 FIRST CHOICE REALTY. Lawton BOR
- $195,0003 bd2 ba1.6k sqft7118 NW Ash Ave, Lawton, OK 73505For SaleMLS ID #171382, EVAN COTTRELL, COLDWELL BANKER SALUTE. Lawton BOR
- $210,0003 bd2 ba1.9k sqft2627 NW 78th St, Lawton, OK 73505For SaleMLS ID #171195, BARRY T EZERSKI, RE/MAX PROFESSIONALS (BO). Lawton BOR
- $226,0003 bd2 ba1.8k sqft7507 NW Welco Ave, Lawton, OK 73505For SaleMLS ID #171565, SARAH BRUEHL, EXP REALTY. Lawton BOR
- $199,9003 bd2 ba1.5k sqft4824 SW Waterstone Pl, Lawton, OK 73505For SaleMLS ID #171637, PAMELA L MARION, RE/MAX PROFESSIONALS (BO). Lawton BOR
- $170,0003 bd2 ba1.3k sqft1722 NW Crosby Park Blvd, Lawton, OK 73505For SaleMLS ID #1239358, Edith Granado, C21/Altus Prestige Realty, Inc. MLSOK/OKCMAR as distributed by MLS GRID
- $185,0004 bd2 ba1.7k sqft6918 SW Forest Ave, Lawton, OK 73505For SaleMLS ID #170806, MITCHELL STAFFORD, KELLER WILLIAMS RED RIVER. Lawton BOR
- $239,9003 bd2 ba2.1k sqft6943 NW Eisenhower Dr, Lawton, OK 73505For SaleMLS ID #171125, KIMBERLY SHEA, CORNERSTONE REAL ESTATE GROUP, LLC. Lawton BOR
- $215,0003 bd2 ba2.2k sqft3402 NW Baltimore Ave, Lawton, OK 73505For SaleMLS ID #171517, TAMMY NEUWIRTH, OKEY REALTY GROUP. Lawton BOR
- $225,0004 bd2 ba2k sqft3831 NW Ferris Ave, Lawton, OK 73505For SaleMLS ID #171134, BRENDA SPENCER-RAGLAND, NEXT HOME TRI-COVENANT REALTY. Lawton BOR
- $195,0003 bd2 ba1.9k sqft7207 NW Willow Creek Dr, Lawton, OK 73505For SaleMLS ID #171377, REEDY A DALY, REAL ESTATE EXPERTS. Lawton BOR
- $251,5004 bd2 ba1.6k sqft7705 SW Franks Ct, Lawton, OK 73505For SaleMLS ID #171586, KIMBERLY THOMAS, RE/MAX PROFESSIONALS. Lawton BOR
- $235,0003 bd2 ba1.9k sqft4104 NW Currell Dr, Lawton, OK 73505For SaleMLS ID #170917, LAWRENCE HARGRAVE, RE/MAX PROFESSIONALS. Lawton BOR
- $237,0003 bd3 ba1.7k sqft4009 SW Hickory Ln, Lawton, OK 73505For SaleMLS ID #170975, HALEY MUNRO, HOMES BY HALEY. Lawton BOR
