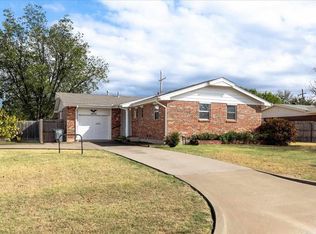
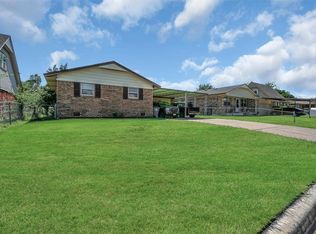
Great Value on Lawton's West Side! This well-cared-for three-bedroom home has been lovingly maintained by the same owner for several decades, and the pride of ownership is evident throughout. Spacious living areas include a comfortable den with a fireplace, providing plenty of room for relaxing or entertaining. The updated eat-in kitchen features seamless countertops and ample workspace, while fresh interior paint and ceramic tile flooring throughout much of the home add to its appeal. Additional features include a central vacuum system and a roof that is less than three years old. Situated on one of the larger lots in the subdivision, this comer lot measures over a quarter acre and offers a spacious, shaded backyard with mature trees, a patio, and a storage shed. The location is hard to beat—within walking distance of Almor West Elementary, approximately one mile from Eisenhower Middle and High Schools, and close to shopping and everyday conveniences. A solid, well-maintained home with a great lot and an excellent west-side location—this one deserves a look!
Active
$169,900
6901 SW Beta Ave, Lawton, OK 73505
3beds
1,700sqft
Single Family Residence
Built in 1972
0.25 Acres Lot
$167,300 Zestimate®
$100/sqft
$-- HOA
What's special
Seamless countertopsStorage shedFresh interior paintUpdated eat-in kitchenCentral vacuum systemWell-cared-for three-bedroom homeAmple workspace
- 14 days
- 383
- 50
Likely to sell faster than
Zillow last checked:
Listing updated:
Listed by:
BARRY T EZERSKI 580-248-8800,
RE/MAX PROFESSIONALS (BO)
Source: Lawton BOR,MLS#: 172273
Facts & features
Interior
Bedrooms & bathrooms
- Bedrooms: 3
- Bathrooms: 2
- Full bathrooms: 1
- 3/4 bathrooms: 1
Rooms
- Room types: Den/Family Room, Formal Living
Primary bedroom
- Area: 264.92
- Dimensions: 14.8 x 17.9
Dining room
- Features: Formal Dining
- Area: 186
- Dimensions: 12 x 15.5
Kitchen
- Features: Kitchen/Dining
- Area: 110.24
- Dimensions: 10.6 x 10.4
Living room
- Area: 256.71
- Dimensions: 12.9 x 19.9
Heating
- Fireplace(s), Central, Natural Gas
Cooling
- Central-Electric, Ceiling Fan(s)
Appliances
- Included: Electric, Freestanding Stove, Vent Hood, Dishwasher, Gas Water Heater
- Laundry: Washer Hookup, Dryer Hookup, In Garage
Features
- Seamless Countertops, Two Living Areas
- Flooring: Ceramic Tile, Carpet
- Windows: Double Pane Windows, Window Coverings
- Has fireplace: Yes
- Fireplace features: Wood Burning
Interior area
- Total structure area: 1,700
- Total interior livable area: 1,700 sqft
Property
Parking
- Total spaces: 2
- Parking features: Auto Garage Door Opener, Garage Door Opener, Double Driveway
- Garage spaces: 2
- Has uncovered spaces: Yes
Features
- Levels: One
- Patio & porch: Covered Porch, Open Patio
- Fencing: Wood
Lot
- Size: 0.25 Acres
- Dimensions: 95.65 x 115
- Features: Corner Lot
Details
- Additional structures: Storage Shed
- Parcel number: 02N12W321102000060001
- Zoning description: R-1 Single Family
Construction
Type & style
- Home type: SingleFamily
- Property subtype: Single Family Residence
Materials
- Brick Veneer
- Foundation: Slab
- Roof: Composition
Condition
- New construction: No
- Year built: 1972
Utilities & green energy
- Electric: Public Service OK
- Gas: Natural
- Sewer: Public Sewer
- Water: Public
Community & HOA
Community
- Security: Smoke/Heat Alarm
Location
- Region: Lawton
Financial & listing details
- Price per square foot: $100/sqft
- Tax assessed value: $161,033
- Annual tax amount: $1,747
- Price range: $169.9K - $169.9K
- Date on market: 10/1/2026
- Listing terms: VA Loan,FHA,Conventional,Cash
Estimated market value
$167,300
$159,000 - $176,000
$1,331/mo
Price history
| Date | Event | Price |
|---|---|---|
| 10/1/2026 | Listed for sale | $169,900$100/sqft |
Source: Lawton BOR #172273 Report a problem | ||
Public tax history
| Year | Property taxes | Tax assessment |
|---|---|---|
| 2025 | $1,665 +4.7% | $15,429 +5% |
| 2024 | $1,590 +5.1% | $14,694 +5% |
| 2023 | $1,513 +1.4% | $13,995 |
| 2022 | $1,492 +5.6% | $13,995 +1.3% |
| 2021 | $1,413 +5.7% | $13,809 +5% |
| 2020 | $1,337 +0.7% | $13,152 |
| 2019 | $1,328 +16.6% | $13,152 -1.2% |
| 2017 | $1,139 | $13,308 -0.4% |
| 2016 | $1,139 -3% | $13,355 |
| 2015 | $1,174 -0.7% | $13,355 |
| 2014 | $1,182 -1.6% | $13,355 |
| 2013 | $1,202 -2.4% | $13,355 |
| 2012 | $1,231 | $13,355 |
| 2011 | -- | $13,355 |
| 2010 | -- | $13,355 +5.2% |
| 2008 | $1,197 | $12,692 |
| 2007 | $1,197 +6.3% | $12,692 +5% |
| 2006 | $1,126 +14.8% | $12,088 +10.3% |
| 2005 | $981 +9.3% | $10,964 +4.9% |
| 2004 | $897 +5.3% | $10,451 -88.5% |
| 2003 | $852 +6.5% | $90,811 +7.8% |
| 2002 | $800 | $84,262 +788.9% |
| 2001 | -- | $9,479 |
Find assessor info on the county website
Monthly payment
Est. payment
Payment breakdown
Explore the cost of this home by adjusting the details. Changes won't be saved.Climate risks
Neighborhood: 73505
Nearby schools
Schools provided by the listing agent
- Elementary: Almor West
- Middle: Eisenhower
- High: Eisenhower
Source: Lawton BOR. This data may not be complete. We recommend contacting the local school district to confirm school assignments for this home.

Similar homes
- $170,0003 bd2 ba1.4k sqft1605 NW 72nd St, Lawton, OK 73505For Sale
 MLS ID #172305, KIMBERLY THOMAS, RE/MAX PROFESSIONALS. Lawton BOR
 - $175,0003 bd2 ba1.5k sqft508 SW 70th St, Lawton, OK 73505For Sale
 MLS ID #172115, RACHELLE POLITO, NEXT HOME TRI-COVENANT REALTY. Lawton BOR
 - $140,0003 bd2 ba1.3k sqft4808 NW Cheyenne Ave, Lawton, OK 73505For Sale
 MLS ID #172355, JULIE BRIDGES, RE/MAX PROFESSIONALS. Lawton BOR
 - $165,0004 bd2 ba1.5k sqft314 NW 62nd St, Lawton, OK 73505For Sale
 MLS ID #1248768, Ashlee Jack, InReach Realty Group. MLSOK/OKCMAR as distributed by MLS GRID
