Motivated Seller! The Seller will pay $5,000.00 of the Buyer's closing costs & provide a 1 year home warranty to the buyer, with an accepted offer! Welcome to this pristine four-bedroom home nestled in the charming neighborhood community of Eisenhower Village! Inside, you’ll find 1 3/4 bathrooms and two inviting living rooms that provide plenty of space for relaxation and entertainment. The separate dining room and eat-in kitchen create a warm space for family meals. Step through the french doors off of the living room to discover the transformed back patio, now a generous sunroom that fills with natural light, ideal for enjoying your morning coffee or hosting friends. Additionally, a spacious workshop in the backyard offers endless possibilities for hobbies or storage. Eisenhower Village is brimming with amenities for your enjoyment, including a refreshing swimming pool, delightful sidewalks for leisurely walks, a playground for children, a basketball court, and a walking track for those who love to stay active. For more information or to arrange a tour, reach out to Listing Agent Lawrence Hargrave at 580-647-3245. Don’t miss your chance to call this wonderful home your own!
Under contract
$205,000
6903 SW Fenwick Ave, Lawton, OK 73505
4beds
2,000sqft
Single Family Residence
Built in 1976
8,276 Square Feet Lot
$202,000 Zestimate®
$103/sqft
$9/mo HOA
What's special
Eat-in kitchenFour-bedroom homeSeparate dining room
- 80 days
- 190
- 30
Zillow last checked:
Listing updated:
Listed by:
LAWRENCE HARGRAVE 580-647-3245,
RE/MAX PROFESSIONALS
Source: Lawton BOR,MLS#: 172074
Facts & features
Interior
Bedrooms & bathrooms
- Bedrooms: 4
- Bathrooms: 2
- Full bathrooms: 1
- 3/4 bathrooms: 1
Rooms
- Room types: Den/Family Room, Formal Living, Sun Room
Dining room
- Features: Separate, Formal Dining
Kitchen
- Features: Kitchen/Dining
Heating
- Fireplace(s), Central, Natural Gas
Cooling
- Central-Electric, Ceiling Fan(s)
Appliances
- Included: Electric, Cooktop, Vent Hood, Microwave, Dishwasher, Disposal, Refrigerator, Gas Water Heater
- Laundry: Washer Hookup, Dryer Hookup, Utility Room
Features
- Walk-In Closet(s), Pantry, Two Living Areas
- Flooring: Ceramic Tile, Carpet, Hardwood, Other
- Doors: Storm Door(s)
- Windows: Double Pane Windows, Window Coverings
- Has fireplace: Yes
- Fireplace features: Gas, Insert, Interior
Interior area
- Total structure area: 2,000
- Total interior livable area: 2,000 sqft
Video & virtual tour
Property
Parking
- Total spaces: 2
- Parking features: Auto Garage Door Opener, Garage Door Opener, Garage Faces Side, Double Driveway
- Garage spaces: 2
- Has uncovered spaces: Yes
Features
- Levels: One
- Patio & porch: Covered Porch, Open Patio
- Fencing: Chain Link,Wood
Lot
- Size: 8,276 Square Feet
Details
- Additional structures: Storage Shed, Workshop
- Parcel number: 02N12W323142000050002
Construction
Type & style
- Home type: SingleFamily
- Property subtype: Single Family Residence
Materials
- Brick Veneer
- Foundation: Slab
- Roof: Composition,Ridge Vents
Condition
- New construction: No
- Year built: 1976
Utilities & green energy
- Electric: Public Service OK
- Gas: Natural
- Sewer: Public Sewer
- Water: Public, Water District: City of Lawton
Community & HOA
Community
- Security: Smoke/Heat Alarm
HOA
- HOA fee: $109 annually
Location
- Region: Lawton
Financial & listing details
- Price per square foot: $103/sqft
- Tax assessed value: $200,409
- Annual tax amount: $1,698
- Price range: $205K - $205K
- Date on market: 8/31/2026
- Listing terms: VA Loan,FHA,Conventional,Cash
- Exclusions: Exterior & Interior personal items, furniture & decorations.
Estimated market value
$202,000
$192,000 - $212,000
$1,528/mo
Price history
| Date | Event | Price |
|---|---|---|
| 10/29/2026 | Contingent | $205,000$103/sqft |
Source: Lawton BOR #172074 Report a problem | ||
| 9/15/2026 | Listed for sale | $205,000$103/sqft |
Source: Lawton BOR #172074 Report a problem | ||
| 9/3/2026 | Contingent | $205,000$103/sqft |
Source: Lawton BOR #172074 Report a problem | ||
| 8/31/2026 | Listed for sale | $205,000+93.4%$103/sqft |
Source: Lawton BOR #172074 Report a problem | ||
| 9/18/2002 | Sold | $106,000$53/sqft |
Source: Agent Provided Report a problem | ||
Public tax history
| Year | Property taxes | Tax assessment |
|---|---|---|
| 2025 | $1,618 +4.7% | $14,995 +5% |
| 2024 | $1,545 +5% | $14,282 +5% |
| 2023 | $1,471 +1.4% | $13,602 |
| 2022 | $1,450 -0.3% | $13,602 -4.3% |
| 2021 | $1,455 +2.8% | $14,219 +2.1% |
| 2020 | $1,416 -2% | $13,929 -2.7% |
| 2019 | $1,445 +12% | $14,310 -5.1% |
| 2017 | $1,290 | $15,073 -5.9% |
| 2016 | $1,290 -8.4% | $16,017 |
| 2015 | $1,408 -0.7% | $16,017 |
| 2014 | $1,418 -1.6% | $16,017 |
| 2013 | $1,441 -2.4% | $16,017 |
| 2012 | $1,476 | $16,017 |
| 2011 | -- | $16,017 +1.6% |
| 2010 | -- | $15,767 +10.3% |
| 2008 | $1,348 | $14,301 |
| 2007 | $1,348 +6.3% | $14,301 +5% |
| 2006 | $1,268 +14.8% | $13,620 +10.2% |
| 2005 | $1,105 +9.4% | $12,354 +5% |
| 2004 | $1,010 +8% | $11,766 -88.2% |
| 2003 | $935 +3.5% | $99,599 +4.8% |
| 2002 | $903 | $95,082 +788.9% |
| 2001 | -- | $10,697 |
Find assessor info on the county website
Monthly payment
Est. payment
Payment breakdown
Explore the cost of this home by adjusting the details. Changes won't be saved.Climate risks
Neighborhood: 73505
Nearby schools
Schools provided by the listing agent
- Elementary: Almor West
- Middle: Eisenhower
- High: Eisenhower
Source: Lawton BOR. This data may not be complete. We recommend contacting the local school district to confirm school assignments for this home.

Similar homes
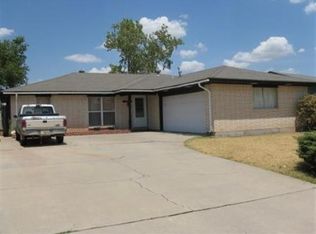
- $209,0003 bd2 ba1.6k sqft706 SW Normandy Ave, Lawton, OK 73505For Sale
 MLS ID #171655, KIMBERLY MORRIS, EXP BRANCH OFFICE. Lawton BOR
- $174,9003 bd2 ba1.5k sqft6156 SW Oak Cliff Ave, Lawton, OK 73505For Sale
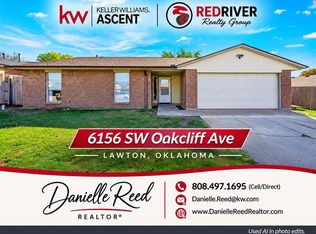 MLS ID #172549, DANIELLE REED, KELLER WILLIAMS ASCENT. Lawton BOR
- $218,5003 bd2 ba1.9k sqft5565 NW Eisenhower Dr, Lawton, OK 73505For Sale
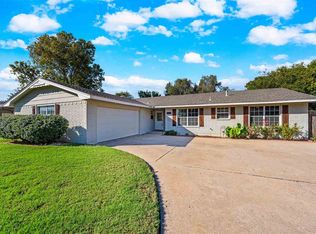 MLS ID #172491, LAWRENCE HARGRAVE, RE/MAX PROFESSIONALS. Lawton BOR
- $205,0003 bd2 ba1.4k sqft1610 NW 75th St, Lawton, OK 73505For Sale
 MLS ID #1246972, Aubrey Roberts, The Real Estate Lab, LLC. MLSOK/OKCMAR as distributed by MLS GRID
