Welcome to 7 NW 29th St, where comfort meets style in this delightful 3 bedroom, 1 3/4-bathroom gem! Nestled in a prime location just steps from Comanche County Memorial and Cameron University, this home is perfect for families, students, or anyone looking to enjoy the best of Lawton living. Step inside and be amazed by the gorgeous granite countertops that grace the kitchen and bathrooms, making meal prep a breeze and cleaning up a snap! The brand new luxury vinyl plank flooring flows beautifully through the common areas, providing a modern touch that's both stylish and easy to maintain. You'll love the plush carpeting in the bedrooms, creating a cozy retreat at the end of the day! But wait, there's more! This home boasts a versatile bonus room, perfect for a second living space, game room, or whatever your heart desires. Imagine cozy family movie nights or epic game days in your very own hangout space! Ready to unwind? Step outside into the expansive backyard, where you'll find plenty of room for barbecues, lively gatherings, or simply soaking up the sun. It's the perfect canvas for your gardening dreams or outdoor play! With brand new cabinets adding both style and functionality, this home truly has it all. Don't miss your chance to make this wonderful property your own! Schedule your showing today and discover your new favorite place to call home! Listing Agent - Carrie Austin (580)512-6647
Active
Price cut: $5K (10/14)
$135,000
7 NW 29th St, Lawton, OK 73505
3beds
1,340sqft
Single Family Residence
Built in 1950
7,843 Square Feet Lot
$133,000 Zestimate®
$101/sqft
$-- HOA
What's special
Expansive backyardLuxury vinyl plank flooringBrand new cabinetsGranite countertopsVersatile bonus room
- 1 day
- 134
- 19
Zillow last checked:
Listing updated:
Listed by:
CARRIE AUSTIN 580-512-6647,
NEXT HOME TRI-COVENANT REALTY
Source: Lawton BOR,MLS#: 171893
Facts & features
Interior
Bedrooms & bathrooms
- Bedrooms: 3
- Bathrooms: 2
- Full bathrooms: 1
- 3/4 bathrooms: 1
Rooms
- Room types: Den/Family Room
Kitchen
- Features: Kitchen/Dining
Heating
- Central, Natural Gas
Cooling
- Central-Electric, Ceiling Fan(s)
Appliances
- Included: Electric, Freestanding Stove, Vent Hood, Dishwasher, Refrigerator, Gas Water Heater
- Laundry: In Bathroom
Features
- Granite Counters, One Living Area
- Flooring: Carpet, Vinyl Plank
- Windows: Window Coverings
- Has fireplace: No
- Fireplace features: None
Interior area
- Total structure area: 1,340
- Total interior livable area: 1,340 sqft
Property
Parking
- Parking features: No Garage
Features
- Levels: One
- Patio & porch: Covered Porch
- Fencing: Chain Link
Lot
- Size: 7,843 Square Feet
Details
- Parcel number: 02N12W264255000020023
Construction
Type & style
- Home type: SingleFamily
- Property subtype: Single Family Residence
Materials
- Brick Veneer
- Foundation: Crawl Space
- Roof: Composition
Condition
- Remodeled
- New construction: No
- Year built: 1950
Utilities & green energy
- Gas: Natural
- Sewer: Public Sewer
- Water: Public
Community & HOA
Location
- Region: Lawton
Financial & listing details
- Price per square foot: $101/sqft
- Tax assessed value: $89,638
- Annual tax amount: $776
- Price range: $135K - $135K
- Date on market: 10/14/2026
- Listing terms: VA Loan,FHA,Conventional,Cash
Estimated market value
$133,000
$126,000 - $140,000
$1,079/mo
Price history
| Date | Event | Price |
|---|---|---|
| 10/14/2026 | Price change | $135,000-3.6%$101/sqft |
Source: Lawton BOR #171893 Report a problem | ||
| 8/5/2026 | Listed for sale | $140,000+656.8%$104/sqft |
Source: Lawton BOR #171893 Report a problem | ||
| 3/24/2021 | Listing removed | -- |
Source: Owner Report a problem | ||
| 11/23/2018 | Listing removed | $600 |
Source: Owner Report a problem | ||
| 10/22/2018 | Listed for rent | $600 |
Source: Owner Report a problem | ||
| 7/27/2015 | Sold | $18,500-7.5%$14/sqft |
Source:  MLSOK/OKCMAR as distributed by MLS GRID #279635A Report a problem MLSOK/OKCMAR as distributed by MLS GRID #279635A Report a problem | ||
| 6/24/2015 | Price change | $20,000-20%$15/sqft |
Source: Earl Warner Auction/Real Estate #279635 Report a problem | ||
| 5/15/2015 | Listed for sale | $25,000-16.4%$19/sqft |
Source: Earl Warner Auction/Real Estate #279635 Report a problem | ||
| 6/8/2013 | Listing removed | $29,900$22/sqft |
Source: RE/MAX Professionals #134737 Report a problem | ||
| 11/27/2012 | Listed for sale | $29,900-60.9%$22/sqft |
Source: Re/Max Professionals #134737 Report a problem | ||
| 1/11/2007 | Sold | $76,500$57/sqft |
Source: Public Record Report a problem | ||
Public tax history
| Year | Property taxes | Tax assessment |
|---|---|---|
| 2025 | $739 +4.7% | $6,853 +5% |
| 2024 | $706 +5.1% | $6,527 +5% |
| 2023 | $672 +1.4% | $6,216 |
| 2022 | $663 +1.1% | $6,216 -3% |
| 2021 | $656 +5.8% | $6,405 +5% |
| 2020 | $620 -5.3% | $6,100 -6% |
| 2019 | $655 | $6,488 -15.2% |
| 2017 | $655 | $7,652 -6.5% |
| 2016 | $655 -8.9% | $8,183 -5.1% |
| 2015 | $719 -5.4% | $8,622 +0.4% |
| 2014 | $760 -1.7% | $8,590 |
| 2013 | $773 -2.4% | $8,590 |
| 2012 | $792 | $8,590 |
| 2011 | -- | $8,590 +0.5% |
| 2010 | -- | $8,549 -3.6% |
| 2008 | $836 +5% | $8,867 +5% |
| 2007 | $796 +37.6% | $8,444 +35.9% |
| 2006 | $579 +1.9% | $6,213 -2.1% |
| 2005 | $568 +9.4% | $6,347 +5% |
| 2004 | $519 -0.2% | $6,045 -89.1% |
| 2003 | $520 -1.2% | $55,392 |
| 2002 | $526 | $55,392 +788.8% |
| 2001 | -- | $6,232 |
Find assessor info on the county website
Monthly payment
Est. payment
Payment breakdown
Explore the cost of this home by adjusting the details. Changes won't be saved.Climate risks
Neighborhood: 73505
Nearby schools
Schools provided by the listing agent
- Elementary: Edison
- Middle: Central
- High: Lawton
Source: Lawton BOR. This data may not be complete. We recommend contacting the local school district to confirm school assignments for this home.


Similar homes
- $140,0003 bd2 ba1.3k sqft4808 NW Cheyenne Ave, Lawton, OK 73505For Sale
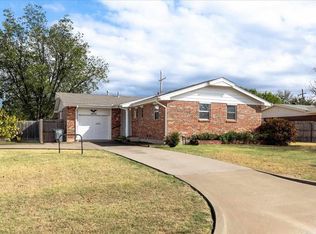 MLS ID #172355, JULIE BRIDGES, RE/MAX PROFESSIONALS. Lawton BOR
 - $129,9004 bd2 ba1.4k sqft2604 SW Cornell Ave, Lawton, OK 73505For Sale
 MLS ID #171932, BARRY T EZERSKI, RE/MAX PROFESSIONALS (BO). Lawton BOR
 - $120,0003 bd2 ba1.1k sqft4724 SW K Cir, Lawton, OK 73505For Sale
 MLS ID #172342, NIKKI THURMAN, NEXT HOME TRI-COVENANT REALTY. Lawton BOR
 - $185,0003 bd2 ba1.9k sqft14 NW 35th St, Lawton, OK 73505For Sale
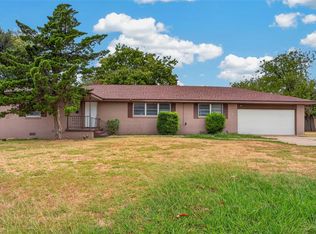 MLS ID #1253719, Alicia Perry, Black Label Realty. MLSOK/OKCMAR as distributed by MLS GRID
