Welcome to 2406 NE 35th Street in Lawton, Oklahoma! Nestled in the highly desirable Heritage Hills addition on the east side of Lawton, this spacious 3-bedroom. 2-bath home, offering over 1,300 square feet of comfortable living space, includes many amazing features that make it an incredible opportunity for future owners. Inside, you'll find a large formal dining room perfect for family gatherings and entertainment. The kitchen features updated kitchen appliances, granite countertops, and ample cabinet space. The updated bathrooms add a modern touch to the already beautiful home. The spacious living room features a wood burning fireplace for cozying up to during colder winter months while the enclosed back patio offers an opportunity for countless relaxing evening sitting in the backyard shaded by the incredible mature shade trees. The property also includes a workshop and storage shed, offering additional space for all your hobbies, projects, and storage needs. Priced to sell and listed below market value, this home presents an incredible opportunity to build instant equity. Being sold in As Is conditions, although there are no known major issues with the property. Just some minor cosmetic touchups and transform this house into the home of your dreams. Don't miss your chance to own a home in one of Lawton's most sought-after neighborhoods at an exceptional value. Schedule your showing today!
Active
Price cut: $4.5K (9/14)
$185,000
2406 NE 35th St, Lawton, OK 73507
3beds
1,800sqft
Single Family Residence
Built in 1983
8,400 Square Feet Lot
$183,900 Zestimate®
$103/sqft
$-- HOA
What's special
Updated bathroomsWood burning fireplaceAmple cabinet spaceGranite countertopsUpdated kitchen appliancesEnclosed back patio
- 136 days
- 278
- 10
Zillow last checked:
Listing updated:
Listed by:
NIKKI THURMAN 405-590-4195,
NEXT HOME TRI-COVENANT REALTY
Source: Lawton BOR,MLS#: 171373
Facts & features
Interior
Bedrooms & bathrooms
- Bedrooms: 3
- Bathrooms: 2
- Full bathrooms: 1
- 3/4 bathrooms: 1
Dining room
- Features: Separate
Heating
- Fireplace(s), Central, Natural Gas
Cooling
- Central-Electric, Ceiling Fan(s)
Appliances
- Included: Electric, Freestanding Stove, Vent Hood, Dishwasher, Disposal, Refrigerator, Gas Water Heater
- Laundry: Washer Hookup, Dryer Hookup, Utility Room
Features
- Granite Counters, One Living Area
- Flooring: Ceramic Tile, Carpet, Vinyl Plank
- Doors: Storm Door(s)
- Windows: Double Pane Windows, Window Coverings
- Has fireplace: Yes
- Fireplace features: Wood Burning
Interior area
- Total structure area: 1,800
- Total interior livable area: 1,800 sqft
Property
Parking
- Total spaces: 2
- Parking features: Auto Garage Door Opener, Garage Door Opener, Double Driveway, 3 Car Driveway
- Garage spaces: 2
- Has uncovered spaces: Yes
Features
- Levels: One
- Patio & porch: Covered Porch, Enclosed
- Fencing: Wood
Lot
- Size: 8,400 Square Feet
Details
- Additional structures: Storage Shed
- Parcel number: 02N11W222182000020018
Construction
Type & style
- Home type: SingleFamily
- Property subtype: Single Family Residence
Materials
- Brick Veneer
- Foundation: Slab
- Roof: Composition
Condition
- As Is,Updated
- New construction: No
- Year built: 1983
Utilities & green energy
- Electric: City
- Gas: Natural
- Sewer: Public Sewer
- Water: Public
Community & HOA
Location
- Region: Lawton
Financial & listing details
- Price per square foot: $103/sqft
- Tax assessed value: $212,201
- Price range: $185K - $185K
- Date on market: 6/4/2026
- Listing terms: VA Loan,FHA,Conventional,Cash
Estimated market value
$183,900
$175,000 - $193,000
$1,601/mo
Price history
| Date | Event | Price |
|---|---|---|
| 9/14/2026 | Price change | $185,000-2.4%$103/sqft |
Source:  NextHome #171373 Report a problem NextHome #171373 Report a problem | ||
| 8/14/2026 | Price change | $189,500-0.3%$105/sqft |
Source: NextHome #171373 Report a problem | ||
| 6/3/2026 | Listed for sale | $190,000+19.1%$106/sqft |
Source: NextHome #292776 Report a problem | ||
| 4/6/2015 | Listing removed | $1,175$1/sqft |
Source: P B Rentals LLC Report a problem | ||
| 2/4/2015 | Listed for rent | $1,175$1/sqft |
Source: P B Rentals LLC Report a problem | ||
| 2/10/2011 | Listing removed | $159,500$89/sqft |
Source: RE/MAX Professional Realtors #125198 Report a problem | ||
| 2/26/2010 | Listed for sale | $159,500$89/sqft |
Source: RE/MAX Professional Realtors #125198pab Report a problem | ||
Public tax history
| Year | Property taxes | Tax assessment |
|---|---|---|
| 2025 | -- | $17,394 +3% |
| 2024 | -- | $16,887 +3% |
| 2023 | -- | $16,396 +3% |
| 2022 | -- | $15,918 -1.4% |
| 2021 | -- | $16,137 +1.4% |
| 2020 | -- | $15,919 -2.1% |
| 2019 | -- | $16,264 -1.3% |
| 2017 | -- | $16,484 +0.8% |
| 2016 | -- | $16,361 -1.6% |
| 2015 | $1,593 +8.1% | $16,634 |
| 2014 | $1,473 -1.6% | $16,634 |
| 2013 | $1,497 -2.4% | $16,634 |
| 2012 | $1,533 | $16,634 |
| 2011 | -- | $16,634 -3.2% |
| 2010 | -- | $17,188 +11.4% |
| 2008 | $1,455 | $15,432 |
| 2007 | $1,455 +6.3% | $15,432 +5% |
| 2006 | $1,368 +14.8% | $14,697 +10.2% |
| 2005 | $1,192 +9.4% | $13,331 +5% |
| 2004 | $1,090 +2.9% | $12,696 -88.7% |
| 2003 | $1,059 +9% | $112,849 +10.3% |
| 2002 | $972 | $102,357 +788.9% |
| 2001 | -- | $11,515 |
Find assessor info on the county website
Monthly payment
Est. payment
Payment breakdown
Explore the cost of this home by adjusting the details. Changes won't be saved.Climate risks
Neighborhood: 73507
Nearby schools
Schools provided by the listing agent
- Elementary: Pioneer Park
- Middle: MacArthur
- High: MacArthur
Source: Lawton BOR. This data may not be complete. We recommend contacting the local school district to confirm school assignments for this home.


Similar homes
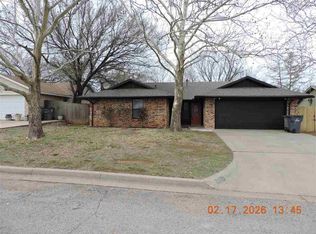
- $199,5004 bd3 ba1.9k sqft2311 NE Kingsbriar Dr, Lawton, OK 73507For Sale
 MLS ID #171438, KRYSTAL BRITZ, NEXT HOME TRI-COVENANT REALTY. Lawton BOR
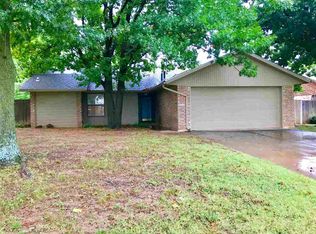
 - $170,0003 bd3 ba2.4k sqft2508 NE Heritage Creek Dr, Lawton, OK 73507For Sale
 MLS ID #1242178, Tina Ford, Horizon Realty. MLSOK/OKCMAR as distributed by MLS GRID
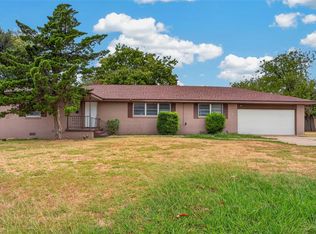
 - $199,0003 bd2 ba1.9k sqft2415 NE 9th St, Lawton, OK 73507For Sale
 MLS ID #171179, TAMMY NEUWIRTH, OKEY REALTY GROUP. Lawton BOR
 - $185,0003 bd2 ba1.9k sqft14 NW 35th St, Lawton, OK 73505For Sale
 MLS ID #1253719, Alicia Perry, Black Label Realty. MLSOK/OKCMAR as distributed by MLS GRID
