Welcome to this stunning 4-bedroom, 2.5-bath home nestled on approximately .75 acres, offering the perfect blend of comfort, space, and peaceful outdoor living. Built in 2018 and featuring approximately 2,100 sq. ft. with a versatile 1.5-story layout, this property has been thoughtfully enhanced to create an inviting retreat inside and out. Enjoy the added benefit of rooftop solar panels that have helped the current owner save on energy costs. As well as an entire home generator. The backyard is truly an entertainer’s dream, featuring an extended patio with automatic retractable screens, an outdoor kitchen, and a new refrigerator added this summer. Enjoy relaxing evenings overlooking the pond, now enhanced with an aerator for added beauty and tranquility. A 12x16 shed provides excellent additional storage, while RV owners will appreciate the dedicated RV hookups, including electric and sewer. With a 2-car garage, generous acreage, and beautifully designed outdoor spaces, this property offers room to enjoy the lifestyle you’ve been looking for. Come experience the peaceful setting, thoughtful updates, and inviting outdoor living this exceptional property has to offer! Call listing agent, Lisa Powers 580.280.1971, for more information.
Active
$410,000
13025 NE Tony Creek Rd, Elgin, OK 73538
4beds
2,100sqft
Single Family Residence
Built in 2018
0.75 Acres Lot
$405,800 Zestimate®
$195/sqft
$-- HOA
What's special
Outdoor kitchenBeautifully designed outdoor spacesInviting outdoor livingGenerous acreageRooftop solar panelsNew refrigerator
- 13 days
- 311
- 12
Likely to sell faster than
Zillow last checked:
Listing updated:
Listed by:
LISA POWERS 580-280-1971,
ELGIN REALTY
Source: Lawton BOR,MLS#: 172314
Facts & features
Interior
Bedrooms & bathrooms
- Bedrooms: 4
- Bathrooms: 3
- Full bathrooms: 2
- 1/2 bathrooms: 1
Kitchen
- Features: Kitchen/Dining, Breakfast Bar
Heating
- Fireplace(s), Central
Cooling
- Central-Electric, Ceiling Fan(s)
Appliances
- Included: Freestanding Stove, Microwave, Dishwasher, Disposal, Refrigerator, Washer, Dryer, Gas Water Heater
- Laundry: Washer Hookup, Dryer Hookup, Utility Room
Features
- Walk-In Closet(s), Pantry, 8-Ft.+ Ceiling, Granite Counters, One Living Area
- Flooring: Ceramic Tile, Carpet
- Windows: Double Pane Windows
- Has fireplace: Yes
- Fireplace features: Gas, Wood Burning, Insert
Interior area
- Total structure area: 2,100
- Total interior livable area: 2,100 sqft
Property
Parking
- Total spaces: 2
- Parking features: Garage
- Garage spaces: 2
Features
- Levels: One and One Half
- Patio & porch: Covered Porch, Screened
- Exterior features: Outdoor Kitchen
- Has spa: Yes
- Spa features: Whirlpool
- Fencing: Wood
Lot
- Size: 0.75 Acres
- Features: Corner Lot
Details
- Additional structures: Storage Shed
- Parcel number: 04N11W234959570010008
- Zoning description: R-1 Single Family
- Other equipment: Generator
Construction
Type & style
- Home type: SingleFamily
- Property subtype: Single Family Residence
Materials
- Brick Veneer
- Foundation: Slab
- Roof: Composition,Ridge Vents
Condition
- New construction: No
- Year built: 2018
Details
- Builder name: Larry Hurst
Utilities & green energy
- Electric: Rural Electric Coop
- Gas: Natural
- Sewer: Aeration Septic
- Water: Rural District, Water District: CCRWD 3
Community & HOA
Community
- Security: Smoke/Heat Alarm
Location
- Region: Elgin
Financial & listing details
- Price per square foot: $195/sqft
- Tax assessed value: $323,861
- Annual tax amount: $4,500
- Price range: $410K - $410K
- Date on market: 10/8/2026
Estimated market value
$405,800
$386,000 - $426,000
$2,442/mo
Price history
| Date | Event | Price |
|---|---|---|
| 10/8/2026 | Listed for sale | $410,000+64.7%$195/sqft |
Source: Lawton BOR #172314 Report a problem | ||
| 7/2/2019 | Sold | $248,900+1085.2%$119/sqft |
Source: Lawton BOR #153157 Report a problem | ||
| 2/6/2018 | Sold | $21,000$10/sqft |
Source: Public Record Report a problem | ||
Public tax history
| Year | Property taxes | Tax assessment |
|---|---|---|
| 2025 | $3,238 +3.6% | $32,003 +7.6% |
| 2024 | $3,124 +6.9% | $29,732 +6.3% |
| 2023 | $2,921 +2.7% | $27,970 +3.2% |
| 2022 | $2,843 -1.8% | $27,106 |
| 2021 | $2,895 +6.8% | $27,106 +0.6% |
| 2020 | $2,711 +158.9% | $26,946 +180.8% |
| 2019 | $1,047 | $9,597 |
| 2017 | -- | -- |
Find assessor info on the county website
Monthly payment
Est. payment
Payment breakdown
Explore the cost of this home by adjusting the details. Changes won't be saved.Climate risks
Neighborhood: 73538
Nearby schools
Schools provided by the listing agent
- Elementary: Elgin
- Middle: Elgin
- High: Elgin
Source: Lawton BOR. This data may not be complete. We recommend contacting the local school district to confirm school assignments for this home.
- $372,0004 bd3 ba2.3k sqft13051 NE Tony Creek Rd, Elgin, OK 73538Off Market

- $362,4004 bd3 ba2.2k sqft1338 NE Fishermans Cove Dr, Elgin, OK 73538Off Market
- $354,2004 bd2 ba1.9k sqft13385 NE Clearwater Cir, Elgin, OK 73538Off Market
- $379,9004 bd3 ba2.3k sqft13075 NE Tony Creek Rd, Elgin, OK 73538Off Market

Similar homes
- $415,0005 bd3 ba2.5k sqft12225 NE Caribou Ct, Elgin, OK 73538For Sale
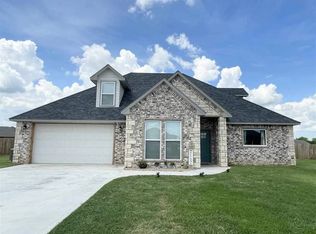 MLS ID #11972108, Irene Ellis, Happy Homes Realty LLC. My State MLS
- $379,9004 bd2 ba2.2k sqft5453 NE Elk Point Rd, Elgin, OK 73538For Sale
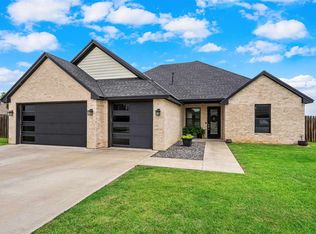 MLS ID #171524, MISTY JULIAN, MISTY JULIAN REALTY LLC. Lawton BOR
- $379,0004 bd2 ba2.3k sqft7642 NE Highland Hills Dr, Elgin, OK 73538For Sale
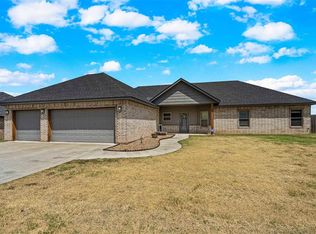 MLS ID #171974, RACHAEL JONES, ELGIN REALTY. Lawton BOR
- $397,0004 bd3 ba2.1k sqft4119 Peak Ln, Elgin, OK 73538New Construction
 MLS ID #172000, SHANNON SHERMAN, SHERMAN REALTY LLC. Lawton BOR
