Enjoy peaceful country living with spectacular views for miles, all while being just minutes from the conveniences of Elgin and Lawton! This stunning, recently constructed 4-bedroom, 2-bath home offers the perfect combination of quality craftsmanship, modern design, thoughtful upgrades, and wide-open spaces. Families may also have the option of choosing between Elgin and Fletcher schools. Beautifully upgraded with a new fence, gutters, exterior lighting, and water softener, this home is truly move-in ready. Inside, soaring ceilings, abundant natural light, custom woodwork, gorgeous tile, granite countertops, and high-end finishes create a warm yet sophisticated atmosphere. The spacious open-concept kitchen and dining area are perfect for entertaining, offering plenty of room for a large dining table and buffet, along with a generous walk-in pantry. The secluded primary suite is a retreat of its own, featuring a beautiful recessed ceiling, luxurious five-piece bathroom with an oversized walk-in shower, and an impressive custom-designed walk-in closet with built-ins and convenient access to the spacious laundry room. Step outside to the oversized covered patio and take in the incredible panoramic countryside views. Whether you're enjoying your morning coffee, watching an unforgettable Oklahoma sunset, or entertaining family and friends, this outdoor space is something special! And here's another reason to fall in love—an assumable VA loan with a 5.5% interest rate for qualified buyers, subject to lender approval and assumption requirements! Experience the beauty of country living without sacrificing convenience. This is more than a house—it's the lifestyle you've been looking for. Welcome home!
Active
$318,000
12366 NE Stone Ridge Ln, Fletcher, OK 73541
4beds
1,900sqft
Single Family Residence
Built in 2023
0.5 Acres Lot
$317,700 Zestimate®
$167/sqft
$-- HOA
What's special
Spectacular views for milesHigh-end finishesIncredible panoramic countryside viewsNew fenceSecluded primary suiteExterior lightingOversized walk-in shower
- 50 days
- 301
- 30
Zillow last checked:
Listing updated:
Listed by:
LORIE CANADA 580-591-2982,
TOWN & COUNTRY HOME PROS, LLC.
Source: Lawton BOR,MLS#: 172132
Facts & features
Interior
Bedrooms & bathrooms
- Bedrooms: 4
- Bathrooms: 2
- Full bathrooms: 2
Dining room
- Features: Separate
Heating
- Central
Cooling
- Central-Electric, Ceiling Fan(s)
Appliances
- Included: Electric, Freestanding Stove, Microwave, Dishwasher, Disposal, Refrigerator, Electric Water Heater
- Laundry: Washer Hookup, Dryer Hookup, Utility Room, In Bathroom
Features
- Kitchen Island, Walk-In Closet(s), Pantry, 8-Ft.+ Ceiling, Granite Counters, One Living Area
- Flooring: Carpet, Vinyl Plank
- Windows: Double Pane Windows, Storm Window(s), Window Coverings
- Has fireplace: No
- Fireplace features: None
Interior area
- Total structure area: 1,900
- Total interior livable area: 1,900 sqft
Property
Parking
- Total spaces: 2
- Parking features: Auto Garage Door Opener, Garage Door Opener, Double Driveway
- Garage spaces: 2
- Has uncovered spaces: Yes
Features
- Levels: One
- Fencing: Chain Link,Wood
Lot
- Size: 0.5 Acres
- Dimensions: 153 x 142.5 x 150.06 x 142.17
- Features: Cul-De-Sac
Details
- Parcel number: 04N10W273958310040021
Construction
Type & style
- Home type: SingleFamily
- Property subtype: Single Family Residence
Materials
- Brick Veneer
- Foundation: Slab
- Roof: Composition
Condition
- Original
- Year built: 2023
Utilities & green energy
- Electric: Public Service OK
- Gas: None
- Sewer: Septic Tank
- Water: Rural District
Community & HOA
Community
- Security: Security System
Location
- Region: Fletcher
Financial & listing details
- Price per square foot: $167/sqft
- Tax assessed value: $293,319
- Price range: $318K - $318K
- Date on market: 9/10/2026
- Listing terms: VA Loan,FHA,Conventional,Cash
Estimated market value
$317,700
$302,000 - $334,000
$2,303/mo
Price history
| Date | Event | Price |
|---|---|---|
| 9/10/2026 | Listed for sale | $318,000+14.4%$167/sqft |
Source: Lawton BOR #172132 Report a problem | ||
| 3/23/2023 | Sold | $277,900$146/sqft |
Source: Lawton BOR #162416 Report a problem | ||
| 2/23/2023 | Contingent | $277,900$146/sqft |
Source: Lawton BOR #162416 Report a problem | ||
| 2/20/2023 | Listed for sale | $277,900$146/sqft |
Source: Lawton BOR #162416 Report a problem | ||
| 1/31/2023 | Contingent | $277,900$146/sqft |
Source: Lawton BOR #162416 Report a problem | ||
| 10/19/2022 | Listed for sale | $277,900$146/sqft |
Source: Lawton BOR #162416 Report a problem | ||
Public tax history
| Year | Property taxes | Tax assessment |
|---|---|---|
| 2025 | -- | $32,358 +3% |
| 2024 | -- | $31,416 +2.7% |
| 2023 | -- | $30,581 +179788.2% |
| 2022 | $1 | $17 |
| 2021 | -- | -- |
Find assessor info on the county website
Monthly payment
Est. payment
Payment breakdown
Explore the cost of this home by adjusting the details. Changes won't be saved.Climate risks
Neighborhood: 73541
Nearby schools
Schools provided by the listing agent
- Elementary: Fletcher
- Middle: Fletcher
- High: Fletcher
Source: Lawton BOR. This data may not be complete. We recommend contacting the local school district to confirm school assignments for this home.
- $341,5004 bd2 ba2k sqft12337 NE Stone Ridge Ln, Fletcher, OK 73541Off Market
- $293,1004 bd2 ba1.8k sqft12618 NE Meers Porter Hill Rd, Fletcher, OK 73541Off Market

- $298,4004 bd2 ba1.9k sqft12546 NE Meers Porter Hill Rd, Fletcher, OK 73541Off Market
- $269,0000.75 acres12650 NE Meers Porter Hill Rd, Fletcher, OK 73541Off Market

Similar homes
- $319,0004 bd2 ba2k sqft12092 NE Meers Porter Hill Rd, Fletcher, OK 73541For Sale
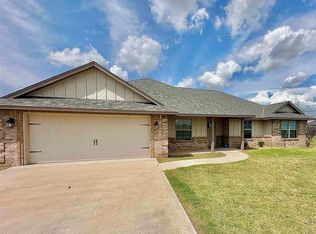 MLS ID #172102, LEAH EARY, PROSPERA REALTY GROUP. Lawton BOR
- $318,0004 bd2 ba2k sqft12255 NE Stone Ridge Ln, Fletcher, OK 73541For Sale
 MLS ID #172334, CARRIE AUSTIN, NEXT HOME TRI-COVENANT REALTY. Lawton BOR
- $348,0004 bd2 ba1.8k sqft238 NE Road Runner Dr, Fletcher, OK 73541For Sale
 MLS ID #171925, CHRIS GUNNELS, PARKS JONES REALTY. Lawton BOR
- $309,9004 bd2 ba1.8k sqft237 Weaver Way, Fletcher, OK 73541New Construction
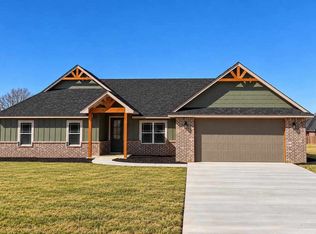 MLS ID #172256, CARLA WEAVER, CENTURY 21 FIRST CHOICE REALTY. Lawton BOR
