Introducing this newly constructed 1,900 square foot home by Diamond H Homes, located in the charming town of Sterling. This residence features 4 spacious bedrooms, 2 well appointed bathrooms, and a 2 car garage. The home boasts plush carpeting in the bedrooms and durable ceramic tile in the main living areas. Custom woodwork is showcased throughout, complemented by elegant granite countertops. With all construction completed, this home is move in ready and awaiting its new owners. Builder is offering up to $10,000.00 in buyers concessions. Builder is a licensed OK real estate agent (#149144). Call Richard Hixon today at 580-585-0595 for additional information or to schedule a showing.
Active
$304,900
113 S 6th Ave, Sterling, OK 73567
4beds
1,900sqft
Single Family Residence
Built in 2026
0.26 Acres Lot
$304,500 Zestimate®
$160/sqft
$-- HOA
What's special
Elegant granite countertops
- 156 days |
- 89 |
- 7 |
Zillow last checked:
Listing updated:
Listed by:
RICHARD HIXON 580-585-0595,
PREMIER REAL ESTATE OF LAWTON
Source: Lawton BOR,MLS#: 170533
Facts & features
Interior
Bedrooms & bathrooms
- Bedrooms: 4
- Bathrooms: 2
- Full bathrooms: 2
Rooms
- Room types: Open Living
Kitchen
- Features: Kitchen/Dining
Heating
- Fireplace(s), Central, Natural Gas
Cooling
- Central-Electric, Ceiling Fan(s)
Appliances
- Included: Electric, Gas, Freestanding Stove, Vent Hood, Microwave, Dishwasher, Disposal, Gas Water Heater
- Laundry: Washer Hookup, Dryer Hookup, Utility Room
Features
- Kitchen Island, Walk-In Closet(s), Pantry, 8-Ft.+ Ceiling, Granite Counters, One Living Area
- Flooring: Ceramic Tile, Carpet
- Windows: Double Pane Windows
- Attic: Floored
- Has fireplace: Yes
- Fireplace features: Gas, Ventless
Interior area
- Total structure area: 1,900
- Total interior livable area: 1,900 sqft
Property
Parking
- Total spaces: 2
- Parking features: Auto Garage Door Opener, Garage Door Opener, Double Driveway
- Garage spaces: 2
- Has uncovered spaces: Yes
Features
- Levels: One
- Patio & porch: Covered Porch, Covered Patio
- Has spa: Yes
- Spa features: Whirlpool
- Fencing: None
Lot
- Size: 0.26 Acres
- Dimensions: 87 x 130
Details
- Parcel number: 03N09W071802000010007
Construction
Type & style
- Home type: SingleFamily
- Property subtype: Single Family Residence
Materials
- Brick Veneer
- Foundation: Slab
- Roof: Composition
Condition
- New Construction,Original
- New construction: Yes
- Year built: 2026
Details
- Builder name: Diamond H Homes, LLC
- Warranty included: Yes
Utilities & green energy
- Electric: Public Service OK
- Gas: Natural
- Sewer: Public Sewer
- Water: Public
Community & HOA
Community
- Security: Carbon Monoxide Detector(s), Smoke/Heat Alarm
Location
- Region: Sterling
Financial & listing details
- Price per square foot: $160/sqft
- Tax assessed value: $311,411
- Annual tax amount: $1
- Price range: $304.9K - $304.9K
- Date on market: 2/16/2026
- Listing terms: VA Loan,FHA,Conventional,Cash
- Road surface type: Paved

Richard Hixon
(580) 585-0595
By pressing Contact Agent, you agree that the real estate professional identified above may call/text you about your search, which may involve use of automated means and pre-recorded/artificial voices. You don't need to consent as a condition of buying any property, goods, or services. Message/data rates may apply. You also agree to our Terms of Use. Zillow does not endorse any real estate professionals. We may share information about your recent and future site activity with your agent to help them understand what you're looking for in a home.
Estimated market value
$304,500
$289,000 - $320,000
$2,070/mo
Price history
| Date | Event | Price |
|---|---|---|
| 2/16/2026 | Listed for sale | $304,900+10.9%$160/sqft |
Source: Lawton BOR #170533 Report a problem | ||
| 2/12/2020 | Sold | $275,000$145/sqft |
Source: Public Record Report a problem | ||
Public tax history
| Year | Property taxes | Tax assessment |
|---|---|---|
| 2025 | $1 | $10 -9.1% |
| 2024 | $1 | $11 |
| 2023 | $1 | $11 +10% |
| 2022 | $1 | $10 |
| 2021 | $1 | $10 +11.1% |
| 2020 | $1 | $9 |
| 2019 | $1 | $9 +12.5% |
| 2017 | $1 | $8 |
| 2016 | $1 +35.1% | $8 |
| 2015 | $1 | $8 +14.3% |
| 2014 | $1 | $7 |
| 2013 | $1 | $7 |
| 2012 | $1 | $7 |
| 2011 | -- | $7 |
| 2010 | -- | $7 +16.7% |
| 2008 | $0 | $6 |
| 2007 | $0 | $6 |
| 2006 | $0 | $6 |
Find assessor info on the county website
Monthly payment
Est. payment
Payment breakdown
Explore the cost of this home by adjusting the details. Changes won't be saved.Climate risks
Neighborhood: 73567
Nearby schools
GreatSchools rating
- 5/10Sterling Elementary SchoolGrades: PK-8Distance: 0.4 mi
- 8/10Sterling High SchoolGrades: 9-12Distance: 0.4 mi
Schools provided by the listing agent
- Elementary: Sterling
- Middle: Sterling
- High: Sterling
Source: Lawton BOR. This data may not be complete. We recommend contacting the local school district to confirm school assignments for this home.
- $213,0004 bd2 ba1.9k sqft112 S 6th Ave, Sterling, OK 73567Sold

- $242,4003 bd2 ba1.6k sqft114 S 6th Ave, Sterling, OK 73567Off Market

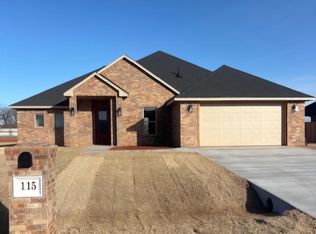
- $301,9004 bd2 ba1.8k sqft115 S 6th Ave, Sterling, OK 73567New Construction
- $240,0003 bd2 ba1.6k sqft108 S 6th Ave, Sterling, OK 73567For Sale

- $224,0003 bd2 ba1.5k sqft116 S 6th Ave, Sterling, OK 73567Sold
- $245,5004 bd2 ba1.8k sqft106 S 6th Ave, Sterling, OK 73567Sold
- $249,2003 bd2 ba1.7k sqft118 S 6th Ave, Sterling, OK 73567Off Market
- $270,0004 bd2 ba1.6k sqft119 S 6th Ave, Sterling, OK 73567Sold
Similar homes
- $301,9004 bd2 ba1.8k sqft115 S 6th Ave, Sterling, OK 73567New ConstructionMLS ID #170513, RICHARD HIXON, PREMIER REAL ESTATE OF LAWTON. Lawton BOR
- $240,0003 bd2 ba1.6k sqft108 S 6th Ave, Sterling, OK 73567For SaleMLS ID #171735, ALYSON THEE, CORNERSTONE REAL ESTATE GROUP, LLC. Lawton BOR
- $310,0004 bd2 ba1.9k sqft11249 NE Jere Layne, Elgin, OK 73538For Sale
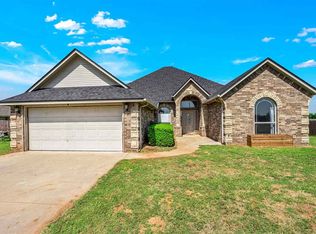 MLS ID #171439, JIL'ANNA HERNANDEZ, ELGIN REALTY. Lawton BOR
 - $305,0004 bd2 ba1.8k sqft1605 NE White Rock Dr, Elgin, OK 73538For Sale
 MLS ID #1238286, Alicia Perry, Black Label Realty. MLSOK/OKCMAR as distributed by MLS GRID
 - $339,9004 bd2 ba1.9k sqft404 Hannah Ave, Fletcher, OK 73541For SaleMLS ID #171800, CHRIS WEAVER, RE/MAX PROFESSIONALS. Lawton BOR
- $332,9004 bd2 ba2k sqft334 Weaver Way, Fletcher, OK 73541New ConstructionMLS ID #171240, PAMELA L MARION, RE/MAX PROFESSIONALS (BO). Lawton BOR
- $312,0004 bd2 ba1.8k sqft237 Weaver Way, Fletcher, OK 73541New ConstructionMLS ID #170745, CARLA WEAVER, CENTURY 21 FIRST CHOICE REALTY. Lawton BOR
- $329,9004 bd2 ba2.1k sqft358 Weaver Way, Fletcher, OK 73541New ConstructionMLS ID #171633, CHELSEY SEIBOLD, KEYHAUS REALTY CO. Lawton BOR
- $315,0004 bd3 ba2.2k sqft403 E Shields St, Fletcher, OK 73541For SaleMLS ID #171480, LACEY BRADSHAW, CENTURY 21 FIRST CHOICE REALTY. Lawton BOR
- $235,0003 bd2 ba1.2k sqft491 Holstein Cir, Fletcher, OK 73541For SaleMLS ID #170648, SHELLY MILLIGAN, CENTURY 21 FIRST CHOICE REALTY. Lawton BOR
- $320,0004 bd2 ba2k sqft5891 NE Cornwallis Dr, Elgin, OK 73538For SaleMLS ID #171507, RACHAEL JONES, ELGIN REALTY. Lawton BOR
- $319,0004 bd2 ba2k sqft5907 NE Cornwallis Dr, Elgin, OK 73538For SaleMLS ID #171200, LEXIA MOORE, ELGIN REALTY. Lawton BOR
- $298,0003 bd2 ba1.7k sqft93 NE Simmons Cir, Fletcher, OK 73541For SaleMLS ID #171417, KRISTIE KENNEDY-BASE, ELGIN REALTY. Lawton BOR
- $225,0004 bd3 ba2.6k sqft11207 NE 165th St, Fletcher, OK 73541For SaleMLS ID #170496, CHELSEY SEIBOLD, KEYHAUS REALTY CO. Lawton BOR
- $315,0003 bd2 ba1.9k sqft6 Lake Crest Cir, Lawton, OK 73507For SaleMLS ID #171631, LAUREN BROWN, CENTURY 21 FIRST CHOICE REALTY. Lawton BOR
- $324,9004 bd2 ba2.2k sqft2317 NE 36th St, Lawton, OK 73507For SaleMLS ID #171692, GLENN CHRISTIANSEN, PATRIOT HOMES OF LAWTON, INC.. Lawton BOR
- $352,7004 bd2 ba2.1k sqft223 Blakely Ln, Fletcher, OK 73541New ConstructionMLS ID #170744, CARLA WEAVER, CENTURY 21 FIRST CHOICE REALTY. Lawton BOR
- $284,9004 bd2 ba2.1k sqft3608 NE Richmond St, Lawton, OK 73507For SaleMLS ID #171639, STEFANIE JOHNSON, CROSSROADS REALTY. Lawton BOR
- $294,0004 bd2 ba1.7k sqft5923 NE Yorktown Ct, Elgin, OK 73538For SaleMLS ID #171237, LEAH EARY, PROSPERA REALTY GROUP. Lawton BOR
- $269,9003 bd2 ba1.6k sqft6750 SE Trail Rd, Lawton, OK 73501For SaleMLS ID #171691, PAMELA L MARION, RE/MAX PROFESSIONALS (BO). Lawton BOR
