Move-in ready new construction in the heart of Elgin! This beautiful two-story home offers 4 bedrooms, 2.5 bathrooms, an office, and an open-concept floor plan designed for modern living. The stunning kitchen features quality finishes, ample cabinetry, and overlooks the spacious living and dining areas, making if perfect for entertaining. The thoughtfully designed layout features a private primary suite and three additional bedrooms with ample space for family or guests. Enjoy the convenience of a 2-car garage and a large backyard with room to relax, play, or entertain. Don't miss the opportunity to make this beautiful new construction home yours? Schedule your showing today! 580-695-7875
Active
$342,500
314 6th St, Elgin, OK 73538
4beds
2,100sqft
Single Family Residence
Built in 2026
-- sqft lot
$342,200 Zestimate®
$163/sqft
$-- HOA
What's special
Quality finishesOpen-concept floor planPrivate primary suiteStunning kitchenAmple cabinetry
- 63 days
- 117
- 6
Zillow last checked:
Listing updated:
Listed by:
KATIE MADIGAN 580-695-7875,
EXP REALTY
Source: Lawton BOR,MLS#: 171866
Facts & features
Interior
Bedrooms & bathrooms
- Bedrooms: 4
- Bathrooms: 3
- Full bathrooms: 2
- 1/2 bathrooms: 1
Rooms
- Room types: Office, Open Living
Kitchen
- Features: Kitchen/Dining
Heating
- Central
Cooling
- Central-Electric, Ceiling Fan(s)
Appliances
- Included: Electric, Range/Oven, Microwave, Dishwasher, Disposal, Refrigerator, Gas Water Heater
- Laundry: Washer Hookup, Dryer Hookup, Utility Room
Features
- Walk-In Closet(s), Pantry, 8-Ft.+ Ceiling, Granite Counters, One Living Area
- Flooring: Carpet, Hardwood
- Windows: Double Pane Windows
- Has fireplace: No
- Fireplace features: None
Interior area
- Total structure area: 2,100
- Total interior livable area: 2,100 sqft
Property
Parking
- Total spaces: 2
- Parking features: Auto Garage Door Opener, Garage Door Opener
- Garage spaces: 2
Features
- Levels: Two
- Patio & porch: Covered Porch, Covered Patio
Lot
- Dimensions: 44 x 140 x 44 x 139
Details
- Parcel number: 04N10W312500000270005
Construction
Type & style
- Home type: SingleFamily
- Property subtype: Single Family Residence
Materials
- Alum/Steel Siding
- Foundation: Slab
- Roof: Composition
Condition
- Year built: 2026
Utilities & green energy
- Electric: Public Service OK
- Gas: Natural
- Sewer: Public Sewer
- Water: Public
Community & HOA
Community
- Security: Carbon Monoxide Detector(s), Smoke/Heat Alarm
Location
- Region: Elgin
Financial & listing details
- Price per square foot: $163/sqft
- Tax assessed value: $285,155
- Annual tax amount: $139
- Price range: $342.5K - $342.5K
- Date on market: 8/3/2026
- Listing terms: VA Loan,FHA,Conventional,Cash
Estimated market value
$342,200
$325,000 - $359,000
$2,086/mo
Price history
| Date | Event | Price |
|---|---|---|
| 8/3/2026 | Listed for sale | $342,500$163/sqft |
Source: Lawton BOR #171866 Report a problem | ||
Public tax history
| Year | Property taxes | Tax assessment |
|---|---|---|
| 2025 | $139 | $1,372 |
| 2024 | -- | -- |
Find assessor info on the county website
Monthly payment
Est. payment
Payment breakdown
Explore the cost of this home by adjusting the details. Changes won't be saved.Climate risks
Neighborhood: 73538
Nearby schools
Schools provided by the listing agent
- Elementary: Elgin
- Middle: Elgin
- High: Elgin
Source: Lawton BOR. This data may not be complete. We recommend contacting the local school district to confirm school assignments for this home.

Similar homes
- $370,0004 bd2 ba2.1k sqft231 NE Northridge Rd, Elgin, OK 73538For Sale
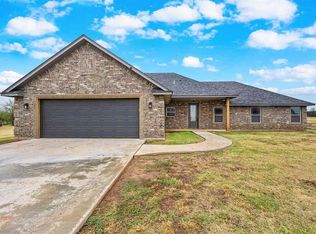 MLS ID #172277, TONYA SMOTHERMON, PARKS JONES REALTY. Lawton BOR
 - $359,9004 bd2 ba2.1k sqft5550 NE Snowy Owl Rd, Elgin, OK 73538For Sale
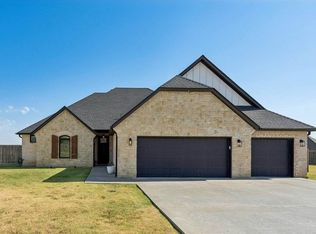 MLS ID #172052, JULIE BRIDGES, RE/MAX PROFESSIONALS. Lawton BOR
 - $355,0004 bd3 ba2.4k sqft1022 Skyridge Dr, Elgin, OK 73538For Sale
 MLS ID #171960, LEXIA MOORE, ELGIN REALTY. Lawton BOR
 - $347,0004 bd3 ba2.1k sqft318 6th St, Elgin, OK 73538For Sale
 MLS ID #171535, KATIE MADIGAN, EXP REALTY. Lawton BOR
