SELLER IS OFFERING UP TO $10,000 IN CONCESSIONS TOWARDS BUYER'S CLOSING COSTS, FENCE, ETC.! This beautiful home in the well established Shadow Ridge Addition in Elgin, Ok is in immaculate condition! This home spans over 2200 SF with 4 beds, 2.5 baths AND an office. Soaring 10 ft tray ceilings and a cozy fireplace adorn the family room and a trending color scheme gives this home a welcoming feel right when you walk into the front entryway. Ceramic tile and quartz countertops throughout the home will set you up for easy maintenance. A large walk-through closet, hallway cabinetry, oversized laundry room and kitchen pantry are sure to provide all your storage needs. Outside, you'll find an extended 13x33 back patio set up for an outdoor kitchen and entertainment, as well as an extended 12x40 driveway for RV parking or additional vehicles and a 4 phase underground sprinkler system. Come make this house your new home on peaceful Bentley Dr.! Call listing agent, Lisa Eakins, for more information!
Under contract
$410,000
13111 Bentley Pl, Elgin, OK 73538
4beds
2,300sqft
Single Family Residence
Built in 2023
0.48 Acres Lot
$405,600 Zestimate®
$178/sqft
$-- HOA
What's special
Trending color schemeHallway cabinetryCeramic tileOversized laundry roomQuartz countertopsCozy fireplaceKitchen pantry
- 36 days
- 243
- 16
Zillow last checked:
Listing updated:
Listed by:
LISA EAKINS 580-678-3774,
ELGIN REALTY
Source: Lawton BOR,MLS#: 170644
Facts & features
Interior
Bedrooms & bathrooms
- Bedrooms: 4
- Bathrooms: 3
- Full bathrooms: 2
- 1/2 bathrooms: 1
Rooms
- Room types: Office, Open Living
Kitchen
- Features: Kitchen/Dining, Breakfast Bar
Heating
- Fireplace(s), Central, Natural Gas
Cooling
- Central-Electric, Attic Fan, Ceiling Fan(s)
Appliances
- Included: Electric, Gas, Range/Oven, Vent Hood, Microwave, Dishwasher, Refrigerator, Gas Water Heater
- Laundry: Dryer Hookup, Utility Room
Features
- Walk-In Closet(s), Pantry, 8-Ft.+ Ceiling, Quartz Countertops, One Living Area
- Flooring: Ceramic Tile, Carpet
- Windows: Double Pane Windows, Window Coverings
- Has fireplace: Yes
- Fireplace features: Gas, Insert
Interior area
- Total structure area: 2,300
- Total interior livable area: 2,300 sqft
Video & virtual tour
Property
Parking
- Total spaces: 3
- Parking features: Auto Garage Door Opener, Garage Door Opener, RV Access/Parking, Garage Faces Side, 3 Car Driveway
- Garage spaces: 3
- Has uncovered spaces: Yes
Features
- Levels: One
- Patio & porch: Covered Porch, Covered Patio
- Has spa: Yes
- Spa features: Whirlpool
- Fencing: None
Lot
- Size: 0.48 Acres
- Features: Lawn Sprinkler
Details
- Parcel number: 04N10W294956250000018
Construction
Type & style
- Home type: SingleFamily
- Property subtype: Single Family Residence
Materials
- Brick Veneer
- Foundation: Slab
- Roof: Composition,Ridge Vents
Condition
- Original
- Year built: 2023
Details
- Builder name: Hardwood Homes
Utilities & green energy
- Electric: Public Service OK
- Gas: Natural
- Sewer: Aeration Septic
- Water: Rural District
Community & HOA
Community
- Security: Carbon Monoxide Detector(s), Security System, Smoke/Heat Alarm
Location
- Region: Elgin
Financial & listing details
- Price per square foot: $178/sqft
- Tax assessed value: $395,288
- Annual tax amount: $4,383
- Price range: $410K - $410K
- Date on market: 9/17/2026
- Listing terms: VA Loan,FHA,Conventional,Cash,USDA Loan
- Exclusions: Washer, Dryer, Personal & Staging Items.
Estimated market value
$405,600
$385,000 - $426,000
$2,602/mo
Price history
| Date | Event | Price |
|---|---|---|
| 10/14/2026 | Contingent | $410,000$178/sqft |
Source: Lawton BOR #170644 Report a problem | ||
| 9/17/2026 | Listed for sale | $410,000$178/sqft |
Source: Lawton BOR #170644 Report a problem | ||
| 9/3/2026 | Listing removed | $410,000$178/sqft |
Source: Lawton BOR #170644 Report a problem | ||
| 4/9/2026 | Price change | $410,000-1.2%$178/sqft |
Source: Lawton BOR #170644 Report a problem | ||
| 3/2/2026 | Listed for sale | $415,000+13.7%$180/sqft |
Source: Lawton BOR #170644 Report a problem | ||
| 11/14/2022 | Listing removed | -- |
Source: Lawton BOR #161666 Report a problem | ||
| 10/19/2022 | Sold | $365,000$159/sqft |
Source: Public Record Report a problem | ||
| 7/1/2022 | Listed for sale | $365,000$159/sqft |
Source: Lawton BOR #161666 Report a problem | ||
Public tax history
| Year | Property taxes | Tax assessment |
|---|---|---|
| 2025 | $4,345 +1.1% | $42,944 +5% |
| 2024 | $4,298 +1.7% | $40,899 +1.1% |
| 2023 | $4,227 +422600% | $40,470 +288971.4% |
| 2022 | $1 | $14 |
| 2021 | $1 | $14 |
| 2020 | -- | -- |
Find assessor info on the county website
Monthly payment
Est. payment
Payment breakdown
Explore the cost of this home by adjusting the details. Changes won't be saved.Climate risks
Neighborhood: 73538
Nearby schools
Schools provided by the listing agent
- Elementary: Elgin
- Middle: Elgin
- High: Elgin
Source: Lawton BOR. This data may not be complete. We recommend contacting the local school district to confirm school assignments for this home.

Similar homes
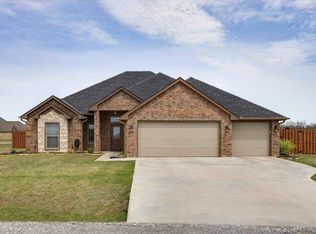
- $415,0004 bd3 ba2.7k sqft296 Prairie View Dr, Elgin, OK 73538For Sale
 MLS ID #1249321, Patty Stanley, Realty of America LLC. MLSOK/OKCMAR as distributed by MLS GRID
 - $370,0004 bd2 ba2.1k sqft231 NE Northridge Rd, Elgin, OK 73538For Sale
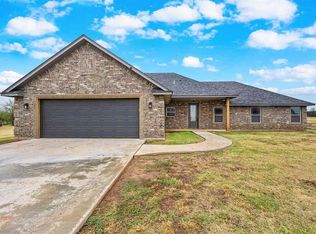 MLS ID #172277, TONYA SMOTHERMON, PARKS JONES REALTY. Lawton BOR
 - $379,9004 bd2 ba2.2k sqft5453 NE Elk Point Rd, Elgin, OK 73538For Sale
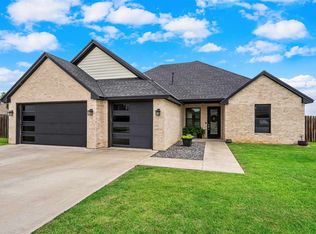 MLS ID #171524, MISTY JULIAN, MISTY JULIAN REALTY LLC. Lawton BOR
 - $355,0004 bd3 ba2.4k sqft1022 Skyridge Dr, Elgin, OK 73538For Sale
 MLS ID #171960, LEXIA MOORE, ELGIN REALTY. Lawton BOR
