Beautiful 4-Bedroom Home on Approximately 1 Acre in Elgin, Oklahoma Welcome home to this well-maintained, smoke-free and pet-free, 4-bedroom, 2.5-bathroom home situated on approximately 1 acre in Elgin, Oklahoma. With approximately 2,300 square feet of living space, this property offers a comfortable layout, thoughtful features, abundant storage, and plenty of room to enjoy. The spacious great room features a cozy gas fireplace, while the kitchen offers a large island and a convenient breakfast nook. A separate formal dining room provides additional space for entertaining family and guests. Throughout the home, you'll find practical built-in features, including a desk and shelving in one bedroom, as well as built-in chests and shelving in every closet. The generously sized laundry room includes a built-in folding table and ample cabinetry for additional storage and organization. The primary bathroom features a relaxing Jacuzzi tub, while plantation shutters throughout the home add both style and privacy. Ceiling fans are installed in all bedrooms, the living room, and the kitchen. Outside, the property offers a three-car garage equipped with a 210-volt electrical outlet, along with a 12' x 16' insulated storage building with electricity. Additional exterior features include a storm cellar, a stockade privacy fence, and a sprinkler system supplied by a private water well dedicated to irrigation. A water softener and ample indoor and outdoor storage further enhance the home's convenience and functionality. With its generous acreage, well-maintained interior, and numerous practical amenities, this property offers an excellent opportunity to enjoy spacious, country-style living while remaining conveniently located in Elgin.
Active
$399,000
1203 Baybrook Dr, Elgin, OK 73538
4beds
2,300sqft
Single Family Residence
Built in 2015
1 Acres Lot
$397,100 Zestimate®
$173/sqft
$-- HOA
What's special
Storm cellarWell-maintained interiorStockade privacy fenceSeparate formal dining roomGenerously sized laundry roomGenerous acreageConvenient breakfast nook
- 15 hours
- 141
- 7
Zillow last checked:
Listing updated:
Listed by:
KHALIL HAYES 580-284-0102,
KEYHAUS REALTY CO
Source: Lawton BOR,MLS#: 172384
Facts & features
Interior
Bedrooms & bathrooms
- Bedrooms: 4
- Bathrooms: 3
- Full bathrooms: 2
- 1/2 bathrooms: 1
Dining room
- Features: Separate
Kitchen
- Features: Kitchen/Dining
Heating
- Fireplace(s), Central
Cooling
- Central-Electric
Appliances
- Included: Electric, Range/Oven, Microwave, Gas Water Heater
Features
- One Living Area
- Has fireplace: Yes
- Fireplace features: Gas
Interior area
- Total structure area: 2,300
- Total interior livable area: 2,300 sqft
Property
Parking
- Total spaces: 3
- Parking features: Garage
- Garage spaces: 3
Features
- Levels: One
- Patio & porch: Covered Patio
- Fencing: Wood
Lot
- Size: 1 Acres
Details
- Additional structures: Storage Shed, Storm Cellar
Construction
Type & style
- Home type: SingleFamily
- Property subtype: Single Family Residence
Materials
- Brick Veneer
- Foundation: Slab
- Roof: Composition
Condition
- New construction: No
- Year built: 2015
Utilities & green energy
- Gas: Natural
Community & HOA
Location
- Region: Elgin
Financial & listing details
- Price per square foot: $173/sqft
- Annual tax amount: $3,046
- Price range: $399K - $399K
- Date on market: 10/21/2026
- Listing terms: VA Loan,FHA,Conventional,Cash
- Exclusions: Washer, dryer, refrigerator.
Estimated market value
$397,100
$377,000 - $417,000
$2,485/mo
Price history
| Date | Event | Price |
|---|---|---|
| 10/21/2026 | Listed for sale | $399,000+51.9%$173/sqft |
Source: Lawton BOR #172384 Report a problem | ||
| 6/9/2015 | Sold | $262,620$114/sqft |
Source: Lawton BOR #141156 Report a problem | ||
Public tax history
Tax history is unavailable.
Monthly payment
Est. payment
Payment breakdown
Explore the cost of this home by adjusting the details. Changes won't be saved.Climate risks
Neighborhood: 73538
Nearby schools
Schools provided by the listing agent
- Elementary: Elgin
- Middle: Elgin
- High: Elgin
Source: Lawton BOR. This data may not be complete. We recommend contacting the local school district to confirm school assignments for this home.

Similar homes
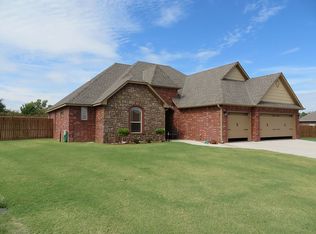
- $410,0004 bd3 ba2.1k sqft13025 NE Tony Creek Rd, Elgin, OK 73538For Sale
 MLS ID #172314, LISA POWERS, ELGIN REALTY. Lawton BOR
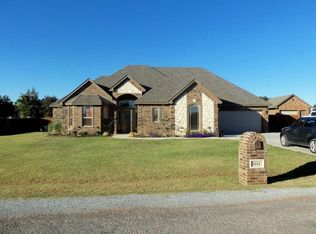
- $415,0004 bd3 ba2.7k sqft296 Prairie View Dr, Elgin, OK 73538For Sale
 MLS ID #1249321, Patty Stanley, Realty of America LLC. MLSOK/OKCMAR as distributed by MLS GRID
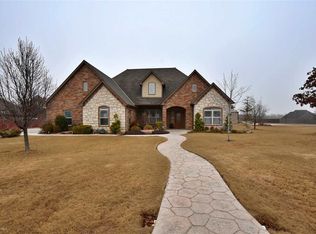
- $396,0004 bd2 ba2.1k sqft5465 NE Minnow Ln, Elgin, OK 73538New Construction
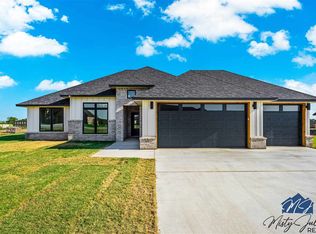 MLS ID #172365, MISTY JULIAN, MISTY JULIAN REALTY LLC. Lawton BOR
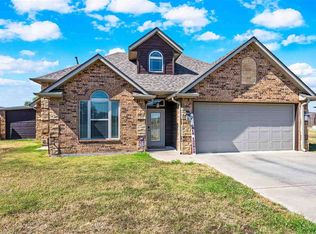
- $370,0004 bd2 ba2.1k sqft231 NE Northridge Rd, Elgin, OK 73538For Sale
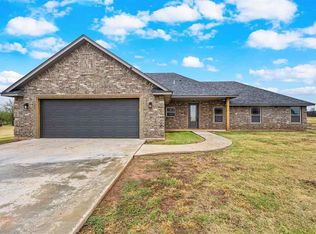 MLS ID #172277, TONYA SMOTHERMON, PARKS JONES REALTY. Lawton BOR
