Skip main navigation
Off market
  • $392,300

    1115 Waverly Way, Elgin, OK 73538

    4beds
    2,344sqft
    SingleFamily
    Built in 2013
    0.74 Acres Lot
    $392,300 Zestimate®
    $167/sqft
    $1,626 Estimated rent

    Home value

    $392,300

    $373,000 - $412,000

    $1,626/mo

    Zestimate® history
    Loading
    Loading...

    Owner options

    List your home for rent

    $1,626/mo

    Rent Zestimate®

    Find your next renter with Zillow Rental Manager. Plus, with online applications, you can quickly screen prospective tenants – for free.

    Learn more

    $1,626/mo

    Rent Zestimate®

    Refinance and save

    $2,372/mo

    Est. payment

    Refinancing to a lower rate could help reduce your monthly payments and save thousands over the life of the loan.

    See today's rates

    $2,372/mo

    Est. payment

    Explore your selling options

    Work with a Zillow partner agent

    Leverage their expertise and Zillow's premium Showcase listings to get your home seen by more buyers.

    Get started

    List with your own agent

    Get your home in front of millions of buyers by listing it on Zillow.

    Learn how to do it

    Sell it yourself

    Take full control of how buyers see your home on Zillow by listing For Sale by Owner (FSBO).

    List your home

    What's special

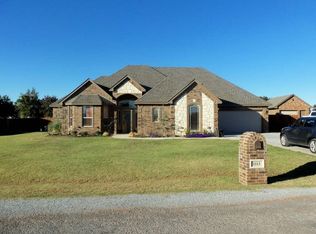
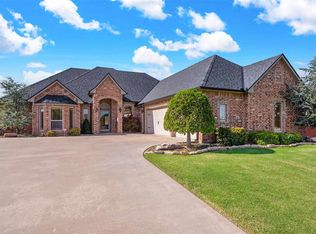
    Beautiful one owner like new home on corner 3/4 acre lot in Shadow Ridge Estates! Home has approx. 2300 sq. ft. with 4 bedrooms, 2 1/2bath, formal dining room, and side-entry 2 car garage and detached 1 car garage that is bricked to match home, with AC/ heating, could be used as extra living area. Open floor plan with high ceilings and gas log fireplace in the spacious living plus built-in custom oak cabinets for storage. Large eat-in kitchen has large island with granite countertops, breakfast bar, gas cooktop, pot filler, custom built oak cabinets, wine rack, and pantry. Large formal dining opens into living room and kitchen. Living room has speakers wired in for surround sound. Plantation shutters through out home. Carpet in living room and bedrooms, beautiful wood ceramic time throughout rest of home. Spacious Utility room has lots of storage, custom cabinet and sink. Natural gas features include fireplace, cooktop, and hot water heater. 1 car detached garage has a sink and split system HVAC. 20'x30' workshop is insulated with steel frame, concrete floor, electricity, 1 overhead door and 1 walk-thru door. RV pad with 30 amp hookup. Well water which only feeds full yard sprinkler system that is zoned. Storm cellar in backyard. Privacy fence with steel posts and landscaping was professionally done. Service agreement maintained on septic system. Home has security system with cameras being monitored but rented, water softener is owned, whole house generator, and full guttering. 30’x54” above ground pool and outdoor kitchen. Beautiful landscaped yard.

    This property is off market, which means it's not currently listed for sale or rent on Zillow. This may be different from what's available on other websites or public sources.
    Facts & features

    Interior

    Bedrooms & bathrooms
    • Bedrooms: 4
    • Bathrooms: 1
    • Full bathrooms: 2
    • 1/2 bathrooms: 1
    Heating
    • Heat pump, Electric, Gas
    Cooling
    • Central
    Appliances
    • Included: Dishwasher, Garbage disposal, Microwave, Range / Oven, Refrigerator
    Features
    • Flooring: Tile, Carpet
    • Basement: None
    • Has fireplace: Yes
    Interior area
    • Total interior livable area: 2,344 sqft

    Property

    Parking
    • Total spaces: 3
    • Parking features: Garage - Attached, Garage - Detached
    Features
    • Exterior features: Brick
    • Fencing: Chain Linked, Wood, Wrought Iron
    Lot
    • Size: 0.74 Acres
    Details
    • Parcel number: 04N10W292505000020020
    • Zoning: R-1 Single Family

    Construction

    Type & style
    • Home type: SingleFamily
    Materials
    • masonry
    • Roof: Composition
    Condition
    • Year built: 2013

    Utilities & green energy

    • Gas: Natural
    • Sewer: Aeration Septic

    Community & neighborhood

    Location
    • Region: Elgin

    Other

    Other facts
    • Style: 1 Story
    • DINING AREAS: Kitchen/Dining, Separate, Breakfast Bar
    • FLOORS: Carpet, Ceramic Tile
    • GAS: Natural
    • INSIDE INCLUSIONS: Washer Connection, Dryer Connection, Garage Door Opener, Window Covering, 8-Ft.+ Ceiling, Walk-In Closet, Pantry, Whirlpool, Kitchen Island, Floored Attic, Granite Countertops
    • LIVING AREAS: One
    • ROOF: Composition
    • UTILITY: Room
    • WATER: City
    • WATER HEATER: Gas
    • Zoning: R-1 Single Family
    • AIR CONDITIONING: Central-Electric
    • APPLIANCES: Refrigerator, Gas, Cook Top, Vent Hood, Dishwasher, Garbage Disposal, Electric, Single Oven, Microwave
    • ENERGY FEATURES: Ceiling Fan, Double Pane, Fireplace Insert
    • FENCING: Chain Linked, Wood, Wrought Iron
    • HEATING: Gas, Central, Heat Pump
    • Exterior Finish: Brick Veneer
    • FOUNDATION: Slab
    • SAFETY FEATURES: Smoke/Heat Alarm
    • ELECTRICITY: Public Service OK
    • OUTSIDE INCLUSIONS: Workshop, Side Entry Garage, Double Driveway, RV Parking, Storm Cellar, Outdoor Kitchen, Corner Lot, Generator, Full Lawn Sprinkler
    • Baths: 2
    • OCCUPANT: Owner
    • Fireplace: Natural Gas
    • SEWER: Aeration Septic
    • PATIO/DECK: Covered Porch, Covered Patio, Open Patio
    • ROOMS: Open Living

    Price history

    DateEventPrice
    5/1/2020Sold$310,000-4.6%$132/sqft
    Source: Lawton BOR #155310 Report a problem
    2/18/2020Listed for sale$325,000+20.5%$139/sqft
    Source: RE/MAX PROFESSIONALS #155310 Report a problem
    5/17/2013Sold$269,800$115/sqft
    Source: Lawton BOR #135372 Report a problem

    Public tax history

    YearProperty taxesTax assessment
    2025-- $37,542 +3%
    2024-- $36,448 +6.1%
    2023$3,484 +2.7%$34,357 +3%
    2022$3,393 -1.8%$33,356
    2021$3,456 $33,356 +5.8%
    2020-- $31,528 -0.8%
    2019-- $31,782 -2.4%
    2017-- $32,549 +0.7%
    2016-- $32,312 +5.2%
    2015-- $30,713 -6%
    2014$3,312 +247035.8%$32,688 +251346.1%
    2013$1 $13

    Find assessor info on the county website

    Neighborhood: 73538

    Nearby schools

    GreatSchools rating
    Schools provided by the listing agent
    • Elementary: Elgin
    • Middle: Elgin
    • High: Elgin

    Source: The MLS. This data may not be complete. We recommend contacting the local school district to confirm school assignments for this home.

    Get pre-qualified for a loan
    At Zillow Home Loans, we can pre-qualify you in as little as 5 minutes with no impact to your credit score.

    An equal housing lender. NMLS #10287.

    Sell for more on Zillow
    Get a Zillow Showcase℠ listing at no additional cost and you could sell for .
    $392,300
    2% more
    +$7,846
    With Zillow Showcase(estimated)
    $400,146