Skip main navigation
Off market
  • $362,300

    1205 NE Baybrook Dr, Elgin, OK 73538

    4beds
    2,193sqft
    SingleFamily
    Built in 2015
    0.67 Acres Lot
    $362,300 Zestimate®
    $165/sqft
    $2,356 Estimated rent

    Home value

    $362,300

    $344,000 - $380,000

    $2,356/mo

    Zestimate® history
    Loading
    Loading...

    Owner options

    List your home for rent

    $2,356/mo

    Rent Zestimate®

    Find your next renter with Zillow Rental Manager. Plus, with online applications, you can quickly screen prospective tenants – for free.

    Learn more

    $2,356/mo

    Rent Zestimate®

    Refinance and save

    $1,806/mo

    Est. payment

    Refinancing to a lower rate could help reduce your monthly payments and save thousands over the life of the loan.

    See today's rates

    $1,806/mo

    Est. payment

    Explore your selling options

    Work with a Zillow partner agent

    Leverage their expertise and Zillow's premium Showcase listings to get your home seen by more buyers.

    Get started

    List with your own agent

    Get your home in front of millions of buyers by listing it on Zillow.

    Learn how to do it

    Sell it yourself

    Take full control of how buyers see your home on Zillow by listing For Sale by Owner (FSBO).

    List your home

    What's special

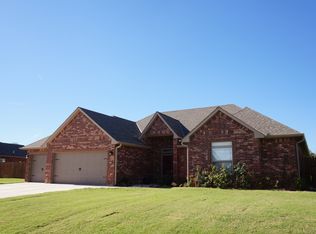
    Located in the Shadow Ridge Estates this custom built home was constructed in 2015 with kitchen, dining, and living room open to each other. The popular Mother-in-Law plan separates the Master Suite from the additional 3 bedrooms. The Front Door is solid hard wood with a hinged peep door. The roomy foyer is tiled and contains a spacious guest closet. The tiled family living room has a designer vaulted ceiling and non-vented natural gas fireplace capable of heating the family room, dinning room and kitchen. The unique kitchen has built in stainless steel appliances, a natural gas stove top with a chefs exhaust hood and pot filler. Granite adorns the countertops and breakfast bar with tiled back splashes, wall to wall cabinetry, tiled floor, and spacious pantry. The extra-large Master Suite has a unique vaulted ceiling with a spacious his and hers Bathroom with separate granite vanities, a 2 person Jacuzzi tub, walk-in tiled shower with bench seat, and the walk-in closet has high and low hanging space and built-in dressers on both sides. There is also a secret door that leads from the closet to the adjoining laundry room. Of the three additional bedrooms the front room is the largest with a deep walk in closet, the middle room has a built in desk, the back room has an off-set wall that adds usable space. Each bedroom closet has a built in dresser and all three are close to the second bathroom with double vanities and separated toilet and tub shower combo. This well designed and pampered home comes with 2.5 bathrooms, an oversized 3 car garage - large back porch, an established yard, landscaping, and treated privacy fence. The 24' X 16' covered back porch has been sealed and flaked in 2022 and has an additional 11' X 16' open area for outdoor cooking. The storm cellar is located off the south end of the back porch for easy access on those stormy days. Added bonuses include: The roof was replaced June 2020 with high impact resistant shingles (saves 29% on Insurance) -2" wooden blinds on all windows – front storm door - 5" commercial rain guttering around the whole house - electrical and water hook-up for refrigerator in garage - water softener – wired for generator - exterior 220volt with 30 and 50 amp receptacles - 10ft X 20ft insulated and air conditioned Shop with attached 8'X10' storage building located in back yard. Please call 405-812-6366 or 405-812-6366 for showing or questions (if no answer please leave a message)

    This property is off market, which means it's not currently listed for sale or rent on Zillow. This may be different from what's available on other websites or public sources.

    Facts & features

    Interior

    Bedrooms & bathrooms
    • Bedrooms: 4
    • Bathrooms: 3
    • Full bathrooms: 2
    • 1/2 bathrooms: 1
    Heating
    • Forced air, Gas
    Cooling
    • Refrigerator, Central
    Appliances
    • Included: Dishwasher, Garbage disposal, Microwave, Range / Oven, Refrigerator
    Features
    • Flooring: Tile, Carpet
    • Basement: None
    • Has fireplace: Yes
    Interior area
    • Total interior livable area: 2,193 sqft

    Property

    Parking
    • Total spaces: 3
    • Parking features: Garage - Attached, Off-street, On-street
    Features
    • Exterior features: Stone, Brick
    • Has view: Yes
    • View description: Territorial
    Lot
    • Size: 0.67 Acres
    Details
    • Parcel number: 04N10W291505000080025

    Construction

    Type & style
    • Home type: SingleFamily
    Materials
    • masonry
    • Roof: Composition
    Condition
    • Year built: 2015

    Community & HOA

    Location
    • Region: Elgin

    Financial & listing details

    • Price per square foot: $165/sqft
    • Tax assessed value: $332,116
    • Annual tax amount: $2,655

    Price history

    DateEventPrice
    3/24/2021Listing removed--
    Source: Owner Report a problem
    11/4/2019Listing removed$268,500$122/sqft
    Source: Owner Report a problem
    7/23/2019Price change$268,500-3.6%$122/sqft
    Source: Owner Report a problem
    7/6/2019Listed for sale$278,500+5.3%$127/sqft
    Source: Owner Report a problem
    11/27/2017Listing removed$264,500$121/sqft
    Source: Owner Report a problem
    10/26/2017Price change$264,500-0.4%$121/sqft
    Source: Owner Report a problem
    9/6/2017Listed for sale$265,500+4.1%$121/sqft
    Source: Owner Report a problem
    11/20/2015Sold$255,000-2.7%$116/sqft
    Source: Agent Provided Report a problem
    6/5/2015Sold$262,000$119/sqft
    Source: Agent Provided Report a problem

    Public tax history

    YearProperty taxesTax assessment
    2025$2,655 -3.7%$27,243
    2024$2,758 +0.6%$27,243
    2023$2,741 -0.4%$27,243
    2022$2,752 -1.8%$27,243
    2021$2,803 -1.3%$27,243 -6.8%
    2020$2,839 -7.8%$29,216 +0%
    2019$3,078 +8.8%$29,215 +3.7%
    2017$2,829 $28,183 -1.3%
    2016$2,829 +349159.3%$28,544 +356700%
    2015$1 $8
    Find assessor info on the county website

    Neighborhood: 73538

    Nearby schools

    GreatSchools rating
    Get pre-qualified for a loan
    At Zillow Home Loans, we can pre-qualify you in as little as 5 minutes with no impact to your credit score.

    An equal housing lender. NMLS #10287.

    Sell for more on Zillow
    Get a Zillow Showcase℠ listing at no additional cost and you could sell for .
    $362,300
    2% more
    +$7,246
    With Zillow Showcase(estimated)
    $369,546