Spacious 5 bedroom home in Shadow Ridge - Elgin. Welcome home to this beautiful and spacious 5 bedroom, 3 bath home in the desirable Shadow Ridge neighborhood of Elgin! With approximately 2,400 square feet of living space, this home offers plenty of room for family, guests, a home office, and everyday living. The versatile floor plan could also easily accommodate 4 bedrooms plus an office, depending on your needs. Two bedrooms share a convenient Jack-and-Jill bathroom, complete with pocket doors for added privacy and functionality. The impressive primary suite features a beautiful walk-in shower, double vanities, and a large walk-in closet - a perfect retreat at the end of the day. The kitchen is designed for both cooking and entertaining, featuring beautiful cabinetry, a gas cooktop, pot filler, and pantry storage. The open and functional layout makes this a great gathering space for family and friends. You'll also appreciate the side-entry garage and the huge backyard, offering plenty of room for outdoor entertaining, play, pets, gardening, or simply enjoying the Oklahoma sunshine. Located in Shadow Ridge in Elgin, this home offers a fantastic combination of space, thoughtful design, and a great location. Come see all this home has to offer!
Under contract
$395,000
1204 Baybrook Dr, Elgin, OK 73538
4beds
3baths
2,400sqft
Single Family Residence
Built in 2015
0.6 Acres Lot
$395,100 Zestimate®
$165/sqft
$-- HOA
What's special
Large walk-in closetVersatile floor planHuge backyardSide-entry garageOpen and functional layoutImpressive primary suiteDouble vanities
- 16 days
- 366
- 11
Likely to sell faster than
Zillow last checked:
Listing updated:
Listed by:
BRENDA SPENCER-RAGLAND 580-512-0591,
NEXT HOME TRI-COVENANT REALTY
Source: Lawton BOR,MLS#: 172288
Facts & features
Interior
Bedrooms & bathrooms
- Bedrooms: 4
- Bathrooms: 3
Rooms
- Room types: Office
Dining room
- Features: Separate, Living/Dining
Heating
- Fireplace(s), Central, Natural Gas
Cooling
- Central-Electric
Appliances
- Included: Gas, Cooktop, Microwave, Dishwasher, Disposal, Refrigerator, Gas Water Heater
- Laundry: Washer Hookup, Dryer Hookup, Utility Room, In Garage, In Kitchen, In Bathroom
Features
- 8-Ft.+ Ceiling, Granite Counters, One Living Area
- Flooring: Ceramic Tile, Carpet, Laminate
- Windows: Storm Window(s)
- Has fireplace: Yes
- Fireplace features: Gas
Interior area
- Total structure area: 2,400
- Total interior livable area: 2,400 sqft
Property
Parking
- Total spaces: 3
- Parking features: Auto Garage Door Opener, Garage Faces Side
- Garage spaces: 3
Features
- Levels: One
- Patio & porch: Covered Porch, Covered Patio
- Pool features: In Ground
- Fencing: Wood
Lot
- Size: 0.6 Acres
- Features: Full Lawn Sprinkler
Details
- Parcel number: 04N10W291505000080001
- Zoning description: R-1 Single Family
Construction
Type & style
- Home type: SingleFamily
- Property subtype: Single Family Residence
Materials
- Brick Veneer
- Foundation: Slab
- Roof: Composition
Condition
- Original
- New construction: No
- Year built: 2015
Utilities & green energy
- Electric: Public Service OK
- Gas: Natural
- Sewer: Aeration Septic
- Water: Public
Community & HOA
Community
- Security: Carbon Monoxide Detector(s), Smoke/Heat Alarm
Location
- Region: Elgin
Financial & listing details
- Price per square foot: $165/sqft
- Tax assessed value: $354,802
- Annual tax amount: $3,734
- Price range: $395K - $395K
- Date on market: 10/5/2026
- Listing terms: VA Loan,FHA,Conventional,Cash
Estimated market value
$395,100
$375,000 - $415,000
$2,713/mo
Price history
| Date | Event | Price |
|---|---|---|
| 10/7/2026 | Contingent | $395,000$165/sqft |
Source: Lawton BOR #172288 Report a problem | ||
| 10/5/2026 | Listed for sale | $395,000+29.5%$165/sqft |
Source: Lawton BOR #172288 Report a problem | ||
| 6/15/2021 | Sold | $305,000$127/sqft |
Source: Lawton BOR #157867 Report a problem | ||
| 3/31/2021 | Listed for sale | $305,000+8.9%$127/sqft |
Source: Lawton BOR #157867 Report a problem | ||
| 5/17/2019 | Sold | $280,000+6.9%$117/sqft |
Source: Lawton BOR #151967 Report a problem | ||
| 6/4/2015 | Sold | $262,000$109/sqft |
Source: Lawton BOR #140728 Report a problem | ||
Public tax history
| Year | Property taxes | Tax assessment |
|---|---|---|
| 2025 | $3,557 +1.1% | $35,158 +5% |
| 2024 | $3,518 +5.6% | $33,484 +5% |
| 2023 | $3,331 +4.6% | $31,889 +5% |
| 2022 | $3,185 +3.1% | $30,371 +5% |
| 2021 | $3,089 -0.2% | $28,925 -6% |
| 2020 | $3,096 -8.6% | $30,770 -0.9% |
| 2019 | $3,387 +3.8% | $31,055 -0.9% |
| 2017 | $3,262 | $31,339 +3.3% |
| 2016 | $3,262 +402616% | $30,343 +379187.5% |
| 2015 | $1 | $8 |
Find assessor info on the county website
Monthly payment
Est. payment
Payment breakdown
Explore the cost of this home by adjusting the details. Changes won't be saved.Climate risks
Neighborhood: 73538
Nearby schools
Schools provided by the listing agent
- Elementary: Elgin
- Middle: Elgin
- High: Elgin
Source: Lawton BOR. This data may not be complete. We recommend contacting the local school district to confirm school assignments for this home.
Similar homes
- $415,0004 bd3 ba2.7k sqft296 Prairie View Dr, Elgin, OK 73538For Sale
 MLS ID #1249321, Patty Stanley, Realty of America LLC. MLSOK/OKCMAR as distributed by MLS GRID
- $370,0004 bd2 ba2.1k sqft231 NE Northridge Rd, Elgin, OK 73538For Sale
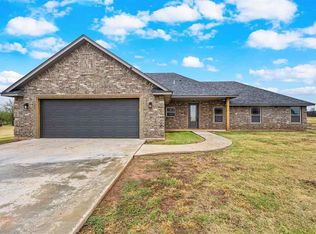 MLS ID #172277, TONYA SMOTHERMON, PARKS JONES REALTY. Lawton BOR
- $355,0004 bd3 ba2.4k sqft1022 Skyridge Dr, Elgin, OK 73538For Sale
 MLS ID #171960, LEXIA MOORE, ELGIN REALTY. Lawton BOR
- $396,0004 bd2 ba2.1k sqft5465 NE Minnow Ln, Elgin, OK 73538New Construction
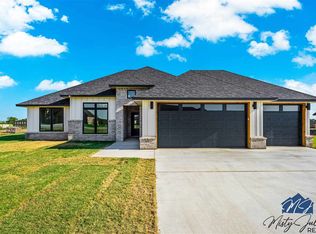 MLS ID #172365, MISTY JULIAN, MISTY JULIAN REALTY LLC. Lawton BOR
