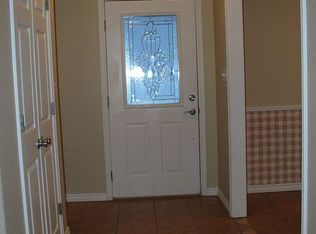
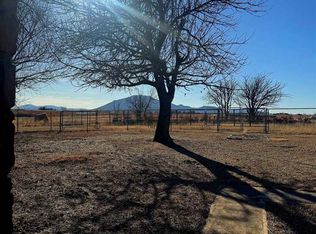
3BD/2.5BA home on 3.24 acres offering peaceful country living with convenient access to town. Located just minutes from Medicine Park, Lake Lawtonka, and within the Elgin School District, this property combines privacy with prime location. The home features an open floor plan with a spacious kitchen and living area, perfect for everyday living and entertaining. The primary suite includes a private bath and walk-in closet. Enjoy year-round comfort with energy-efficient geothermal heating and air, plus a brand new septic system. The property also includes a 40x60 shop complete with a 1/2 bath and bar area, along with approximately 800 sq. ft. of separate living quarters featuring a full kitchen, dining area, 1 bedroom, full bath, laundry hookups, and central heat and air. The living quarters have their own water meter, making them ideal for guests, rental income, or multi-generational living. Additional highlights include a 3-car garage, RV hookups, and a covered patio with a gas fireplace and two remote-controlled screens—perfect for enjoying outdoor living year-round.
Active
Price cut: $11K (6/30)
$499,000
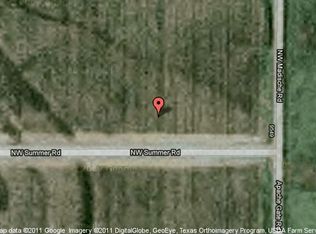
9683 NW Madische Rd, Elgin, OK 73538
3beds
2,500sqft
Single Family Residence
Built in 2011
3.24 Acres Lot
$-- Zestimate®
$200/sqft
$-- HOA
What's special
Rv hookupsOpen floor plan
- 353 days
- 211
- 17
Zillow last checked:
Listing updated:
Listed by:
CINDY COAPLAND 580-917-2031,
RE/MAX PROFESSIONALS
Source: Lawton BOR,MLS#: 169813
Facts & features
Interior
Bedrooms & bathrooms
- Bedrooms: 3
- Bathrooms: 3
- Full bathrooms: 2
- 1/2 bathrooms: 1
Rooms
- Room types: Office, Open Living
Dining room
- Features: Formal Dining
Kitchen
- Features: Kitchen/Dining, Breakfast Bar
Heating
- Fireplace(s), Central, Electric, Geothermal
Cooling
- Central-Electric, Ceiling Fan(s)
Appliances
- Included: Gas, Cooktop, Oven, Microwave, Dishwasher, Disposal, Refrigerator, Washer, Dryer, Electric Water Heater
- Laundry: Washer Hookup, Dryer Hookup, Utility Room, In Garage
Features
- Kitchen Island, Walk-In Closet(s), Pantry, Granite Counters, Seamless Countertops, One Living Area
- Flooring: Ceramic Tile, Carpet, Hardwood
- Doors: Storm Door(s)
- Windows: Double Pane Windows
- Has fireplace: Yes
- Fireplace features: Gas
Interior area
- Total structure area: 2,500
- Total interior livable area: 2,500 sqft
Property
Parking
- Total spaces: 3
- Parking features: Auto Garage Door Opener, Garage Door Opener, RV Access/Parking, Garage Faces Side, 3 Car Driveway
- Garage spaces: 3
- Has uncovered spaces: Yes
Features
- Levels: One
- Patio & porch: Covered Patio
- Has spa: Yes
- Spa features: Whirlpool
Lot
- Size: 3.24 Acres
- Features: Lawn Sprinkler
Details
- Additional structures: Workshop
- Parcel number: 099980121000200032
Construction
Type & style
- Home type: SingleFamily
- Property subtype: Single Family Residence
Materials
- Brick Veneer
- Foundation: Slab
- Roof: Composition
Condition
- Original
- New construction: No
- Year built: 2011
Utilities & green energy
- Electric: Cotton Electric
- Gas: Natural
- Sewer: Septic Tank
- Water: Rural District, Water District: Rural Water Dist 2
Community & HOA
Community
- Security: Carbon Monoxide Detector(s), Smoke/Heat Alarm, Safe Room
Location
- Region: Elgin
Financial & listing details
- Price per square foot: $200/sqft
- Tax assessed value: $317,505
- Annual tax amount: $4,181
- Price range: $499K - $499K
- Date on market: 10/10/2025
- Listing terms: VA Loan,FHA,Conventional,Cash
- Road surface type: Paved, Gravel
Estimated market value
Not available
Estimated sales range
Not available
Not available
Price history
| Date | Event | Price |
|---|---|---|
| 6/30/2026 | Price change | $499,000-2.2%$200/sqft |
Source: Lawton BOR #169813 Report a problem | ||
| 4/6/2026 | Price change | $510,000-10.4%$204/sqft |
Source: Lawton BOR #169813 Report a problem | ||
| 11/14/2025 | Price change | $569,000-5.2%$228/sqft |
Source: Lawton BOR #169813 Report a problem | ||
| 10/10/2025 | Listed for sale | $599,900+1478.7%$240/sqft |
Source: Lawton BOR #169813 Report a problem | ||
| 6/22/2007 | Sold | $38,000$15/sqft |
Source: Agent Provided Report a problem | ||
Public tax history
| Year | Property taxes | Tax assessment |
|---|---|---|
| 2017 | $3,894 +7.7% | $35,720 +3% |
| 2016 | $3,614 +9.8% | $34,679 +3% |
| 2015 | $3,291 -3.5% | $33,669 |
| 2014 | $3,411 +1758.9% | $33,669 +1787.3% |
| 2013 | $184 +16.1% | $1,784 |
| 2012 | $158 | $1,784 |
| 2011 | -- | $1,784 +5% |
| 2010 | -- | $1,699 -3.5% |
| 2008 | $172 | $1,760 |
| 2007 | $172 | $1,760 |
Find assessor info on the county website
Monthly payment
Est. payment
Payment breakdown
Explore the cost of this home by adjusting the details. Changes won't be saved.Climate risks
Neighborhood: 73538
Nearby schools
Schools provided by the listing agent
- Elementary: Elgin
- Middle: Elgin
- High: Elgin
Source: Lawton BOR. This data may not be complete. We recommend contacting the local school district to confirm school assignments for this home.
Similar homes
- $569,9995 bd3 ba2.7k sqft10123 NE 120th St, Elgin, OK 73538For Sale
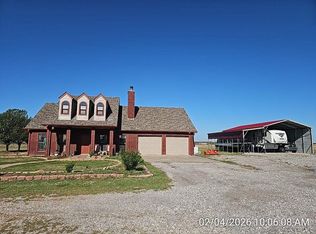 MLS ID #170913, CHRIS WEAVER, RE/MAX PROFESSIONALS. Lawton BOR
 - $395,0004 bd3 ba2.6k sqft31 Lake Crest Dr, Lawton, OK 73507For Sale
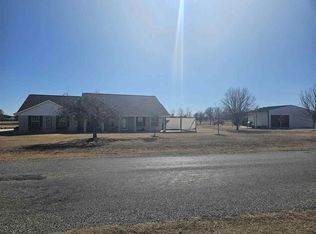 MLS ID #172091, JENNA MEDLOCK, GOLDEN CREEK REALTY. Lawton BOR
 - $450,0003 bd3 ba2.3k sqft10443 NW Chibitty Rd, Lawton, OK 73507For Sale
 MLS ID #170631, ELIZABETH CARTMILL, RE/MAX PROFESSIONALS. Lawton BOR
 - $470,0003 bd2 ba3.4k sqft4309 NW Meers Porter Hl, Lawton, OK 73507For Sale
 MLS ID #172013, MITCHELL STAFFORD, KELLER WILLIAMS RED RIVER. Lawton BOR
