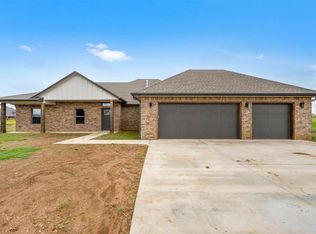
Don't miss this incredible opportunity to own a beautifully appointed home in the highly sought-after Mountain View Villas. Offering breathtaking hilltop, mountain, and lake views, luxury finishes, and outstanding value, this stunning Craftsman-style residence sits on over half an acre and delivers the perfect blend of elegance, comfort, and everyday convenience. Make your dream lifestyle a reality in a home designed to impress. Located in the highly acclaimed Elgin School District, you’ll enjoy quick access to Medicine Park, Fort Sill, Lawton, Lake Lawtonka, and I-44 for an easy commute. Designed with both entertaining and functionality in mind, the open-concept floor plan features 4 spacious bedrooms, 2 beautifully appointed bathrooms, and a 2-car garage. The chef-inspired kitchen is the heart of the home, showcasing quartz countertops, an oversized island, built-in appliances, a gas range, and an expansive walk-in pantry. The inviting living room features durable wood-look tile flooring and a striking gas fireplace, creating a warm and welcoming atmosphere for gatherings or quiet evenings at home. Retreat to the luxurious primary suite complete with a spa-inspired ensuite bath featuring dual quartz vanities, a freestanding soaking tub, a tiled walk-in shower, and an oversized walk-in closet. Step outside to enjoy Oklahoma sunsets from the large covered patio with outdoor kitchen space—perfect for entertaining, grilling, or simply relaxing while taking in the scenic views. Additional upgrades include: Tankless water heater, Delta fixtures throughout, R-38 attic insulation with ample floored attic storage, 95% high-efficiency furnace, full guttering system, 12' x 24' storage building with double doors, fully fenced backyard, and beautiful landscaping. Offering premium upgrades, breathtaking scenery, and an unbeatable location, this move-in-ready home is an incredible opportunity in one of the area’s most desirable neighborhoods. Schedule your private showing today and see why this hilltop retreat stands out from the rest. Owner is a licensed real estate agent and co-lister, Debra Brown.
Under contract
$354,000
12410 Bighorn Ln, Elgin, OK 73538
4beds
2,000sqft
:
Get pre-qualified$2,284/mo
Single Family Residence
Built in 2022
0.53 Acres Lot
$352,400 Zestimate®
$177/sqft
$-- HOA
What's special
Beautiful landscapingStunning craftsman-style residenceChef-inspired kitchenFully fenced backyardOpen-concept floor planGas rangeLuxurious primary suite
- 89 days |
- 46 |
- 0 |
Likely to sell faster than
Zillow last checked:
Listing updated:
Listed by:
KIMBERLY MORRIS 580-215-3654,
EXP BRANCH OFFICE
Source: Lawton BOR,MLS#: 171088
Facts & features
Interior
Bedrooms & bathrooms
- Bedrooms: 4
- Bathrooms: 2
- Full bathrooms: 2
Rooms
- Room types: Open Living
Primary bedroom
- Area: 196
- Dimensions: 14 x 14
Dining room
- Features: Living/Dining
- Area: 120
- Dimensions: 12 x 10
Kitchen
- Area: 216
- Dimensions: 18 x 12
Living room
- Area: 300
- Dimensions: 20 x 15
Heating
- Fireplace(s), Central, Natural Gas
Cooling
- Central-Electric, Ceiling Fan(s)
Appliances
- Included: Gas, Range/Oven, Vent Hood, Microwave, Dishwasher, Disposal, Refrigerator, Ice Maker, Gas Water Heater, Tankless Water Heater
- Laundry: Washer Hookup, Dryer Hookup, Utility Room
Features
- Kitchen Island, Walk-In Closet(s), Pantry, 8-Ft.+ Ceiling, Quartz Countertops, Seamless Countertops, One Living Area
- Flooring: Ceramic Tile, Carpet
- Windows: Double Pane Windows, Window Coverings
- Attic: Floored
- Has fireplace: Yes
- Fireplace features: Gas
Interior area
- Total structure area: 2,000
- Total interior livable area: 2,000 sqft
Property
Parking
- Total spaces: 2
- Parking features: Garage Door Opener, Double Driveway
- Garage spaces: 2
- Has uncovered spaces: Yes
Features
- Levels: One
- Patio & porch: Covered Porch, Covered Patio
- Exterior features: Outdoor Kitchen
- Fencing: Wood
- Has view: Yes
- View description: Water
- Has water view: Yes
- Water view: Water
Lot
- Size: 0.53 Acres
Details
- Additional structures: Storage Shed
- Parcel number: 04N11W341943500050020
- Zoning description: R-1 Single Family
Construction
Type & style
- Home type: SingleFamily
- Property subtype: Single Family Residence
Materials
- Brick Veneer
- Foundation: Slab
- Roof: Composition
Condition
- Original
- Year built: 2022
Details
- Builder name: TGR Construction
Utilities & green energy
- Electric: Cotton Electric
- Gas: Natural
- Sewer: Aeration Septic
- Water: Rural District, Water District: Caddo Rural Water Dist.3
Community & HOA
Community
- Security: Carbon Monoxide Detector(s), Smoke/Heat Alarm
Location
- Region: Elgin
Financial & listing details
- Price per square foot: $177/sqft
- Tax assessed value: $368,288
- Annual tax amount: $4,153
- Price range: $354K - $354K
- Date on market: 4/28/2026
- Listing terms: VA Loan,FHA,Conventional,Cash
- Exclusions: All personal items, washer and dryer, tv mounts, floating shelves
- Road surface type: Gravel
Estimated market value
$352,400
$335,000 - $370,000
$2,119/mo
Price history
| Date | Event | Price |
|---|---|---|
| 6/22/2026 | Contingent | $354,000$177/sqft |
Source: Lawton BOR #171088 Report a problem | ||
| 4/28/2026 | Listed for sale | $354,000-4.1%$177/sqft |
Source: Lawton BOR #171088 Report a problem | ||
| 3/4/2026 | Listing removed | $369,000$185/sqft |
Source: eXp Realty #169532 Report a problem | ||
| 1/15/2026 | Price change | $369,000-2.6%$185/sqft |
Source: Lawton BOR #169532 Report a problem | ||
| 9/3/2025 | Listed for sale | $379,000+5.6%$190/sqft |
Source: Lawton BOR #169532 Report a problem | ||
| 8/31/2023 | Sold | $359,000$180/sqft |
Source: Public Record Report a problem | ||
| 7/31/2023 | Pending sale | $359,000$180/sqft |
Source: Owner Report a problem | ||
| 7/9/2023 | Listed for sale | $359,000$180/sqft |
Source: Owner Report a problem | ||
Public tax history
| Year | Property taxes | Tax assessment |
|---|---|---|
| 2025 | $4,091 -0.8% | $41,432 +3% |
| 2024 | $4,122 +412100% | $40,226 +446855.6% |
| 2023 | $1 | $9 |
| 2022 | $1 | -- |
Find assessor info on the county website
Monthly payment
Est. payment
Payment breakdown
Explore the cost of this home by adjusting the details. Changes won't be saved.Climate risks
Neighborhood: 73538
Nearby schools
GreatSchools rating
- 8/10Elgin Elementary SchoolGrades: PK-4Distance: 3 mi
- 7/10Elgin Middle SchoolGrades: 5-8Distance: 3 mi
- 8/10Elgin High SchoolGrades: 9-12Distance: 3.1 mi
Schools provided by the listing agent
- Elementary: Elgin
- Middle: Elgin
- High: Elgin
Source: Lawton BOR. This data may not be complete. We recommend contacting the local school district to confirm school assignments for this home.
- $397,0004 bd3 ba2.1k sqft4119 Peak Ln, Elgin, OK 73538New Construction

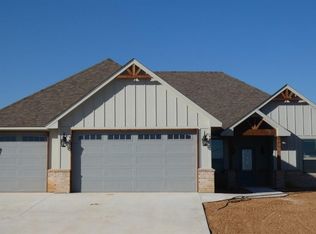
- $310,0004 bd2 ba1.7k sqft12473 Big Horn Ln, Elgin, OK 73538Sold
- $355,0004 bd2 ba2.1k sqft4150 Peak Ln, Elgin, OK 73538Sold
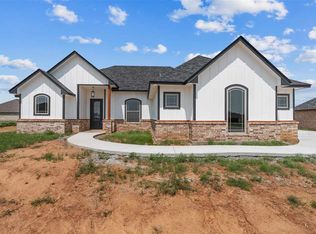
- $350,0004 bd3 ba1.9k sqft12711 Ridge Rd, Elgin, OK 73538Sold
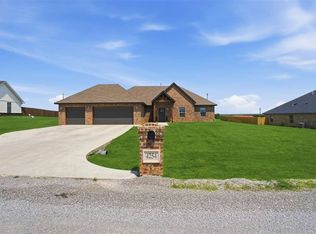
- $348,0004 bd3 ba1.9k sqft12721 Ridge Rd, Elgin, OK 73538Sold
- $484,5004 bd3 ba2.5k sqft12424 Pinnacle Ln, Elgin, OK 73538Off Market
- $425,0004 bd3 ba2.5k sqft4211 Crest Ln, Elgin, OK 73538Sold
- $434,7504 bd3 ba2.4k sqft12654 Pinnacle Ln, Elgin, OK 73538New Construction
A local agent can set up tours, give advice and negotiate with sellers.
Similar homes
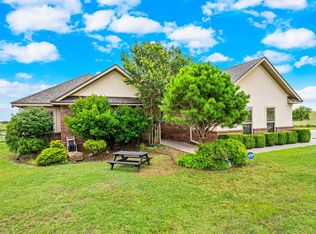
- $339,9004 bd2 ba1.9k sqft4254 Mesa Dr, Elgin, OK 73538For Sale
 MLS ID #171153, PAMELA L MARION, RE/MAX PROFESSIONALS (BO). Lawton BOR
 - $334,9994 bd2 ba1.8k sqft267 Happy Hollow Ln, Elgin, OK 73538For Sale
 MLS ID #11848864, Todd Robertson, Land Pros Real Estate & Auction Co.. My State MLS
 - $358,5004 bd2 ba2k sqft12702 Sierra Ln, Elgin, OK 73538New Construction
 MLS ID #171163, JULIE BRIDGES, RE/MAX PROFESSIONALS. Lawton BOR
 - $375,0004 bd2 ba2.2k sqft4297 Peak Ln, Elgin, OK 73538New Construction
 MLS ID #171656, HEAVEN SPEIRS, PARKS JONES REALTY. Lawton BOR
 - $379,9004 bd2 ba2.2k sqft5453 NE Elk Point Rd, Elgin, OK 73538For SaleMLS ID #171524, MISTY JULIAN, MISTY JULIAN REALTY LLC. Lawton BOR
- $380,0003 bd2 ba2k sqft4324 Peak Ln, Elgin, OK 73538For SaleMLS ID #170461, MISTY JULIAN, MISTY JULIAN REALTY LLC. Lawton BOR
- $320,0004 bd2 ba2k sqft5891 NE Cornwallis Dr, Elgin, OK 73538For SaleMLS ID #171507, RACHAEL JONES, ELGIN REALTY. Lawton BOR
- $319,0004 bd2 ba2k sqft5907 NE Cornwallis Dr, Elgin, OK 73538For SaleMLS ID #171200, LEXIA MOORE, ELGIN REALTY. Lawton BOR
- $387,0004 bd3 ba2.4k sqft1022 Skyridge Dr, Elgin, OK 73538For SaleMLS ID #171259, LEXIA MOORE, ELGIN REALTY. Lawton BOR
- $350,0003 bd2 ba2.1k sqft13473 NE Tony Creek Rd, Elgin, OK 73538For SaleMLS ID #170337, RACHAEL JONES, ELGIN REALTY. Lawton BOR
- $364,0004 bd3 ba2k sqft5976 NE Tadpole Dr, Elgin, OK 73538For SaleMLS ID #171339, MIKE GOFF, CHANCE REALTY. Lawton BOR
- $380,0004 bd2 ba2k sqft5693 Minnow Ln, Elgin, OK 73538New ConstructionMLS ID #171646, SHELLY SPEAS, MISTY JULIAN REALTY LLC. Lawton BOR
- $380,0004 bd2 ba2k sqft5731 Minnow Ln, Elgin, OK 73538New ConstructionMLS ID #171644, SHELLY SPEAS, MISTY JULIAN REALTY LLC. Lawton BOR
- $396,0004 bd2 ba2.1k sqft5465 NE Minnow Ln, Elgin, OK 73538New ConstructionMLS ID #171021, MISTY JULIAN, MISTY JULIAN REALTY LLC. Lawton BOR
- $434,7504 bd3 ba2.4k sqft12654 Pinnacle Ln, Elgin, OK 73538New ConstructionMLS ID #170765, TAMMY NEUWIRTH, OKEY REALTY GROUP. Lawton BOR
- $310,0004 bd2 ba1.9k sqft11249 NE Jere Layne, Elgin, OK 73538For SaleMLS ID #171439, JIL'ANNA HERNANDEZ, ELGIN REALTY. Lawton BOR
- $347,0004 bd3 ba2.1k sqft318 6th St, Elgin, OK 73538For SaleMLS ID #171535, KATIE MADIGAN, EXP REALTY. Lawton BOR
- $410,0004 bd3 ba2.3k sqft13111 Bentley Pl, Elgin, OK 73538For SaleMLS ID #170644, LISA EAKINS, ELGIN REALTY. Lawton BOR
- $419,9004 bd3 ba2.3k sqft12065 Bighorn Ln, Elgin, OK 73538New ConstructionMLS ID #170484, JULIE BRIDGES, RE/MAX PROFESSIONALS. Lawton BOR
- $240,0003 bd2 ba1.7k sqft135 NE Deerfield Dr, Elgin, OK 73538For SaleMLS ID #171596, JULIE BRIDGES, RE/MAX PROFESSIONALS. Lawton BOR
