Absolutely beautiful home built in 2023—still in like-new condition! Located in the highly desirable Elgin School District,just minutes from Lawton/Fort Sill with easy access to 1-44. This spacious home features 4 bedrooms, 2 baths, and an oversized 3-car garage. The open-concept design offers a stunning kitchen with a large island and breakfast bar, stainless steel appliances, gas stove, abundant cabinetry, and a walk-in pantry. The generous dining area flows seamlessly into the family room with a cozy gas log fireplace—perfect for entertaining. The secluded primary suite features a designer ceiling and a luxurious bath with a 6-ft whirlpool tub, separate tiled shower, and a large walk-in closet. Three additional bedrooms and a full bath provide plenty of space for family or guests. Enjoy outdoor living with a large, covered patio and a fully fenced, oversized yard—ideal for kids or pets. Call 580-248-8800 for private showings or text 580-581-7870 for more details.
Active
Price cut: $5K (7/10)
$339,900
4254 Mesa Dr, Elgin, OK 73538
4beds
1,900sqft
:
Get pre-qualified$2,193/mo
Single Family Residence
Built in 2023
0.5 Acres Lot
$339,300 Zestimate®
$179/sqft
$-- HOA
What's special
Large walk-in closetFully fenced oversized yardOpen-concept designSecluded primary suiteSeparate tiled showerThree additional bedroomsDesigner ceiling
- 80 days |
- 857 |
- 29 |
Zillow last checked:
Listing updated:
Listed by:
PAMELA L MARION 580-248-8800,
RE/MAX PROFESSIONALS (BO)
Source: Lawton BOR,MLS#: 171153
Facts & features
Interior
Bedrooms & bathrooms
- Bedrooms: 4
- Bathrooms: 2
- Full bathrooms: 2
Primary bedroom
- Area: 229.5
- Dimensions: 15 x 15.3
Kitchen
- Features: Kitchen/Dining, Breakfast Bar
- Area: 243.33
- Dimensions: 12.1 x 20.11
Living room
- Area: 258
- Dimensions: 17.2 x 15
Heating
- Fireplace(s), Central, Natural Gas
Cooling
- Central-Electric, Ceiling Fan(s)
Appliances
- Included: Gas, Freestanding Stove, Vent Hood, Microwave, Dishwasher, Disposal, Gas Water Heater
- Laundry: Washer Hookup, Dryer Hookup, Utility Room
Features
- Walk-In Closet(s), Pantry, 8-Ft.+ Ceiling, Granite Counters, One Living Area
- Flooring: Ceramic Tile, Carpet, Vinyl Plank
- Windows: Double Pane Windows
- Has fireplace: Yes
- Fireplace features: Gas
Interior area
- Total structure area: 1,900
- Total interior livable area: 1,900 sqft
Property
Parking
- Total spaces: 3
- Parking features: Auto Garage Door Opener, Garage Door Opener
- Garage spaces: 3
Features
- Levels: One
- Patio & porch: Covered Patio
- Has spa: Yes
- Spa features: Whirlpool
- Fencing: Wood
Lot
- Size: 0.5 Acres
Details
- Parcel number: 04N11W341943500040002
Construction
Type & style
- Home type: SingleFamily
- Property subtype: Single Family Residence
Materials
- Brick Veneer
- Foundation: Slab
- Roof: Composition
Condition
- Year built: 2023
Utilities & green energy
- Electric: Rural Electric Coop
- Gas: Natural
- Sewer: Aeration Septic
- Water: Rural District
Community & HOA
Location
- Region: Elgin
Financial & listing details
- Price per square foot: $179/sqft
- Tax assessed value: $340,098
- Annual tax amount: $3,835
- Price range: $339.9K - $339.9K
- Date on market: 5/5/2026
- Listing terms: VA Loan,FHA,Conventional,Cash
Estimated market value
$339,300
$322,000 - $356,000
$2,192/mo
Price history
| Date | Event | Price |
|---|---|---|
| 7/10/2026 | Price change | $339,900-1.4%$179/sqft |
Source: Lawton BOR #171153 Report a problem | ||
| 6/24/2026 | Price change | $344,900-1.4%$182/sqft |
Source: Lawton BOR #171153 Report a problem | ||
| 6/10/2026 | Price change | $349,900-1.4%$184/sqft |
Source: Lawton BOR #171153 Report a problem | ||
| 5/5/2026 | Listed for sale | $354,900+9.2%$187/sqft |
Source: Lawton BOR #171153 Report a problem | ||
| 6/6/2023 | Sold | $325,000$171/sqft |
Source: Lawton BOR #163130 Report a problem | ||
| 5/1/2023 | Contingent | $325,000$171/sqft |
Source: Lawton BOR #163130 Report a problem | ||
| 4/6/2023 | Listed for sale | $325,000$171/sqft |
Source: Lawton BOR #163130 Report a problem | ||
| 3/29/2023 | Contingent | $325,000$171/sqft |
Source: Lawton BOR #163130 Report a problem | ||
| 3/1/2023 | Listed for sale | $325,000$171/sqft |
Source: Lawton BOR #163130 Report a problem | ||
Public tax history
| Year | Property taxes | Tax assessment |
|---|---|---|
| 2025 | $3,871 +1.1% | $38,261 +5% |
| 2024 | $3,829 +382800% | $36,439 +364290% |
| 2023 | $1 | $10 |
| 2022 | $1 | -- |
| 2021 | -- | -- |
Find assessor info on the county website
Monthly payment
Est. payment
Payment breakdown
Explore the cost of this home by adjusting the details. Changes won't be saved.Climate risks
Neighborhood: 73538
Nearby schools
GreatSchools rating
- 8/10Elgin Elementary SchoolGrades: PK-4Distance: 2.8 mi
- 7/10Elgin Middle SchoolGrades: 5-8Distance: 2.9 mi
- 8/10Elgin High SchoolGrades: 9-12Distance: 3 mi
Schools provided by the listing agent
- Elementary: Elgin
- Middle: Elgin
- High: Elgin
Source: Lawton BOR. This data may not be complete. We recommend contacting the local school district to confirm school assignments for this home.
- $389,3004 bd2 ba2.2k sqft4264 Mesa Dr, Elgin, OK 73538Off Market
- $379,9003 bd3 ba2.1k sqft4244 Mesa Dr, Elgin, OK 73538Sold

- $90,000-- bd-- ba-- sqft4241 Mesa Dr, Elgin, OK 73538Off Market
- $417,7194 bd2 ba2.3k sqft4234 Mesa Dr, Elgin, OK 73538Off Market
- $349,0004 bd3 ba2k sqft4322 Mesa Dr, Elgin, OK 73538Sold
- $400,3004 bd2 ba2.2k sqft4231 Mesa Dr, Elgin, OK 73538Off Market
- $33,000-- bd-- ba-- sqft12821 Ridge Rd, Elgin, OK 73538Sold
- $406,8004 bd2 ba2.2k sqft4224 Mesa Dr, Elgin, OK 73538Off Market
A local agent can set up tours, give advice and negotiate with sellers.
Similar homes
- $334,9994 bd2 ba2.1k sqft267 Happy Hollow Ln, Elgin, OK 73538For Sale
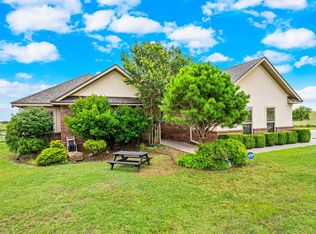 MLS ID #11848864, Todd Robertson, Land Pros Real Estate & Auction Co.. My State MLS
 - $375,0004 bd2 ba2.2k sqft4297 Peak Ln, Elgin, OK 73538New Construction
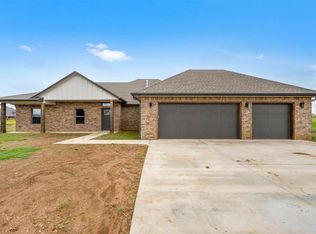 MLS ID #171656, HEAVEN SPEIRS, PARKS JONES REALTY. Lawton BOR
 - $358,5004 bd2 ba2k sqft12702 Sierra Ln, Elgin, OK 73538New Construction
 MLS ID #171163, JULIE BRIDGES, RE/MAX PROFESSIONALS. Lawton BOR
 - $320,0004 bd2 ba2k sqft5891 NE Cornwallis Dr, Elgin, OK 73538For Sale
 MLS ID #171507, RACHAEL JONES, ELGIN REALTY. Lawton BOR
 - $319,0004 bd2 ba2k sqft5907 NE Cornwallis Dr, Elgin, OK 73538For SaleMLS ID #171200, LEXIA MOORE, ELGIN REALTY. Lawton BOR
- $379,9004 bd2 ba2.2k sqft5453 NE Elk Point Rd, Elgin, OK 73538For SaleMLS ID #171524, MISTY JULIAN, MISTY JULIAN REALTY LLC. Lawton BOR
- $380,0003 bd2 ba2k sqft4324 Peak Ln, Elgin, OK 73538For SaleMLS ID #170461, MISTY JULIAN, MISTY JULIAN REALTY LLC. Lawton BOR
- $350,0003 bd2 ba2.1k sqft13473 NE Tony Creek Rd, Elgin, OK 73538For SaleMLS ID #170337, RACHAEL JONES, ELGIN REALTY. Lawton BOR
- $387,0004 bd3 ba2.4k sqft1022 Skyridge Dr, Elgin, OK 73538For SaleMLS ID #171259, LEXIA MOORE, ELGIN REALTY. Lawton BOR
- $310,0004 bd2 ba1.9k sqft11249 NE Jere Layne, Elgin, OK 73538For SaleMLS ID #171439, JIL'ANNA HERNANDEZ, ELGIN REALTY. Lawton BOR
- $380,0004 bd2 ba2k sqft5693 Minnow Ln, Elgin, OK 73538New ConstructionMLS ID #171646, SHELLY SPEAS, MISTY JULIAN REALTY LLC. Lawton BOR
- $380,0004 bd2 ba2k sqft5731 Minnow Ln, Elgin, OK 73538New ConstructionMLS ID #171644, SHELLY SPEAS, MISTY JULIAN REALTY LLC. Lawton BOR
- $396,0004 bd2 ba2.1k sqft5465 NE Minnow Ln, Elgin, OK 73538New ConstructionMLS ID #171021, MISTY JULIAN, MISTY JULIAN REALTY LLC. Lawton BOR
- $347,0004 bd3 ba2.1k sqft318 6th St, Elgin, OK 73538For SaleMLS ID #171535, KATIE MADIGAN, EXP REALTY. Lawton BOR
- $410,0004 bd3 ba2.3k sqft13111 Bentley Pl, Elgin, OK 73538For SaleMLS ID #170644, LISA EAKINS, ELGIN REALTY. Lawton BOR
- $434,7504 bd3 ba2.4k sqft12654 Pinnacle Ln, Elgin, OK 73538New ConstructionMLS ID #170765, TAMMY NEUWIRTH, OKEY REALTY GROUP. Lawton BOR
- $298,0003 bd2 ba1.7k sqft93 NE Simmons Cir, Fletcher, OK 73541For SaleMLS ID #171417, KRISTIE KENNEDY-BASE, ELGIN REALTY. Lawton BOR
- $419,9004 bd3 ba2.3k sqft12065 Bighorn Ln, Elgin, OK 73538New ConstructionMLS ID #170484, JULIE BRIDGES, RE/MAX PROFESSIONALS. Lawton BOR
- $240,0003 bd2 ba1.7k sqft135 NE Deerfield Dr, Elgin, OK 73538For SaleMLS ID #171596, JULIE BRIDGES, RE/MAX PROFESSIONALS. Lawton BOR
- $203,5004 bd2 ba1.7k sqft208 Maple St, Elgin, OK 73538For SaleMLS ID #1236855, Jonathan Drake, Maven Real Estate. MLSOK/OKCMAR as distributed by MLS GRID
