Welcome to this stunning, custom-built 2021 estate nestled on a peaceful, 1.22-acre cul-de-sac lot! Offering 2,600 square feet of thoughtfully designed living space, this home perfectly blends modern luxury with everyday functionality. Step inside to find a bright, open floor plan accentuated by dramatic vaulted ceilings and premium finishes throughout, including elegant granite countertops and beautiful ceramic tile flooring. The seamless layout features four spacious bedrooms, three pristine bathrooms, a formal dining room, a charming breakfast dinette, and a dedicated private study/office ideal for remote work. The sprawling primary suite serves as a true sanctuary, complete with a whirlpool tub, a massive walk-in closet, and elegant French doors that lead directly to the expansive outdoor patio. Equipped for ultimate convenience and peace of mind, the property features: A 3-car garage equipped with a secure, above-ground storm cellar, Premium RV parking with dedicated electrical and septic/sewer hookups. High-efficiency upgrades, including a tankless gas water heater and double-pane windows. Located in the desirable Elgin school district, there is endless outdoor space to enjoy the peace of country living. This custom masterpiece is one you truly have to see in person. Call today to schedule your private showing!
For sale
$464,900
365 Mountain Lake Crst, Lawton, OK 73507
4beds
2,641sqft
Single Family Residence
Built in 2022
1.19 Acres Lot
$-- Zestimate®
$176/sqft
$-- HOA
What's special
Elegant granite countertopsPremium finishes throughoutBright open floor planFormal dining roomWhirlpool tubFour spacious bedroomsThree pristine bathrooms
- 68 days |
- 502 |
- 43 |
Zillow last checked:
Listing updated:
Listed by:
Nelson Marrero 580-678-2502,
Coldwell Banker Salute
Source: MLSOK/OKCMAR as distributed by MLS GRID,MLS#: 1233396
Facts & features
Interior
Bedrooms & bathrooms
- Bedrooms: 4
- Bathrooms: 3
- Full bathrooms: 3
Heating
- Has Heating (Unspecified Type)
Cooling
- Has cooling: Yes
Appliances
- Included: Electric Oven, Free-Standing Gas Range
Features
- Flooring: Carpet, Tile
- Number of fireplaces: 1
- Fireplace features: Gas Log
Interior area
- Total structure area: 2,641
- Total interior livable area: 2,641 sqft
Property
Parking
- Total spaces: 3
- Parking features: Garage
- Garage spaces: 3
Features
- Levels: One
- Stories: 1
- Patio & porch: Patio, Porch
Lot
- Size: 1.19 Acres
- Features: Cul-De-Sac
Details
- Parcel number: 365NWMountainLakeCrest73507
- Special conditions: None
Construction
Type & style
- Home type: SingleFamily
- Architectural style: Traditional
- Property subtype: Single Family Residence
Materials
- Brick
- Foundation: Slab
Condition
- Year built: 2022
Details
- Builder name: Richard Hixon
Community & HOA
Location
- Region: Lawton
Financial & listing details
- Price per square foot: $176/sqft
- Annual tax amount: $4,005
- Date on market: 6/8/2026
- Listing terms: Assumable
Estimated market value
Not available
Estimated sales range
Not available
Not available
Price history
| Date | Event | Price |
|---|---|---|
| 6/8/2026 | Listed for sale | $464,900$176/sqft |
Source:  MLSOK/OKCMAR as distributed by MLS GRID #1233396 Report a problem MLSOK/OKCMAR as distributed by MLS GRID #1233396 Report a problem | ||
Public tax history
Tax history is unavailable.
Monthly payment
Est. payment
Payment breakdown
Explore the cost of this home by adjusting the details. Changes won't be saved.Climate risks
Neighborhood: 73507
Nearby schools
GreatSchools rating
- 8/10Elgin Elementary SchoolGrades: PK-4Distance: 8.6 mi
- 7/10Elgin Middle SchoolGrades: 5-8Distance: 8.6 mi
- 8/10Elgin High SchoolGrades: 9-12Distance: 8.7 mi
Schools provided by the listing agent
- Elementary: Elgin ES
- Middle: Elgin MS
- High: Elgin HS
Source: MLSOK/OKCMAR as distributed by MLS GRID. This data may not be complete. We recommend contacting the local school district to confirm school assignments for this home.
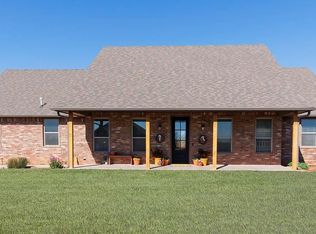
- $375,0004 bd3 ba2.2k sqft345 Mountain Ridge Dr, Lawton, OK 73507Sold
- $409,6004 bd2 ba2.2k sqft371 Mountain Ridge Dr, Lawton, OK 73507Off Market
- $333,8004 bd2 ba1.8k sqft309 Mountain Ridge Dr, Lawton, OK 73507Off Market
- $361,2004 bd2 ba2.1k sqft389 Mountain Ridge Dr, Lawton, OK 73507Off Market
- $359,0004 bd2 ba1.9k sqft366 Mountain Ridge Dr, Lawton, OK 73507Sold
- $313,0134 bd2 ba2.6k sqft271 Mountain Ridge Dr, Lawton, OK 73507Sold
- $378,3004 bd2 ba2.2k sqft380 Mountain Ridge Dr, Lawton, OK 73507Off Market
- $438,8004 bd3 ba2.5k sqft298 Mountain Ridge Dr, Lawton, OK 73507Off Market
A local agent can set up tours, give advice and negotiate with sellers.
A local lender can help you make sure your offer is ready when you are.
Similar homes
- $445,0004 bd3 ba2.4k sqft280 Mountain Ridge Pl, Lawton, OK 73507New Construction
 MLS ID #171391, SHEILA MUNCHEL, REAL ESTATE EXPERTS. Lawton BOR
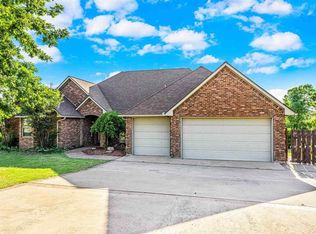
 - $419,9004 bd3 ba2.7k sqft5 Quanah Mountain Rd, Lawton, OK 73507For Sale
 NextHome
 - $315,0004 bd3 ba2k sqft51 Mountain Ridge Dr, Lawton, OK 73507For Sale
 MLS ID #171844, TIPHANIE MURPHY, PARKS JONES REALTY. Lawton BOR
 - $464,9004 bd3 ba2.6k sqft365 Mountain Lake Crst, Lawton, OK 73501For Sale
 MLS ID #171357, NELSON MARRERO, COLDWELL BANKER SALUTE. Lawton BOR
 - $599,0005 bd4 ba2.9k sqft1735 NE 41st St, Lawton, OK 73507For SaleMLS ID #171920, MAX SASSEEN, RE/MAX PROFESSIONALS. Lawton BOR
- $385,0004 bd3 ba2.3k sqft1219 Baybrook Dr, Elgin, OK 73538For SaleMLS ID #171924, RACHAEL JONES, ELGIN REALTY. Lawton BOR
- $439,9004 bd2 ba2.6k sqft7156 SE Bishop Rd, Lawton, OK 73501For SaleMLS ID #171392, TAMMY NEUWIRTH, OKEY REALTY GROUP. Lawton BOR
- $369,0004 bd3 ba2.4k sqft1022 Skyridge Dr, Elgin, OK 73538For SaleMLS ID #171960, LEXIA MOORE, ELGIN REALTY. Lawton BOR
- $380,0004 bd3 ba2.3k sqft1212 NE Baybrook Dr, Elgin, OK 73538For SaleMLS ID #171488, FRAN HARRELL, RE/MAX PROFESSIONALS. Lawton BOR
- $482,9004 bd3 ba2k sqft3921 NE Water Edge Dr, Lawton, OK 73507New ConstructionMLS ID #171447, PAMELA L MARION, RE/MAX PROFESSIONALS (BO). Lawton BOR
- $430,0004 bd3 ba2.4k sqft3913 NE Shenandoah Dr, Lawton, OK 73507For SaleMLS ID #171172, TERRY STAMPER, PARKS JONES REALTY. Lawton BOR
- $415,0003 bd3 ba2.1k sqft1548 SW Paint Rd, Cache, OK 73527For SaleMLS ID #171951, LAWRENCE HARGRAVE, RE/MAX PROFESSIONALS. Lawton BOR
- $439,0004 bd3 ba3k sqft302 Timber Creek Cir, Fletcher, OK 73541For SaleMLS ID #170393, LISA EAKINS, ELGIN REALTY. Lawton BOR
- $395,0004 bd3 ba2.2k sqft4017 NE Realtree Dr, Lawton, OK 73507For SaleMLS ID #171591, KIMBERLY THOMAS, RE/MAX PROFESSIONALS. Lawton BOR
- $430,0003 bd2 ba1.7k sqft413 E Lake Dr, Medicine Park, OK 73557For SaleMLS ID #169845, LISA EAKINS, ELGIN REALTY. Lawton BOR
- $359,9003 bd3 ba2.5k sqft2004 NE 31st St, Lawton, OK 73507For SaleMLS ID #171647, BARRY T EZERSKI, RE/MAX PROFESSIONALS (BO). Lawton BOR
- $380,0004 bd2 ba2k sqft5602 NE Minnow Ln, Elgin, OK 73538New ConstructionMLS ID #171929, MISTY JULIAN, MISTY JULIAN REALTY LLC. Lawton BOR
- $469,9003 bd3 ba2.5k sqft2406 NE Falcon Ln, Lawton, OK 73507New ConstructionMLS ID #170606, BARRY T EZERSKI, RE/MAX PROFESSIONALS (BO). Lawton BOR
- $434,7504 bd3 ba2.4k sqft12654 Pinnacle Ln, Elgin, OK 73538New ConstructionMLS ID #170765, TAMMY NEUWIRTH, OKEY REALTY GROUP. Lawton BOR
- $379,9004 bd2 ba2.2k sqft5453 NE Elk Point Rd, Elgin, OK 73538For SaleMLS ID #171524, MISTY JULIAN, MISTY JULIAN REALTY LLC. Lawton BOR
