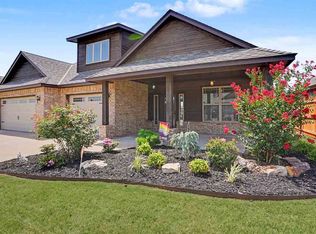
Absolutely stunning new construction waterfront home in the highly sought-after East Lake community! This exceptional 4-bedroom, 2.5-bath home with a spacious 3-car garage offers breathtaking lake and greenbelt views from the entire back of the home. A grand entrance welcomes you with impressive 8-foot wrought iron front doors, a covered front porch, wide entryway, and soaring ceilings throughout. Beautiful luxury vinyl plank flooring flows through the main living areas, kitchen, and dining room, including all bedrooms. The front bedroom features a charming bay window and can easily serve as a private study or office. The spacious living room is truly a showpiece, featuring a spectacular floor-to-ceiling marble gas log fireplace and oversized picture windows that showcase panoramic views of the lakes and surrounding greenery. Natural light fills the home, creating a bright and inviting atmosphere. The gourmet chef's kitchen is designed for both everyday living and entertaining, offering custom cabinetry, granite countertops, an undermount sink, breakfast bar, walk-in pantry, 5-burner gas cooktop, stainless steel appliances, designer fixtures, and abundant recessed lighting. The secluded primary suite is a private retreat with a designer ceiling, stunning water views, and a luxurious spa-inspired bath featuring a floor-to-ceiling tiled walk-in shower, Jacuzzi tub, double vanities, and a large walk-in closet complete with a built-in dresser. Additional highlights include a Jack-and-Jill bath with granite countertops, double sinks, and floor-to-ceiling tiled tub surround, a stylish powder room, linen storage, spacious utility room with extra cabinetry, counter space, and hanging bar, plus beautiful custom cabinetry throughout the home. Step outside to the large, covered patio and enjoy peaceful mornings, relaxing evenings, and spectacular waterfront views. Best of all, the HOA maintains the grounds, allowing you to enjoy a truly low-maintenance lifestyle. This one-of-a-kind East Lake waterfront home combines luxury, privacy, breathtaking views, and exceptional craftsmanship. Schedule your private showing today! Call 580-248-8800 or text 580-581 -7880 for more information.
Active
$482,900
3921 NE Water Edge Dr, Lawton, OK 73507
4beds
2,000sqft
Single Family Residence
Built in 2027
5,234 Square Feet Lot
$-- Zestimate®
$241/sqft
$-- HOA
What's special
Waterfront homeDesigner fixturesSpectacular waterfront viewsGrand entranceCovered front porchStunning water viewsWide entryway
- 65 days |
- 165 |
- 7 |
Zillow last checked:
Listing updated:
Listed by:
PAMELA L MARION 580-248-8800,
RE/MAX PROFESSIONALS (BO)
Source: Lawton BOR,MLS#: 171447
Facts & features
Interior
Bedrooms & bathrooms
- Bedrooms: 4
- Bathrooms: 3
- Full bathrooms: 2
- 1/2 bathrooms: 1
Primary bedroom
- Area: 199.65
- Dimensions: 16.5 x 12.1
Dining room
- Area: 147.15
- Dimensions: 10.9 x 13.5
Kitchen
- Features: Breakfast Bar, Kitchen/Dining
- Area: 172.89
- Dimensions: 11.3 x 15.3
Living room
- Area: 335.25
- Dimensions: 14.9 x 22.5
Heating
- Fireplace(s), Central, Natural Gas
Cooling
- Central-Electric, Ceiling Fan(s)
Appliances
- Included: Gas, Freestanding Stove, Microwave, Dishwasher, Disposal, Tankless Water Heater
- Laundry: Washer Hookup, Dryer Hookup, Utility Room
Features
- Walk-In Closet(s), 8-Ft.+ Ceiling, Granite Counters, One Living Area
- Flooring: Ceramic Tile, Vinyl Plank
- Windows: Double Pane Windows
- Has fireplace: Yes
- Fireplace features: Gas
Interior area
- Total structure area: 2,000
- Total interior livable area: 2,000 sqft
Property
Parking
- Total spaces: 3
- Parking features: Auto Garage Door Opener, Garage Door Opener
- Garage spaces: 3
Features
- Levels: One
- Patio & porch: Covered Patio
- Has spa: Yes
- Spa features: Whirlpool
- Has view: Yes
- View description: Water
- Has water view: Yes
- Water view: Water
Lot
- Size: 5,234 Square Feet
- Dimensions: 60.46 x 86.58
- Features: Full Lawn Sprinkler
Details
- Parcel number: 02N11W223141500180012
- Zoning description: R-1 Single Family
Construction
Type & style
- Home type: SingleFamily
- Property subtype: Single Family Residence
Materials
- Brick Veneer
- Foundation: Slab
- Roof: Composition
Condition
- New Construction
- New construction: Yes
- Year built: 2027
Details
- Builder name: Smithy's Construction
Utilities & green energy
- Electric: City
- Gas: Natural
- Sewer: Public Sewer
- Water: Public
Community & HOA
Location
- Region: Lawton
Financial & listing details
- Price per square foot: $241/sqft
- Tax assessed value: $42
- Annual tax amount: $1
- Price range: $482.9K - $482.9K
- Date on market: 6/16/2026
- Listing terms: VA Loan,FHA,Conventional,Cash
Estimated market value
Not available
Estimated sales range
Not available
$729/mo
Price history
| Date | Event | Price |
|---|---|---|
| 6/16/2026 | Listed for sale | $482,900$241/sqft |
Source: Lawton BOR #171447 Report a problem | ||
Public tax history
| Year | Property taxes | Tax assessment |
|---|---|---|
| 2020 | $1 | $5 |
| 2019 | $1 | $5 |
| 2017 | $1 | $5 |
| 2016 | $1 +108.3% | $5 |
| 2015 | $0 | $5 |
| 2014 | $0 | $5 |
| 2013 | $0 | $5 |
Find assessor info on the county website
Monthly payment
Est. payment
Payment breakdown
Explore the cost of this home by adjusting the details. Changes won't be saved.Climate risks
Neighborhood: 73507
Nearby schools
GreatSchools rating
- 5/10Ridgecrest Elementary SchoolGrades: PK-5Distance: 0.7 mi
- 3/10Central Middle SchoolGrades: 6-8Distance: 2.2 mi
- 3/10Lawton High SchoolGrades: 9-12Distance: 2.3 mi
Schools provided by the listing agent
- Elementary: Pioneer Park
- Middle: MacArthur
- High: MacArthur
Source: Lawton BOR. This data may not be complete. We recommend contacting the local school district to confirm school assignments for this home.
- $42-- bd-- ba-- sqft3935 NE Water Edge Dr, Lawton, OK 73507Off Market
- $42-- bd-- ba-- sqft3925 NE Water Edge Dr, Lawton, OK 73507Off Market
- $42-- bd-- ba-- sqft3913 NE Water Edge Dr, Lawton, OK 73507Off Market
- $42-- bd-- ba-- sqft3929 NE Water Edge Dr, Lawton, OK 73507Off Market
- $76,9003 bd1 ba1.2k sqft2218 NW 36th St, Lawton, OK 73505Off Market
- $56,4003 bd1 ba1k sqft2216 NW 36th St, Lawton, OK 73505Off Market
- $54,6002 bd1 ba792 sqft2308 NW 38th Pl, Lawton, OK 73505Off Market
- $82,0003 bd1 ba1.4k sqft2401 NW 38th Pl, Lawton, OK 73505Off Market
A local agent can set up tours, give advice and negotiate with sellers.
Similar homes
- $464,9004 bd3 ba2.6k sqft365 Mountain Lake Crst, Lawton, OK 73507For Sale
 MLS ID #171357, NELSON MARRERO, COLDWELL BANKER SALUTE. Lawton BOR
 - $415,0003 bd2 ba2.3k sqft5 NE 15th St, Lawton, OK 73507For Sale
 MLS ID #171896, KRISTY BRABAW, COLDWELL BANKER SALUTE. Lawton BOR
 - $445,0004 bd3 ba2.4k sqft280 Mountain Ridge Pl, Lawton, OK 73507New Construction
 MLS ID #171391, SHEILA MUNCHEL, REAL ESTATE EXPERTS. Lawton BOR
 - $395,0004 bd3 ba2.2k sqft4017 NE Realtree Dr, Lawton, OK 73507For Sale
 MLS ID #171591, KIMBERLY THOMAS, RE/MAX PROFESSIONALS. Lawton BOR
 - $599,0005 bd4 ba2.9k sqft1735 NE 41st St, Lawton, OK 73507For SaleMLS ID #171920, MAX SASSEEN, RE/MAX PROFESSIONALS. Lawton BOR
- $469,9003 bd3 ba2.5k sqft2406 NE Falcon Ln, Lawton, OK 73507New ConstructionMLS ID #170606, BARRY T EZERSKI, RE/MAX PROFESSIONALS (BO). Lawton BOR
- $419,9004 bd3 ba2.7k sqft5 Quanah Mountain Rd, Lawton, OK 73507For SaleNextHome
- $479,9003 bd3 ba2.5k sqft2413 NE Falcon Ln, Lawton, OK 73507New ConstructionMLS ID #171102, BARRY T EZERSKI, RE/MAX PROFESSIONALS (BO). Lawton BOR
- $430,0004 bd3 ba2.4k sqft3913 NE Shenandoah Dr, Lawton, OK 73507For SaleMLS ID #171172, TERRY STAMPER, PARKS JONES REALTY. Lawton BOR
- $424,9004 bd3 ba2.3k sqft2605 SW 68th St, Lawton, OK 73505For SaleMLS ID #171348, BARRY T EZERSKI, RE/MAX PROFESSIONALS (BO). Lawton BOR
- $445,0004 bd3 ba2.7k sqft3706 NE Eastlake Dr, Lawton, OK 73507For SaleMLS ID #171812, CHARLES BARGER, AMERICAN REAL ESTATE. Lawton BOR
- from $508,0004 bd3 ba2.6k sqftThe Fairview Plan, The Oaks, Lawton, OK 73505New ConstructionThe Oaks Development Co
- $405,0004 bd2 ba2.3k sqft603 NW Blackstone Trl, Lawton, OK 73505For SaleMLS ID #171652, TERRY STAMPER, PARKS JONES REALTY. Lawton BOR
- $375,0004 bd3 ba2.9k sqft6020 NW Williams Ave, Lawton, OK 73505For SaleMLS ID #171579, PAMELA L MARION, RE/MAX PROFESSIONALS (BO). Lawton BOR
- $369,9004 bd3 ba2.5k sqft1617 NE 35th St, Lawton, OK 73507For SaleMLS ID #171622, KATHLEEN HELTON, COLONIAL REALTY OF LAWTON. Lawton BOR
- $439,9004 bd2 ba2.6k sqft7156 SE Bishop Rd, Lawton, OK 73501For SaleMLS ID #171392, TAMMY NEUWIRTH, OKEY REALTY GROUP. Lawton BOR
- $359,9003 bd3 ba2.5k sqft2004 NE 31st St, Lawton, OK 73507For SaleMLS ID #171647, BARRY T EZERSKI, RE/MAX PROFESSIONALS (BO). Lawton BOR
- $289,9004 bd3 ba2k sqft2103 NW Ashley Cir, Lawton, OK 73505For SaleMLS ID #171886, STARLA GADDY, KEYHAUS REALTY CO. Lawton BOR
- $309,9004 bd3 ba2.3k sqft5427 NW King Richard Ave, Lawton, OK 73505For SaleMLS ID #171333, FRAN HARRELL, RE/MAX PROFESSIONALS. Lawton BOR
- $250,0004 bd2 ba1.7k sqft2308 SW 45th St, Lawton, OK 73505For SaleMLS ID #171899, REEDY A DALY, REAL ESTATE EXPERTS. Lawton BOR
