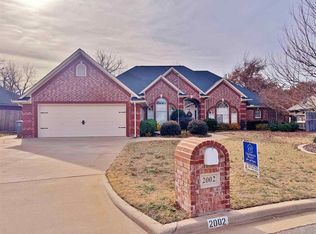
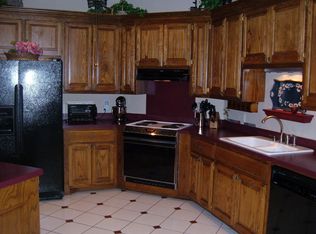
Exceptional living space meets an outstanding northeast Lawton location in this spacious 3-bedroom, 2Y4-bath home in the highly desirable MacArthur School District. Offering two expansive living areas plus a versatile loft, this home provides plenty of room for relaxing, entertaining, or working from home. Step inside to a welcoming front living room featuring soaring cathedral ceilings, attractive plank tile flooring, and a cozy fireplace. The bright Florida room at the rear of the home is surrounded by windows overlooking the private backyard and includes plank tile flooring and a convenient 3/4 bath, making it an ideal second living area, game room, or entertaining space. The updated kitchen is beautifully appointed with granite countertops, a tile backsplash, stainless steel appliances, and a new cooktop, offering both style and functionality. The spacious primary suite features an ensuite bath with a relaxing whirlpool tub, separate shower, and a large walk-in closet. Two additional generously sized bedrooms provide flexibility for family, guests, or a home office. The oversized two-car garage includes a mini-split system, making it comfortable year-round for hobbies, projects, or a workshop, and also features a built-in storm cellar for added peace of mind. One of the neighborhood's most recognizable features is the charming children's playhouse that everyone notices while driving along Flower Mound Road. It provides a wonderful place for kids to play or can easily serve as additional storage. The tree-lined backyard offers privacy with newer wood fencing, a sprinkler system, and a three-year-old hot tub that remains with the home—creating the perfect setting to relax after a long day. Additional updates include a roof that is only two years old. Conveniently located just minutes from Fort Sill, downtown Lawton, shopping, dining, and schools, this well-maintained home combines space, comfort, and a location that's hard to beat.
Active
Price cut: $10K (9/11)
$349,900
2004 NE 31st St, Lawton, OK 73507
3beds
2,550sqft
Single Family Residence
Built in 1989
0.4 Acres Lot
$347,200 Zestimate®
$137/sqft
$-- HOA
What's special
Sprinkler systemNewer wood fencingVersatile loftAttractive plank tile flooringCozy fireplaceSoaring cathedral ceilings
- 101 days
- 262
- 20
Zillow last checked:
Listing updated:
Listed by:
BARRY T EZERSKI 580-248-8800,
RE/MAX PROFESSIONALS (BO)
Source: Lawton BOR,MLS#: 171647
Facts & features
Interior
Bedrooms & bathrooms
- Bedrooms: 3
- Bathrooms: 3
- Full bathrooms: 2
- 3/4 bathrooms: 1
Rooms
- Room types: Den/Family Room, Sun Room, Loft
Primary bedroom
- Area: 238
- Dimensions: 17 x 14
Dining room
- Features: Separate
- Area: 126.5
- Dimensions: 11.5 x 11
Kitchen
- Features: Kitchen/Dining, Breakfast Bar
- Area: 252
- Dimensions: 21 x 12
Living room
- Area: 304
- Dimensions: 16 x 19
Heating
- Fireplace(s), Central, Natural Gas
Cooling
- Central-Electric, Ceiling Fan(s)
Appliances
- Included: Electric, Cooktop, Oven, Vent Hood, Microwave, Dishwasher, Disposal, Gas Water Heater
- Laundry: Washer Hookup, Dryer Hookup, Utility Room
Features
- Walk-In Closet(s), 8-Ft.+ Ceiling, Granite Counters, Three Plus Living Areas
- Flooring: Ceramic Tile, Carpet
- Windows: Double Pane Windows, Window Coverings
- Has fireplace: Yes
- Fireplace features: Gas, Wood Burning
Interior area
- Total structure area: 2,550
- Total interior livable area: 2,550 sqft
Property
Parking
- Total spaces: 2
- Parking features: Auto Garage Door Opener, Garage Door Opener, Double Driveway
- Garage spaces: 2
- Has uncovered spaces: Yes
Features
- Levels: One and One Half
- Patio & porch: Covered Porch, Open Patio, Covered Patio
- Exterior features: Other
- Has spa: Yes
- Spa features: Whirlpool, Hot Tub/Spa
- Fencing: Wood
Lot
- Size: 0.4 Acres
- Features: Lawn Sprinkler
Details
- Additional structures: Storage Shed, Storm Cellar
- Parcel number: 02N11W223167000040005
- Zoning description: R-1 Single Family
Construction
Type & style
- Home type: SingleFamily
- Property subtype: Single Family Residence
Materials
- Brick Veneer
- Foundation: Slab
- Roof: Composition
Condition
- New construction: No
- Year built: 1989
Utilities & green energy
- Electric: Public Service OK
- Gas: Natural
- Sewer: Public Sewer
- Water: Public
Community & HOA
Community
- Security: Smoke/Heat Alarm, Storm Cellar
Location
- Region: Lawton
Financial & listing details
- Price per square foot: $137/sqft
- Tax assessed value: $313,558
- Annual tax amount: $2,852
- Price range: $349.9K - $349.9K
- Date on market: 7/9/2026
- Listing terms: VA Loan,FHA,Conventional,Cash
Estimated market value
$347,200
$330,000 - $365,000
$2,626/mo
Price history
| Date | Event | Price |
|---|---|---|
| 9/11/2026 | Price change | $349,900-2.8%$137/sqft |
Source: Lawton BOR #171647 Report a problem | ||
| 7/9/2026 | Listed for sale | $359,900+379.9%$141/sqft |
Source: Lawton BOR #171647 Report a problem | ||
| 4/15/2024 | Sold | $75,000-62.5%$29/sqft |
Source: Public Record Report a problem | ||
| 11/28/2005 | Sold | $200,000$78/sqft |
Source: Public Record Report a problem | ||
Public tax history
| Year | Property taxes | Tax assessment |
|---|---|---|
| 2025 | $2,766 +2.8% | $26,640 +3% |
| 2024 | $2,690 +3.2% | $25,863 +3% |
| 2023 | $2,607 +4.6% | $25,111 +3% |
| 2022 | $2,492 +3.5% | $24,379 -0.6% |
| 2021 | $2,408 -6.2% | $24,525 -6.5% |
| 2020 | $2,566 +0.7% | $26,239 |
| 2019 | $2,548 +14.5% | $26,239 -2.8% |
| 2017 | $2,225 | $26,997 -2% |
| 2016 | $2,225 -4.6% | $27,540 -2.7% |
| 2015 | $2,333 -0.6% | $28,316 +2.9% |
| 2014 | $2,348 -1.6% | $27,520 |
| 2013 | $2,387 -2.4% | $27,520 |
| 2012 | $2,444 | $27,520 |
| 2011 | -- | $27,520 +5% |
| 2010 | -- | $26,209 +10.2% |
| 2008 | $2,242 | $23,773 |
| 2007 | $2,242 +6.3% | $23,773 +5% |
| 2006 | $2,108 +14.8% | $22,641 +10.3% |
| 2005 | $1,837 -3.5% | $20,536 -7.4% |
| 2004 | $1,903 +16.4% | $22,168 -87.3% |
| 2003 | $1,634 -1.2% | $174,154 |
| 2002 | $1,654 | $174,154 +788.9% |
| 2001 | -- | $19,592 |
Find assessor info on the county website
Monthly payment
Est. payment
Payment breakdown
Explore the cost of this home by adjusting the details. Changes won't be saved.Climate risks
Neighborhood: 73507
Nearby schools
Schools provided by the listing agent
- Elementary: Pioneer Park
- Middle: MacArthur
- High: MacArthur
Source: Lawton BOR. This data may not be complete. We recommend contacting the local school district to confirm school assignments for this home.

Similar homes
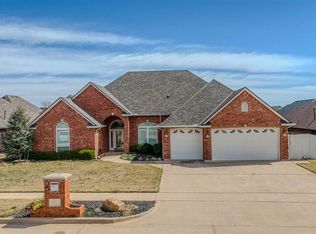
- $359,0004 bd3 ba2.5k sqft1617 NE 35th St, Lawton, OK 73507For Sale
 MLS ID #171622, KATHLEEN HELTON, COLONIAL REALTY OF LAWTON. Lawton BOR
 - $290,0003 bd2 ba1.9k sqft3601 NE Fieldcrest Dr, Lawton, OK 73507For Sale
 MLS ID #171832, CARRIE AUSTIN, NEXT HOME TRI-COVENANT REALTY. Lawton BOR
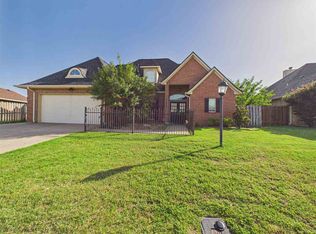
 - $299,9004 bd3 ba2.5k sqft5009 NE Haddington Pl, Lawton, OK 73507For Sale
 MLS ID #171604, CATHERINE WRIGHT, THE WRIGHT TEAM, LLC. Lawton BOR
 - $280,0004 bd2 ba2.1k sqft3608 NE Richmond St, Lawton, OK 73507For Sale
 MLS ID #171639, STEFANIE JOHNSON, CROSSROADS REALTY. Lawton BOR
