Gorgeous home in Lawton's premier addition, EastLake! This 4 bedroom, 2.5 bath home is simply amazing! It features ceramic tile flooring throughout the home, an open floorplan, a beautiful covered porch, a large covered patio, gas fireplace, large kitchen with a gas cooktop, a walk in pantry, and a 3-car oversized garage! The living room is oversized and has natural light from the windows as well as a fireplace to create a cozy atmosphere. The kitchen features a center island great for food prep, storage, and buffet-style serving! The granite is lovely and is a nice contrast to the white and gray, shaker-style cabinetry. The pantry is just off the kitchen and is large walk-in pantry providing tons of storage. The dining room is part of the open floor plan and features windows for natural lighting, a door to the covered patio and modern light fixtures. The primary bedroom is private and spacious with room for a sitting area beside the windows and an ensuite spa-like bath. The bath has an oversized shower, a whirlpool tub, double-sink vanity and a private area for the toilet. There is also a large walk-in closet with tons of built-in storage. Two of the bedrooms are located across the living area just off the dining area with a bath. One of the two bedrooms, has a private door into the bathroom. The 4th bedroom is located near the front door and features beautiful wooden barn doors! The half bath is located off the kitchen near the laundry room. Speaking of laundry room, it is large, with cabinetry, granite counters and a sink! There is also a modern mud bench in the hallway off the garage. This home has so many wonderful features, you must take a tour to see it! Call Kim Thomas today for your tour of this home, 580-704-9916.
Active
$395,000
4017 NE Realtree Dr, Lawton, OK 73507
4beds
2,200sqft
:
Get pre-qualified$3,074/mo
Single Family Residence
Built in 2018
7,000 Square Feet Lot
$392,800 Zestimate®
$180/sqft
$500/mo HOA
What's special
Double-sink vanityBeautiful covered porchOpen floorplanModern light fixturesWhirlpool tubEnsuite spa-like bathOversized shower
- 31 days |
- 732 |
- 45 |
Likely to sell faster than
Zillow last checked:
Listing updated:
Listed by:
KIMBERLY THOMAS 580-704-9916,
RE/MAX PROFESSIONALS
Source: Lawton BOR,MLS#: 171591
Facts & features
Interior
Bedrooms & bathrooms
- Bedrooms: 4
- Bathrooms: 3
- Full bathrooms: 2
- 1/2 bathrooms: 1
Rooms
- Room types: Office, Open Living
Kitchen
- Features: Breakfast Bar, Kitchen/Dining
Heating
- Fireplace(s), Central, Natural Gas
Cooling
- Central-Electric, Ceiling Fan(s)
Appliances
- Included: Gas, Range/Oven, Oven, Vent Hood, Microwave, Dishwasher, Disposal, Refrigerator, Gas Water Heater
- Laundry: Washer Hookup, Dryer Hookup, Utility Room
Features
- Kitchen Island, Walk-In Closet(s), Pantry, 8-Ft.+ Ceiling, Granite Counters, One Living Area
- Flooring: Ceramic Tile
- Doors: Storm Door(s)
- Windows: Double Pane Windows, Window Coverings
- Attic: Floored
- Has fireplace: Yes
- Fireplace features: Gas, Insert
Interior area
- Total structure area: 2,200
- Total interior livable area: 2,200 sqft
Property
Parking
- Total spaces: 3
- Parking features: Auto Garage Door Opener, Garage Door Opener, 3 Car Driveway
- Garage spaces: 3
- Has uncovered spaces: Yes
Features
- Levels: One
- Patio & porch: Covered Porch, Covered Patio
- Has spa: Yes
- Spa features: Whirlpool
- Fencing: Wood
Lot
- Size: 7,000 Square Feet
- Features: Full Lawn Sprinkler
Details
- Parcel number: 02N11W224141500290016
Construction
Type & style
- Home type: SingleFamily
- Property subtype: Single Family Residence
Materials
- Brick Veneer
- Foundation: Slab
- Roof: Composition,Ridge Vents
Condition
- Original
- New construction: No
- Year built: 2018
Utilities & green energy
- Electric: Public Service OK
- Gas: Natural
- Sewer: Public Sewer
- Water: Public
Community & HOA
Community
- Security: Carbon Monoxide Detector(s), Security System, Smoke/Heat Alarm
HOA
- HOA fee: $500 monthly
Location
- Region: Lawton
Financial & listing details
- Price per square foot: $180/sqft
- Tax assessed value: $362,787
- Price range: $395K - $395K
- Date on market: 7/1/2026
- Listing terms: VA Loan,FHA,Conventional,Assumable,Cash
- Road surface type: Paved
Estimated market value
$392,800
$373,000 - $412,000
$2,627/mo
Price history
| Date | Event | Price |
|---|---|---|
| 7/1/2026 | Listed for sale | $395,000+10.3%$180/sqft |
Source: Lawton BOR #171591 Report a problem | ||
| 6/20/2024 | Sold | $358,000-0.5%$163/sqft |
Source: Lawton BOR #165896 Report a problem | ||
| 5/8/2024 | Contingent | $359,900$164/sqft |
Source: Lawton BOR #165896 Report a problem | ||
| 4/16/2024 | Listed for sale | $359,900+16.1%$164/sqft |
Source: Lawton BOR #165896 Report a problem | ||
| 8/10/2021 | Sold | $310,000+1.6%$141/sqft |
Source: Lawton BOR #158547 Report a problem | ||
| 6/10/2021 | Listed for sale | $305,000+4.1%$139/sqft |
Source: Lawton BOR #158547 Report a problem | ||
| 12/28/2018 | Sold | $292,900$133/sqft |
Source: Lawton BOR #151083 Report a problem | ||
Public tax history
| Year | Property taxes | Tax assessment |
|---|---|---|
| 2025 | -- | $40,645 +14.2% |
| 2024 | $3,743 +2.9% | $35,586 +2.7% |
| 2023 | $3,638 +0.9% | $34,637 -0.6% |
| 2022 | $3,607 +5% | $34,844 +3.9% |
| 2021 | $3,434 +4.8% | $33,549 +4.1% |
| 2020 | $3,278 -0.1% | $32,243 -0.8% |
| 2019 | $3,282 | $32,504 |
Find assessor info on the county website
Monthly payment
Est. payment
Payment breakdown
Explore the cost of this home by adjusting the details. Changes won't be saved.Climate risks
Neighborhood: 73507
Nearby schools
GreatSchools rating
- 4/10Pioneer Park Elementary SchoolGrades: PK-5Distance: 2.4 mi
- 4/10Macarthur Middle SchoolGrades: 6-8Distance: 1 mi
- 4/10Macarthur High SchoolGrades: 9-12Distance: 1.4 mi
Schools provided by the listing agent
- Elementary: Pioneer Park
- Middle: MacArthur
- High: MacArthur
Source: Lawton BOR. This data may not be complete. We recommend contacting the local school district to confirm school assignments for this home.
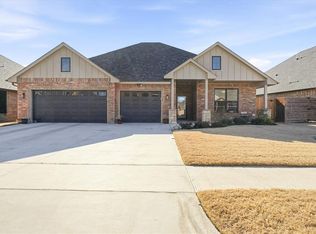
- $355,0003 bd2 ba2k sqft4013 NE Realtree Dr, Lawton, OK 73507Sold
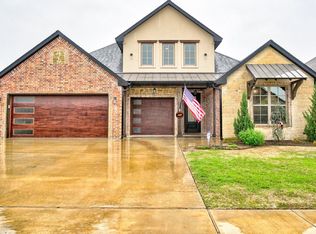
- $479,3004 bd3 ba2.8k sqft4009 NE Realtree Dr, Lawton, OK 73507Off Market
- $398,3003 bd2 ba2.3k sqft4018 NE Realtree Dr, Lawton, OK 73507Off Market
- $382,1004 bd2 ba2.3k sqft4014 NE Realtree Dr, Lawton, OK 73507Off Market

- $393,6004 bd2 ba2k sqft4005 NE Realtree Dr, Lawton, OK 73507Off Market
- $379,9004 bd2 ba2.4k sqft4022 NE Realtree Dr, Lawton, OK 73507Sold
- $422,4004 bd2 ba2.1k sqft4010 NE Realtree Dr, Lawton, OK 73507Off Market
- $388,1004 bd2 ba2.1k sqft4001 NE Realtree Dr, Lawton, OK 73507Off Market
A local agent can set up tours, give advice and negotiate with sellers.
Similar homes
- $430,0004 bd3 ba2.4k sqft3913 NE Shenandoah Dr, Lawton, OK 73507For Sale
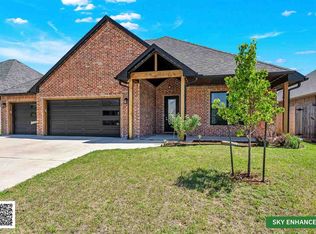 MLS ID #171172, TERRY STAMPER, PARKS JONES REALTY. Lawton BOR
 - $305,0003 bd2 ba1.9k sqft3601 NE Fieldcrest Dr, Lawton, OK 73507For Sale
 MLS ID #171832, CARRIE AUSTIN, NEXT HOME TRI-COVENANT REALTY. Lawton BOR
 - $359,9003 bd3 ba2.5k sqft2004 NE 31st St, Lawton, OK 73507For Sale
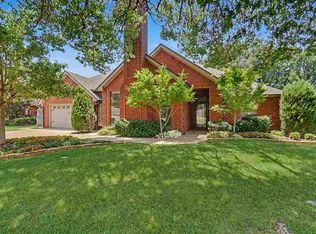 MLS ID #171647, BARRY T EZERSKI, RE/MAX PROFESSIONALS (BO). Lawton BOR
 - $378,9003 bd2 ba2.3k sqft3102 NE Heritage Dr, Lawton, OK 73507For Sale
 MLS ID #171128, BARRY T EZERSKI, RE/MAX PROFESSIONALS (BO). Lawton BOR
 - $284,9004 bd2 ba2.1k sqft3608 NE Richmond St, Lawton, OK 73507For SaleMLS ID #171639, STEFANIE JOHNSON, CROSSROADS REALTY. Lawton BOR
- $299,9003 bd3 ba2.1k sqft3111 NE Georgetown Ave, Lawton, OK 73507For SaleMLS ID #171550, BARRY T EZERSKI, RE/MAX PROFESSIONALS (BO). Lawton BOR
- $279,9004 bd3 ba2.1k sqft3104 NE Georgetown Ave, Lawton, OK 73507For SaleMLS ID #171386, BARRY T EZERSKI, RE/MAX PROFESSIONALS (BO). Lawton BOR
- $439,9004 bd2 ba2.6k sqft7156 SE Bishop Rd, Lawton, OK 73501For SaleMLS ID #171392, TAMMY NEUWIRTH, OKEY REALTY GROUP. Lawton BOR
- $419,9004 bd3 ba2.7k sqft5 Quanah Mountain Rd, Lawton, OK 73507For SaleNextHome
- $407,7004 bd2 ba2.5k sqft8396 SE 90th St, Lawton, OK 73501For SaleMLS ID #171243, VENESSA BISHOP, TOWN & COUNTRY HOME PROS, LLC.. Lawton BOR
- $405,0004 bd2 ba2.3k sqft603 NW Blackstone Trl, Lawton, OK 73505For SaleMLS ID #171652, TERRY STAMPER, PARKS JONES REALTY. Lawton BOR
- $398,0004 bd3 ba2.3k sqft1212 NE Baybrook Dr, Elgin, OK 73538For SaleMLS ID #171488, FRAN HARRELL, RE/MAX PROFESSIONALS. Lawton BOR
- $464,9004 bd3 ba2.6k sqft365 Mountain Lake Crst, Lawton, OK 73501For SaleMLS ID #171357, NELSON MARRERO, COLDWELL BANKER SALUTE. Lawton BOR
- $469,9003 bd3 ba2.5k sqft2406 NE Falcon Ln, Lawton, OK 73507New ConstructionMLS ID #170606, BARRY T EZERSKI, RE/MAX PROFESSIONALS (BO). Lawton BOR
- $424,9004 bd3 ba2.3k sqft2605 SW 68th St, Lawton, OK 73505For SaleMLS ID #171348, BARRY T EZERSKI, RE/MAX PROFESSIONALS (BO). Lawton BOR
- $464,9004 bd3 ba2.6k sqft365 Mountain Lake Crst, Lawton, OK 73507For SaleMLS ID #1233396, Nelson Marrero, Coldwell Banker Salute. MLSOK/OKCMAR as distributed by MLS GRID
- $389,0004 bd3 ba2.3k sqft3580 NW Welch Rd, Lawton, OK 73501New ConstructionMLS ID #170615, JOHN NABERHAUS, PARKS JONES REALTY. Lawton BOR
- $370,0004 bd2 ba2k sqft169 SW Elk Creek Loop, Cache, OK 73527For SaleMLS ID #171831, KIMBERLY THOMAS, RE/MAX PROFESSIONALS. Lawton BOR
- $375,0004 bd3 ba2.9k sqft6020 NW Williams Ave, Lawton, OK 73505For SaleMLS ID #171579, PAMELA L MARION, RE/MAX PROFESSIONALS (BO). Lawton BOR
- $295,0003 bd3 ba2.4k sqft503 NW Fort Sill Blvd, Lawton, OK 73507For SaleMLS ID #171046, STARLA GADDY, KEYHAUS REALTY CO. Lawton BOR
