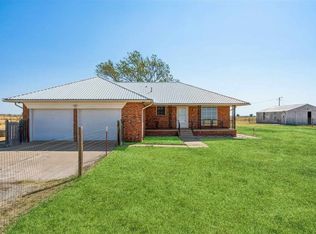
Elgin schools. Franklin Homes new construction completed and ready for new owner. $10,000 closing allowance given to buyer. Great open floor plan with 4 bedrooms, 2.5 bathrooms and 3 car garage Secluded primary on back of home with nice pasture views. Large walk in closet. Front porch and large back patio. LVP in living, kitchen, dining, 4th bedroom and hallway. Ceramic tile in baths and utility room. Moving island. Quartz countertops. No deed restrictions on this lot. Call John Naberhaus direct at 580-585-2315 with Parks Jones Realty for the most up to date information on this new construction home.
Active with contingency
$389,000
3580 NW Welch Rd, Lawton, OK 73501
4beds
2,300sqft
Single Family Residence
Built in 2026
0.89 Acres Lot
$388,600 Zestimate®
$169/sqft
$-- HOA
What's special
Moving islandFront porchOpen floor planLarge walk in closetNice pasture viewsQuartz countertopsLarge back patio
- 32 days
- 436
- 22
Zillow last checked:
Listing updated:
Listed by:
JOHN NABERHAUS 580-585-2315,
PARKS JONES REALTY
Source: Lawton BOR,MLS#: 171998
Facts & features
Interior
Bedrooms & bathrooms
- Bedrooms: 4
- Bathrooms: 3
- Full bathrooms: 2
- 1/2 bathrooms: 1
Rooms
- Room types: Open Living, Great Room
Kitchen
- Features: Kitchen/Dining, Breakfast Bar
Heating
- Fireplace(s), Central, Electric, Heat Pump
Cooling
- Central-Electric, Ceiling Fan(s)
Appliances
- Included: Electric, Cooktop, Oven, Microwave, Dishwasher, Electric Water Heater
- Laundry: Washer Hookup, Dryer Hookup, Utility Room
Features
- Kitchen Island, Walk-In Closet(s), Pantry, 8-Ft.+ Ceiling, Vaulted Ceiling(s), Quartz Countertops, One Living Area
- Flooring: Ceramic Tile, Carpet, Vinyl Plank
- Windows: Double Pane Windows
- Has fireplace: Yes
Interior area
- Total structure area: 2,300
- Total interior livable area: 2,300 sqft
Property
Parking
- Total spaces: 3
- Parking features: Auto Garage Door Opener, Garage Door Opener, Double Driveway
- Garage spaces: 3
- Has uncovered spaces: Yes
Features
- Levels: One
- Patio & porch: Covered Porch, Covered Patio
- Fencing: Other
Lot
- Size: 0.89 Acres
- Dimensions: 150 x 250
Details
- Parcel number: 04N12W343963250020006
- Zoning description: R-1 Single Family
Construction
Type & style
- Home type: SingleFamily
- Property subtype: Single Family Residence
Materials
- Brick Veneer
- Foundation: Slab
- Roof: Composition
Condition
- New Construction
- New construction: Yes
- Year built: 2026
Details
- Builder name: Franklin Homes, LLC
- Warranty included: Yes
Utilities & green energy
- Electric: Cotton Electric
- Gas: None
- Sewer: Aeration Septic
- Water: Rural District
Community & HOA
Community
- Security: Smoke/Heat Alarm
Location
- Region: Lawton
Financial & listing details
- Price per square foot: $169/sqft
- Tax assessed value: $1,000
- Annual tax amount: $150
- Price range: $389K - $389K
- Date on market: 8/25/2026
- Listing terms: VA Loan,FHA,Conventional,Cash,USDA Loan
- Road surface type: Paved
Estimated market value
$388,600
$369,000 - $408,000
$2,283/mo
Price history
| Date | Event | Price |
|---|---|---|
| 8/25/2026 | Listed for sale | $389,000$169/sqft |
Source: Lawton BOR #171998 Report a problem | ||
| 8/21/2026 | Listing removed | $389,000$169/sqft |
Source: Lawton BOR #170615 Report a problem | ||
| 2/25/2026 | Listed for sale | $389,000+19.7%$169/sqft |
Source: Lawton BOR #170615 Report a problem | ||
| 1/17/2025 | Sold | $325,000+1705.6%$141/sqft |
Source: Public Record Report a problem | ||
| 7/9/2020 | Sold | $18,000$8/sqft |
Source: Public Record Report a problem | ||
Public tax history
| Year | Property taxes | Tax assessment |
|---|---|---|
| 2025 | $1 | -- |
Find assessor info on the county website
Monthly payment
Est. payment
Payment breakdown
Explore the cost of this home by adjusting the details. Changes won't be saved.Climate risks
Neighborhood: 73501
Nearby schools
Schools provided by the listing agent
- Elementary: Elgin
- Middle: Elgin
- High: Elgin
Source: Lawton BOR. This data may not be complete. We recommend contacting the local school district to confirm school assignments for this home.
- $7,000-- bd-- ba1.1k sqft1829 SW Dr Charles W Whitlow Ave, Lawton, OK 73501Off Market
- $51,0001 bd1 ba936 sqft1827 SW Dr Charles W Whitlow Ave, Lawton, OK 73501Off Market
- $7,000-- bd-- ba552 sqft1809 SW Dr Charles W Whitlow Ave, Lawton, OK 73501Off Market
- $14,3572 bd1 ba816 sqft1511 SW Dr Charles W Whitlow Ave, Lawton, OK 73501Off Market
Similar homes
- $390,0004 bd3 ba2.2k sqft4017 NE Realtree Dr, Lawton, OK 73507For Sale
 MLS ID #171591, KIMBERLY THOMAS, RE/MAX PROFESSIONALS. Lawton BOR
 - $305,0003 bd2 ba1.4k sqft8608 SE 90th St, Lawton, OK 73501For Sale
 MLS ID #172149, JANIS FERGUSON, THE PROPERTY SHOPPE, LLC. Lawton BOR
 - $379,0004 bd3 ba2.3k sqft1219 Baybrook Dr, Elgin, OK 73538For Sale
 MLS ID #171924, RACHAEL JONES, ELGIN REALTY. Lawton BOR
 - $379,9004 bd3 ba2.8k sqft293 SW Deyo Landing Loop, Cache, OK 73527For Sale
 MLS ID #171907, BARRY T EZERSKI, RE/MAX PROFESSIONALS (BO). Lawton BOR
