Absolutely stunning new construction in Lawton's centrally located premier gated community -The Enclave! This meticulously crafted home blends exceptional quality with thoughtful design and modern elegance. Boasting four spacious bedrooms and three full bathrooms, this home features a desirable open-concept floor plan. The expansive main living area offers soaring ceilings, an elegant electric fireplace, and flows seamlessly into both the dining room and breakfast nook-perfect for comfortable living and entertaining. The gourmet kitchen is a true showstopper, equipped with a breakfast bar overlooking the great room, stainless steel appliances, granite countertops with a stylish tile backsplash, and abundant custom cabinetry built on-site. The luxurious primary suite is a peaceful retreat, featuring a spacious layout and a spa-inspired ensuite bath complete with double granite vanities, a freestanding soaking tub, separate tiled shower, and an impressive walk-in closet. Throughout the home, you'll find custom tile work, site-built cabinetry, and plush luxury carpeting in the bedrooms. Additional features include a floored attic for extra storage and high-end finishes throughout. Step outside and enjoy the covered patio and then take just a few steps more and you are right at the community swimming pool! The home comes complete with guttering and landscaping and a sprinkler system add the perfect finishing touches. Located just minutes from top-rated shopping and dining, this home truly has it all and is move-in ready. Don't miss your chance to own this exceptional property-schedule your private tour today!
Active
Price cut: $2K (7/15)
$377,500
1605 NW 37th St, Lawton, OK 73505
4beds
3baths
2,200sqft
:
Get pre-qualified$2,525/mo
Single Family Residence
Built in 2025
7,371 Square Feet Lot
$376,900 Zestimate®
$172/sqft
$65/mo HOA
What's special
Community swimming poolSprinkler systemHigh-end finishesOpen-concept floor planLuxurious primary suiteDouble granite vanitiesFreestanding soaking tub
- 274 days |
- 336 |
- 16 |
Zillow last checked:
Listing updated:
Listed by:
BARRY T EZERSKI 580-248-8800,
RE/MAX PROFESSIONALS (BO)
Source: Lawton BOR,MLS#: 169921
Facts & features
Interior
Bedrooms & bathrooms
- Bedrooms: 4
- Bathrooms: 3
Rooms
- Room types: Great Room
Dining room
- Features: Separate
Kitchen
- Features: Kitchen/Dining, Breakfast Bar
Heating
- Fireplace(s), Central, Natural Gas
Cooling
- Central-Electric, Ceiling Fan(s)
Appliances
- Included: Electric, Freestanding Stove, Vent Hood, Microwave, Dishwasher, Disposal, Gas Water Heater
- Laundry: Washer Hookup, Dryer Hookup, Utility Room
Features
- Walk-In Closet(s), Granite Counters, One Living Area
- Flooring: Ceramic Tile, Carpet
- Windows: Double Pane Windows
- Has fireplace: Yes
- Fireplace features: Gas
Interior area
- Total structure area: 2,200
- Total interior livable area: 2,200 sqft
Property
Parking
- Total spaces: 2
- Parking features: Auto Garage Door Opener, Garage Door Opener, Double Driveway
- Garage spaces: 2
- Has uncovered spaces: Yes
Features
- Levels: One
- Patio & porch: Covered Porch, Covered Patio
Lot
- Size: 7,371 Square Feet
- Dimensions: 60 x 122.86
Details
- Zoning description: R-1 Single Family
Construction
Type & style
- Home type: SingleFamily
- Property subtype: Single Family Residence
Materials
- Brick Veneer
- Foundation: Slab
- Roof: Composition
Condition
- New Construction
- New construction: Yes
- Year built: 2025
Details
- Builder name: Incorp USA of OK
- Warranty included: Yes
Utilities & green energy
- Electric: Public Service OK
- Gas: Natural
- Sewer: Public Sewer
- Water: Public
Green energy
- Energy efficient items: Insulation
Community & HOA
Community
- Security: Smoke/Heat Alarm
HOA
- HOA fee: $780 annually
Location
- Region: Lawton
Financial & listing details
- Price per square foot: $172/sqft
- Annual tax amount: $4,100
- Price range: $377.5K - $377.5K
- Date on market: 10/24/2025
- Listing terms: VA Loan,FHA,Conventional,Cash
Estimated market value
$376,900
$358,000 - $396,000
$2,355/mo
Price history
| Date | Event | Price |
|---|---|---|
| 7/15/2026 | Price change | $377,500-0.5%$172/sqft |
Source: Lawton BOR #169921 Report a problem | ||
| 4/23/2026 | Price change | $379,500-0.1%$173/sqft |
Source: Lawton BOR #169921 Report a problem | ||
| 10/24/2025 | Listed for sale | $379,900+1419.6%$173/sqft |
Source: Lawton BOR #169921 Report a problem | ||
| 6/2/2022 | Sold | $25,000-16.7%$11/sqft |
Source: Lawton BOR #158043 Report a problem | ||
| 4/8/2022 | Contingent | $30,000$14/sqft |
Source: Lawton BOR #158043 Report a problem | ||
| 9/9/2021 | Price change | $30,000-25%$14/sqft |
Source: Lawton BOR #158043 Report a problem | ||
| 4/19/2021 | Listed for sale | $40,000$18/sqft |
Source: Lawton BOR #158043 Report a problem | ||
Public tax history
Tax history is unavailable.
Monthly payment
Est. payment
Payment breakdown
Explore the cost of this home by adjusting the details. Changes won't be saved.Climate risks
Neighborhood: 73505
Nearby schools
GreatSchools rating
- 7/10Bishop Public SchoolGrades: PK-8Distance: 1 mi
Schools provided by the listing agent
- Elementary: Ridgecrest
- Middle: Central
- High: Lawton
Source: Lawton BOR. This data may not be complete. We recommend contacting the local school district to confirm school assignments for this home.
- $369,3003 bd3 ba2.2k sqft1601 NW 37th St, Lawton, OK 73505Off Market
- $7,832-- bd-- ba-- sqft3623 SW Wedgewood Rd, Lawton, OK 73505Off Market
- $7,157-- bd-- ba-- sqft3625 SW Wedgewood Rd, Lawton, OK 73505Off Market
- $7,174-- bd-- ba-- sqft3627 SW Wedgewood Rd, Lawton, OK 73505Off Market
- $38,688-- bd-- ba924 sqft2502 SW 38th St, Lawton, OK 73505Off Market
- $30,080-- bd-- ba924 sqft2504 SW 38th St, Lawton, OK 73505Off Market
- $104,900-- bd-- ba-- sqft3619 SW Wedgewood Rd, Lawton, OK 73505Off Market
- $94,400-- bd-- ba924 sqft2506 SW 38th St, Lawton, OK 73505Off Market
A local agent can set up tours, give advice and negotiate with sellers.
Similar homes
- $399,9004 bd2 ba2k sqft2604 SW 68th St, Lawton, OK 73505New Construction
 Lawton BOR
 - $424,9004 bd3 ba2.3k sqft2605 SW 68th St, Lawton, OK 73505For Sale
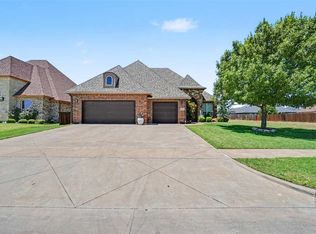 MLS ID #171348, BARRY T EZERSKI, RE/MAX PROFESSIONALS (BO). Lawton BOR
 - $345,0004 bd3 ba2.4k sqft8314 SW Castlestone, Lawton, OK 73505For Sale
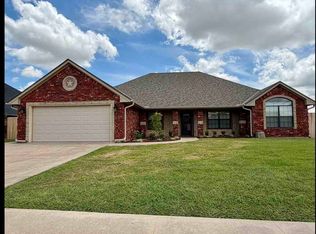 MLS ID #171782, TERESA CHANCE, CHANCE REALTY. Lawton BOR
 - from $368,5004 bd2 ba2k sqftThe Hideaway Plan, The Oaks, Lawton, OK 73505New Construction
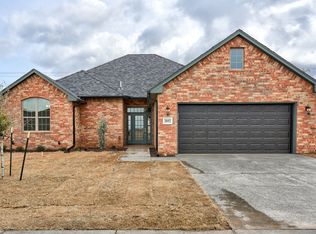 The Oaks Development Co
 - $375,0004 bd3 ba2.9k sqft6020 NW Williams Ave, Lawton, OK 73505For SaleMLS ID #171579, PAMELA L MARION, RE/MAX PROFESSIONALS (BO). Lawton BOR
- $350,0004 bd2 ba2k sqft11325 SW Woodlawn Rd, Lawton, OK 73505For SaleMLS ID #171620, HEAVEN SPEIRS, PARKS JONES REALTY. Lawton BOR
- $409,9004 bd2 ba2k sqft2602 SW 68th St, Lawton, OK 73505New ConstructionLawton BOR
- $319,9004 bd2 ba1.8k sqft4114 SW Jefferson Ave, Lawton, OK 73505For SaleMLS ID #171437, PEGGY HIGHTOWER, COLDWELL BANKER SALUTE. Lawton BOR
- from $388,0003 bd2 ba2.1k sqftThe Florence Plan, The Oaks, Lawton, OK 73505New ConstructionThe Oaks Development Co
- $399,9004 bd3 ba3.2k sqft3602 NW Julie St, Lawton, OK 73505For SaleMLS ID #170310, BARRY T EZERSKI, RE/MAX PROFESSIONALS (BO). Lawton BOR
- $425,0005 bd2 ba2.2k sqft2606 SW 68th St, Lawton, OK 73505New ConstructionLawton BOR
- from $370,0005 bd2 ba2.1k sqftThe Hampton Plan, The Oaks, Lawton, OK 73505New ConstructionThe Oaks Development Co
- from $412,0004 bd3 ba2.3k sqftThe Belmont Plan, The Oaks, Lawton, OK 73505New ConstructionThe Oaks Development Co
- $405,0004 bd2 ba2.3k sqft603 NW Blackstone Trl, Lawton, OK 73505For SaleMLS ID #171652, TERRY STAMPER, PARKS JONES REALTY. Lawton BOR
- $309,9004 bd3 ba2.3k sqft5427 NW King Richard Ave, Lawton, OK 73505For SaleMLS ID #171333, FRAN HARRELL, RE/MAX PROFESSIONALS. Lawton BOR
- $369,9004 bd3 ba2.5k sqft1617 NE 35th St, Lawton, OK 73507For SaleMLS ID #171622, KATHLEEN HELTON, COLONIAL REALTY OF LAWTON. Lawton BOR
- from $345,0004 bd2 ba1.9k sqftThe Juniper Plan, The Oaks, Lawton, OK 73505New ConstructionThe Oaks Development Co
- $294,9003 bd2 ba1.9k sqft2136 SW 43rd St, Lawton, OK 73505For SaleMLS ID #171212, PEGGY HIGHTOWER, COLDWELL BANKER SALUTE. Lawton BOR
- $395,0004 bd3 ba2.2k sqft4017 NE Realtree Dr, Lawton, OK 73507For SaleMLS ID #171591, KIMBERLY THOMAS, RE/MAX PROFESSIONALS. Lawton BOR
- from $358,0003 bd2 ba1.9k sqftThe Jewel Plan, The Oaks, Lawton, OK 73505New ConstructionThe Oaks Development Co
