This home is a total package, with beauty, space, and full of upgraded amenities. This home has 3 bedrooms downstairs & a large 4th bedroom upstairs with a closet & 3/4 bath. The upstairs room is approximately 750 SF, which provides the extra space to be creative. This open floor plan features high ceilings, new flooring, new paint, fixtures, a modern fireplace with gas logs, 3-4 bedrooms, 3 bathrooms, an oversized garage, large closets, and more. This remarkable kitchen features granite counters, beautiful custom cabinetry, and stainless-steel appliances. The kitchen island has a tall breakfast bar, and is open to the dining & living areas, giving this home un-hindering walls and room to roam and entertain. The exterior features a new landscaping package, a covered back patio, and a large wooden fence for privacy. The oversized garage has an added storm shelter. Complete with a wood fence, professional landscaping & a sprinkler system. The storm shelter was installed in 2012, and the new roof was installed in 2023. This home is a complete package and wrapped up for the new owners.
Active
Price cut: $5.1K (7/15)
$309,900
5427 NW King Richard Ave, Lawton, OK 73505
4beds
2,300sqft
Single Family Residence
Built in 2010
6,900 Square Feet Lot
$309,000 Zestimate®
$135/sqft
$-- HOA
What's special
Sprinkler systemNew paintWood fenceOpen floor planRemarkable kitchenOversized garageProfessional landscaping
- 83 days |
- 246 |
- 13 |
Zillow last checked:
Listing updated:
Listed by:
FRAN HARRELL 580-647-9624,
RE/MAX PROFESSIONALS
Source: Lawton BOR,MLS#: 171333
Facts & features
Interior
Bedrooms & bathrooms
- Bedrooms: 4
- Bathrooms: 3
- Full bathrooms: 2
- 3/4 bathrooms: 1
Rooms
- Room types: Open Living, Great Room
Dining room
- Features: Separate
Heating
- Fireplace(s), Central, Natural Gas
Cooling
- Central-Electric, Ceiling Fan(s)
Appliances
- Included: Gas, Freestanding Stove, Microwave, Dishwasher, Refrigerator, Gas Water Heater
- Laundry: Washer Hookup, Dryer Hookup, Utility Room
Features
- 8-Ft.+ Ceiling, One Living Area
- Flooring: Ceramic Tile, Vinyl Plank
- Windows: Double Pane Windows, Storm Window(s), Window Coverings
- Has fireplace: Yes
- Fireplace features: Insert
Interior area
- Total structure area: 2,300
- Total interior livable area: 2,300 sqft
Video & virtual tour
Property
Parking
- Total spaces: 2
- Parking features: Garage Door Opener, Double Driveway
- Garage spaces: 2
- Has uncovered spaces: Yes
Features
- Levels: One and One Half
- Patio & porch: Covered Porch, Covered Patio
- Fencing: Wood
Lot
- Size: 6,900 Square Feet
- Dimensions: 60 x 115
- Features: Lawn Sprinkler
Details
- Parcel number: 02N12W211234300190013
Construction
Type & style
- Home type: SingleFamily
- Property subtype: Single Family Residence
Materials
- Brick Veneer
- Foundation: Slab
- Roof: Composition
Condition
- Remodeled,Updated
- New construction: No
- Year built: 2010
Utilities & green energy
- Electric: City
- Gas: Natural
- Sewer: Public Sewer
- Water: Public
Community & HOA
Community
- Security: Carbon Monoxide Detector(s), Security System, Smoke/Heat Alarm, Storm Cellar
Location
- Region: Lawton
Financial & listing details
- Price per square foot: $135/sqft
- Tax assessed value: $306,929
- Annual tax amount: $3,474
- Price range: $309.9K - $309.9K
- Date on market: 6/1/2026
- Listing terms: VA Loan,FHA,Conventional,Cash
Estimated market value
$309,000
$294,000 - $324,000
$2,244/mo
Price history
| Date | Event | Price |
|---|---|---|
| 7/15/2026 | Price change | $309,900-1.6%$135/sqft |
Source: Lawton BOR #171333 Report a problem | ||
| 6/1/2026 | Listed for sale | $315,000+56.3%$137/sqft |
Source: Lawton BOR #171333 Report a problem | ||
| 5/28/2014 | Sold | $201,500$88/sqft |
Source: Lawton BOR #138293 Report a problem | ||
| 3/1/2014 | Listed for sale | $201,500+0%$88/sqft |
Source: Crossroads Realty of Lawton Inc #138293 Report a problem | ||
| 1/20/2011 | Sold | $201,400+594.5%$88/sqft |
Source: Lawton BOR #127462 Report a problem | ||
| 5/7/2010 | Sold | $29,000$13/sqft |
Source: Public Record Report a problem | ||
Public tax history
| Year | Property taxes | Tax assessment |
|---|---|---|
| 2025 | $3,474 +4.7% | $32,204 +5% |
| 2024 | $3,319 +5.1% | $30,670 +5% |
| 2023 | $3,159 +6.5% | $29,210 +5% |
| 2022 | $2,965 +9.3% | $27,819 +5% |
| 2021 | $2,712 +5.7% | $26,494 +5% |
| 2020 | $2,565 +5.7% | $25,233 +5% |
| 2019 | $2,426 +15.9% | $24,031 -1.8% |
| 2017 | $2,094 | $24,465 +4.8% |
| 2016 | $2,094 -1.6% | $23,338 +5% |
| 2015 | $2,128 -1.1% | $22,227 -1.7% |
| 2014 | $2,151 +5.7% | $22,611 |
| 2013 | $2,035 -2.4% | $22,611 |
| 2012 | $2,084 | $22,611 |
| 2011 | -- | $22,611 +565175% |
| 2010 | -- | $4 |
Find assessor info on the county website
Monthly payment
Est. payment
Payment breakdown
Explore the cost of this home by adjusting the details. Changes won't be saved.Climate risks
Neighborhood: 73505
Nearby schools
GreatSchools rating
- 7/10Hugh Bish Elementary SchoolGrades: PK-5Distance: 0.3 mi
- 3/10Eisenhower Middle SchoolGrades: 6-8Distance: 2.1 mi
- 5/10Eisenhower High SchoolGrades: 9-12Distance: 2.1 mi
Schools provided by the listing agent
- Elementary: Hugh Bish
- Middle: Eisenhower
- High: Eisenhower
Source: Lawton BOR. This data may not be complete. We recommend contacting the local school district to confirm school assignments for this home.
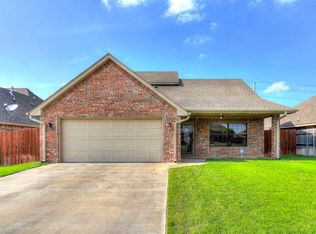
- $296,2004 bd3 ba2.2k sqft5425 NW King Richard Ave, Lawton, OK 73505Off Market
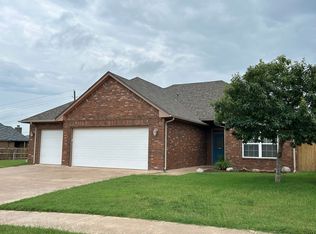
- $266,5004 bd2 ba1.6k sqft5429 NW King Richard Ave, Lawton, OK 73505Off Market
- $60,000-- bd-- ba-- sqft5431 NW King Richard Ave, Lawton, OK 73505Off Market
- $253,6003 bd2 ba1.6k sqft5423 NW King Richard Ave, Lawton, OK 73505Off Market
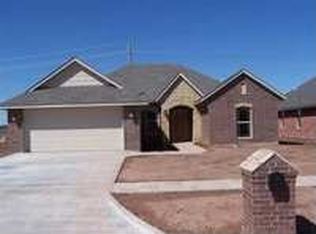
- $240,4003 bd2 ba1.6k sqft5426 NW King Richard Ave, Lawton, OK 73505Off Market
- $242,5003 bd2 ba1.7k sqft5421 NW King Richard Ave, Lawton, OK 73505Sold
- $269,0003 bd3 ba1.9k sqft5433 NW King Richard Ave, Lawton, OK 73505Off Market
- $250,9003 bd2 ba1.6k sqft2627 NW Debracy Ave, Lawton, OK 73505Off Market
A local agent can set up tours, give advice and negotiate with sellers.
Similar homes
- $289,9004 bd3 ba2k sqft2103 NW Ashley Cir, Lawton, OK 73505For Sale
 MLS ID #171886, STARLA GADDY, KEYHAUS REALTY CO. Lawton BOR
 - $269,9004 bd2 ba1.8k sqft5708 NW Valor Ave, Lawton, OK 73505For Sale
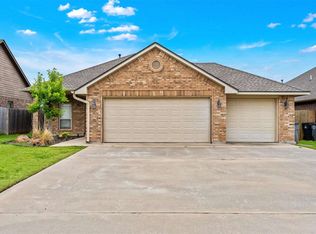 MLS ID #171030, CARRIE AUSTIN, NEXT HOME TRI-COVENANT REALTY. Lawton BOR
 - $309,0003 bd2 ba2k sqft334 SW Bradford Ln, Lawton, OK 73505For Sale
 MLS ID #171561, BRENDA SPENCER-RAGLAND, NEXT HOME TRI-COVENANT REALTY. Lawton BOR
 - $319,5003 bd2 ba2.5k sqft1609 NW 36th St, Lawton, OK 73505For Sale
 MLS ID #171606, PAMELA L MARION, RE/MAX PROFESSIONALS (BO). Lawton BOR
 - $250,0004 bd2 ba1.7k sqft2308 SW 45th St, Lawton, OK 73505For SaleMLS ID #171899, REEDY A DALY, REAL ESTATE EXPERTS. Lawton BOR
- $375,0004 bd3 ba2.9k sqft6020 NW Williams Ave, Lawton, OK 73505For SaleMLS ID #171579, PAMELA L MARION, RE/MAX PROFESSIONALS (BO). Lawton BOR
- $319,9004 bd2 ba1.8k sqft4114 SW Jefferson Ave, Lawton, OK 73505For SaleMLS ID #171437, PEGGY HIGHTOWER, COLDWELL BANKER SALUTE. Lawton BOR
- $240,0003 bd2 ba1.5k sqft4820 SW Malcom Rd, Lawton, OK 73505For SaleMLS ID #1245820, William Baker, Cole Properties. MLSOK/OKCMAR as distributed by MLS GRID
- $294,9004 bd2 ba1.8k sqft5061 NE Viking Ln, Lawton, OK 73507For SaleMLS ID #171969, DANIELLE REED, KELLER WILLIAMS RED RIVER. Lawton BOR
- $267,5004 bd2 ba2k sqft5301 SW Ashbrook Ave, Lawton, OK 73505For SaleMLS ID #171636, PAMELA L MARION, RE/MAX PROFESSIONALS (BO). Lawton BOR
- $308,0004 bd3 ba2.5k sqft5009 NE Haddington Pl, Lawton, OK 73507For SaleMLS ID #171604, CATHERINE WRIGHT, THE WRIGHT TEAM, LLC. Lawton BOR
- $265,0004 bd2 ba2k sqft8113 SW Cherokee Ave, Lawton, OK 73505For SaleMLS ID #171318, DON RADFORD, PARKS JONES REALTY. Lawton BOR
- $324,9004 bd2 ba2.2k sqft2317 NE 36th St, Lawton, OK 73507For SaleMLS ID #171692, GLENN CHRISTIANSEN, PATRIOT HOMES OF LAWTON, INC.. Lawton BOR
- $294,9003 bd2 ba1.9k sqft2136 SW 43rd St, Lawton, OK 73505For SaleMLS ID #171212, PEGGY HIGHTOWER, COLDWELL BANKER SALUTE. Lawton BOR
- $359,9003 bd3 ba3k sqft310 NW 32nd St, Lawton, OK 73505For SaleMLS ID #170488, BARRY T EZERSKI, RE/MAX PROFESSIONALS (BO). Lawton BOR
- $284,9004 bd2 ba2.1k sqft3608 NE Richmond St, Lawton, OK 73507For SaleMLS ID #171639, STEFANIE JOHNSON, CROSSROADS REALTY. Lawton BOR
- $187,0003 bd2 ba1.3k sqft4409 SW Hickory Ln, Lawton, OK 73505For SaleMLS ID #172002, MITCHELL STAFFORD, KELLER WILLIAMS RED RIVER. Lawton BOR
- $424,9004 bd3 ba2.3k sqft2605 SW 68th St, Lawton, OK 73505For SaleMLS ID #171348, BARRY T EZERSKI, RE/MAX PROFESSIONALS (BO). Lawton BOR
- $249,5004 bd2 ba1.9k sqft216 SW Crystal Hills Dr, Lawton, OK 73505For SaleMLS ID #171947, JOHNNY KINDER, EXP BRANCH OFFICE. Lawton BOR
- $304,7503 bd2 ba1.6k sqft7413 SW 74th Pl, Lawton, OK 73505New ConstructionMLS ID #171584, NELSON MARRERO, COLDWELL BANKER SALUTE. Lawton BOR
