Beautiful, spacious dream home in the heart of Lawton — conveniently located within walking distance of Memorial Hospital and close to schools, shopping, and medical facilities. This thoughtfully updated home offers style, comfort, and room to live and entertain. It has three bedrooms, 3 ½ baths and a 2/c garage. The large great room features wood-look ceramic plank tile flooring and a versatile corner fireplace that can be wood-burning or gas. The kitchen is designed for everything from everyday meals to large gatherings, complete with quartz like countertops, tumbled marble backsplash, double ovens, and two walk-in pantries. A separate formal dining room with built-in cabinetry adds extra space for hosting. The oversized primary suite is truly exceptional, offering one of the largest layouts you'll find, along with a private office or sitting area featuring tile flooring and built-ins. The recently renovated primary bathroom includes double granite vanities, a huge tiled walk-in shower, designer soaking tub, and two walk-in closets. Secondary bedrooms are generously sized, including one with its own ensuite bathroom and shower. Additional interior highlights include a spacious laundry room with sink and extra storage, plus a convenient office located just off the garage. Outside, enjoy a large lot of over 2/5 of an acre with a wood privacy fence, offering plenty of space for play, pets, or outdoor living. The covered patio provides the perfect setting for relaxing or entertaining. Additional features include plantation shutters, a circle drive, and a full sprinkler system.
Under contract
$359,900
310 NW 32nd St, Lawton, OK 73505
3beds
3baths
3,000sqft
:
Get pre-qualified$2,323/mo
Single Family Residence
Built in 1985
0.42 Acres Lot
$355,300 Zestimate®
$120/sqft
$-- HOA
What's special
Quartz like countertopsFull sprinkler systemWood privacy fenceDouble granite vanitiesDesigner soaking tubThree bedroomsTwo walk-in closets
- 171 days |
- 44 |
- 0 |
Zillow last checked:
Listing updated:
Listed by:
BARRY T EZERSKI 580-248-8800,
RE/MAX PROFESSIONALS (BO)
Source: Lawton BOR,MLS#: 170488
Facts & features
Interior
Bedrooms & bathrooms
- Bedrooms: 3
- Bathrooms: 3
Rooms
- Room types: Office
Dining room
- Features: Separate, Formal Dining
Kitchen
- Features: Kitchen/Dining
Heating
- Fireplace(s), Central, Natural Gas, Two or More
Cooling
- Central-Electric, Multi Units, Ceiling Fan(s)
Appliances
- Included: Electric, Cooktop, Double Oven, Vent Hood, Microwave, Dishwasher, Disposal, Trash Compactor, Refrigerator, Electric Water Heater, Two or More Water Heaters
- Laundry: Washer Hookup, Dryer Hookup, Utility Room
Features
- Kitchen Island, Walk-In Closet(s), Pantry, 8-Ft.+ Ceiling, Seamless Countertops, One Living Area
- Flooring: Ceramic Tile, Carpet
- Windows: Double Pane Windows, Window Coverings, Skylight(s)
- Attic: Floored
- Has fireplace: Yes
- Fireplace features: Gas, Wood Burning, Insert
Interior area
- Total structure area: 3,000
- Total interior livable area: 3,000 sqft
Property
Parking
- Total spaces: 2
- Parking features: Auto Garage Door Opener, Garage Door Opener, Double Driveway, Circular Driveway
- Garage spaces: 2
- Has uncovered spaces: Yes
Features
- Levels: One
- Patio & porch: Covered Porch, Covered Patio
- Fencing: Wood
Lot
- Size: 0.42 Acres
- Dimensions: 125 x 148
- Features: Lawn Sprinkler, Full Lawn Sprinkler
Details
- Parcel number: 02N12W263257000140017
- Zoning description: R-1 Single Family
Construction
Type & style
- Home type: SingleFamily
- Property subtype: Single Family Residence
Materials
- Brick Veneer
- Foundation: Slab
- Roof: Composition
Condition
- New construction: No
- Year built: 1985
Utilities & green energy
- Electric: Public Service OK
- Gas: Natural
- Sewer: Public Sewer
- Water: Public
Community & HOA
Community
- Security: Smoke/Heat Alarm
Location
- Region: Lawton
Financial & listing details
- Price per square foot: $120/sqft
- Tax assessed value: $336,881
- Annual tax amount: $3,723
- Price range: $359.9K - $359.9K
- Date on market: 2/6/2026
- Listing terms: VA Loan,FHA,Conventional,Cash
- Exclusions: Personal Items in garage
Estimated market value
$355,300
$338,000 - $373,000
$2,599/mo
Price history
| Date | Event | Price |
|---|---|---|
| 6/8/2026 | Contingent | $359,900$120/sqft |
Source: Lawton BOR #170488 Report a problem | ||
| 5/6/2026 | Listed for sale | $359,900$120/sqft |
Source: Lawton BOR #170488 Report a problem | ||
| 5/4/2026 | Contingent | $359,900$120/sqft |
Source: Lawton BOR #170488 Report a problem | ||
| 2/20/2026 | Listed for sale | $359,900$120/sqft |
Source: Lawton BOR #170488 Report a problem | ||
| 2/9/2026 | Contingent | $359,900$120/sqft |
Source: Lawton BOR #170488 Report a problem | ||
| 2/6/2026 | Listed for sale | $359,900-5.3%$120/sqft |
Source: Lawton BOR #170488 Report a problem | ||
| 2/5/2026 | Listing removed | $379,900$127/sqft |
Source: Lawton BOR #169350 Report a problem | ||
| 1/6/2026 | Price change | $379,900-1.3%$127/sqft |
Source: Lawton BOR #169350 Report a problem | ||
| 9/30/2025 | Price change | $384,900-1.3%$128/sqft |
Source: Lawton BOR #169350 Report a problem | ||
| 8/4/2025 | Listed for sale | $389,900+33.3%$130/sqft |
Source: Lawton BOR #169350 Report a problem | ||
| 2/4/2014 | Sold | $292,500-10%$98/sqft |
Source: Lawton BOR #137048 Report a problem | ||
| 9/13/2013 | Listed for sale | $325,000$108/sqft |
Source: RE/MAX Professionals #137048 Report a problem | ||
Public tax history
| Year | Property taxes | Tax assessment |
|---|---|---|
| 2025 | $3,439 +2.8% | $32,871 +3% |
| 2024 | $3,345 +3.2% | $31,913 +3% |
| 2023 | $3,242 +1.4% | $30,984 |
| 2022 | $3,196 +6% | $30,984 +1.7% |
| 2021 | $3,015 +3.8% | $30,459 +3% |
| 2020 | $2,905 -0.4% | $29,572 -1% |
| 2019 | $2,917 +14.3% | $29,885 -3% |
| 2017 | $2,553 | $30,825 -6% |
| 2016 | $2,553 -18.7% | $32,789 |
| 2015 | $3,139 +7.3% | $32,789 +3.2% |
| 2014 | $2,927 +5.7% | $31,767 |
| 2013 | $2,769 -2.4% | $31,767 |
| 2012 | $2,835 | $31,767 |
| 2011 | -- | $31,767 +0.7% |
| 2010 | -- | $31,540 +10.2% |
| 2008 | $2,697 -0.1% | $28,608 -0.1% |
| 2007 | $2,701 +6.3% | $28,646 +5% |
| 2006 | $2,540 +14.8% | $27,282 +10.3% |
| 2005 | $2,213 +9.4% | $24,745 +5% |
| 2004 | $2,023 +2.9% | $23,567 -88.7% |
| 2003 | $1,966 -1.2% | $209,483 |
| 2002 | $1,989 | $209,483 +788.9% |
| 2001 | -- | $23,567 |
Find assessor info on the county website
Monthly payment
Est. payment
Payment breakdown
Explore the cost of this home by adjusting the details. Changes won't be saved.Climate risks
Neighborhood: 73505
Nearby schools
GreatSchools rating
- 6/10Edison Elementary SchoolGrades: PK-5Distance: 1.8 mi
- 3/10Central Middle SchoolGrades: 6-8Distance: 1.8 mi
- 3/10Lawton High SchoolGrades: 9-12Distance: 1.7 mi
Schools provided by the listing agent
- Elementary: Edison
- Middle: Central
- High: Lawton
Source: Lawton BOR. This data may not be complete. We recommend contacting the local school district to confirm school assignments for this home.
- $325,0003 bd3 ba2.4k sqft308 NW 32nd St, Lawton, OK 73505Sold

- $391,4003 bd4 ba3.1k sqft312 NW 32nd St, Lawton, OK 73505Off Market
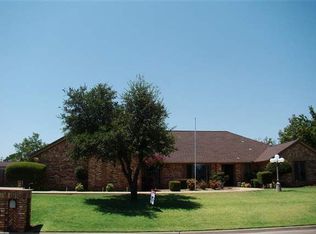
- $324,8003 bd2 ba2.9k sqft315 NW Ridgeview Way, Lawton, OK 73505Off Market
- $506,9005 bd7 ba4.7k sqft307 NW 33rd Pl, Lawton, OK 73505Off Market
- $359,1004 bd3 ba2.8k sqft309 NW 32nd St, Lawton, OK 73505Off Market
- $315,0004 bd3 ba3.3k sqft311 NW 32nd St, Lawton, OK 73505Sold
- $421,9005 bd3 ba3.5k sqft307 NW 32nd St, Lawton, OK 73505Off Market
- $351,1004 bd3 ba3k sqft317 NW Ridgeview Way, Lawton, OK 73505Off Market
A local agent can set up tours, give advice and negotiate with sellers.
Similar homes
- $359,9003 bd3 ba2.5k sqft2004 NE 31st St, Lawton, OK 73507For Sale
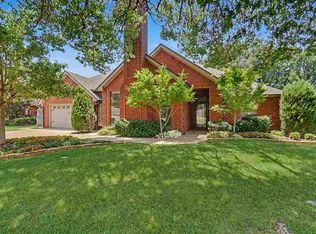 MLS ID #171647, BARRY T EZERSKI, RE/MAX PROFESSIONALS (BO). Lawton BOR
 - $324,5003 bd2 ba2.5k sqft1609 NW 36th St, Lawton, OK 73505For Sale
 MLS ID #171606, PAMELA L MARION, RE/MAX PROFESSIONALS (BO). Lawton BOR
 - $399,9004 bd3 ba3.2k sqft3602 NW Julie St, Lawton, OK 73505For Sale
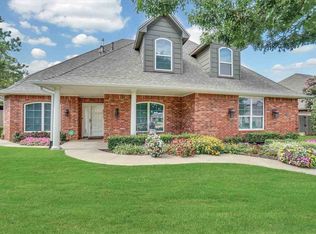 MLS ID #170310, BARRY T EZERSKI, RE/MAX PROFESSIONALS (BO). Lawton BOR
 - $429,9003 bd3 ba4.2k sqft1622 NW 36th St, Lawton, OK 73505For Sale
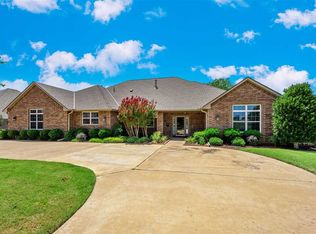 MLS ID #171500, MITCHELL STAFFORD, KELLER WILLIAMS RED RIVER. Lawton BOR
 - $375,0004 bd3 ba2.9k sqft6020 NW Williams Ave, Lawton, OK 73505For SaleMLS ID #171579, PAMELA L MARION, RE/MAX PROFESSIONALS (BO). Lawton BOR
- $369,9004 bd3 ba2.5k sqft1617 NE 35th St, Lawton, OK 73507For SaleMLS ID #171622, KATHLEEN HELTON, COLONIAL REALTY OF LAWTON. Lawton BOR
- $279,0003 bd2 ba2.1k sqft2501 NW Robinhood Dr, Lawton, OK 73505For SaleMLS ID #171356, BRENDA SPENCER-RAGLAND, NEXT HOME TRI-COVENANT REALTY. Lawton BOR
- $378,9003 bd2 ba2.3k sqft3102 NE Heritage Dr, Lawton, OK 73507For SaleMLS ID #171128, BARRY T EZERSKI, RE/MAX PROFESSIONALS (BO). Lawton BOR
- $309,0003 bd2 ba2k sqft334 SW Bradford Ln, Lawton, OK 73505For SaleMLS ID #171561, BRENDA SPENCER-RAGLAND, NEXT HOME TRI-COVENANT REALTY. Lawton BOR
- $350,0004 bd2 ba2k sqft11325 SW Woodlawn Rd, Lawton, OK 73505For SaleMLS ID #171620, HEAVEN SPEIRS, PARKS JONES REALTY. Lawton BOR
- $275,0003 bd2 ba1.9k sqft9 NW 60th St, Lawton, OK 73505For SaleMLS ID #171693, HEAVEN SPEIRS, PARKS JONES REALTY. Lawton BOR
- $295,0003 bd3 ba2.4k sqft503 NW Fort Sill Blvd, Lawton, OK 73507For SaleMLS ID #171046, STARLA GADDY, KEYHAUS REALTY CO. Lawton BOR
- $280,0004 bd3 ba2.2k sqft801 NW 40th St, Lawton, OK 73505For SaleMLS ID #170988, BRITTANY McCONNELL, PARKS JONES REALTY. Lawton BOR
- $405,0004 bd2 ba2.3k sqft603 NW Blackstone Trl, Lawton, OK 73505For SaleMLS ID #171652, TERRY STAMPER, PARKS JONES REALTY. Lawton BOR
- $315,0004 bd3 ba2.5k sqft5009 NE Haddington Pl, Lawton, OK 73507For SaleMLS ID #171604, CATHERINE WRIGHT, THE WRIGHT TEAM, LLC. Lawton BOR
- $235,0003 bd2 ba1.9k sqft4104 NW Currell Dr, Lawton, OK 73505For SaleMLS ID #170917, LAWRENCE HARGRAVE, RE/MAX PROFESSIONALS. Lawton BOR
- $424,9004 bd3 ba2.3k sqft2605 SW 68th St, Lawton, OK 73505For SaleMLS ID #171348, BARRY T EZERSKI, RE/MAX PROFESSIONALS (BO). Lawton BOR
- $277,0003 bd2 ba2.3k sqft750 NW 16th St, Lawton, OK 73507For SaleMLS ID #171703, BRITTANY McCONNELL, PARKS JONES REALTY. Lawton BOR
- $249,0003 bd2 ba2k sqft5602 NW Rebecca Ter, Lawton, OK 73505For SaleMLS ID #171336, KRISTIE KENNEDY-BASE, ELGIN REALTY. Lawton BOR
- $319,9004 bd2 ba1.8k sqft4114 SW Jefferson Ave, Lawton, OK 73505For SaleMLS ID #171437, PEGGY HIGHTOWER, COLDWELL BANKER SALUTE. Lawton BOR
