Wonderful home in a fantastic location on a desirable corner lot! This spacious home features 4 bedrooms, 2 bathrooms, and a 2-car garage with an inviting open floor plan. The large living room offers beautiful laminate flooring and a cozy corner fireplace, flowing seamlessly into the dining area. The well-appointed kitchen features granite countertops, stainless steel appliances, a breakfast bar, and an abundance of beautiful raised-panel cabinets, providing plenty of storage and workspace. The home includes three spacious guest bedrooms and a secluded primary suite featuring a tray ceiling, bay window, and private access to the covered patio. The luxurious primary bath offers a whirlpool tub, separate shower, double vanities, and two walk-in closets, both complete with built-in dressers and shelving. Step outside to enjoy the large covered patio overlooking the level, wood privacy-fenced backyard perfect for relaxing or entertaining. Conveniently located near shopping, restaurants, schools, and Fort Sill. Call 580-248-8800 to schedule your private showing or text 580-581-7870 for more information.
Active
Price cut: $5K (8/13)
$267,500
5301 SW Ashbrook Ave, Lawton, OK 73505
4beds
2,000sqft
Single Family Residence
Built in 2006
-- sqft lot
$266,800 Zestimate®
$134/sqft
$-- HOA
What's special
Corner lotInviting open floor planLevel wood privacy-fenced backyardWhirlpool tubSecluded primary suiteLuxurious primary bathDouble vanities
- 104 days
- 365
- 32
Zillow last checked:
Listing updated:
Listed by:
PAMELA L MARION 580-248-8800,
RE/MAX PROFESSIONALS (BO)
Source: Lawton BOR,MLS#: 171636
Facts & features
Interior
Bedrooms & bathrooms
- Bedrooms: 4
- Bathrooms: 2
- Full bathrooms: 2
Primary bedroom
- Area: 266.07
- Dimensions: 18.1 x 14.7
Kitchen
- Features: Kitchen/Dining, Breakfast Bar
- Area: 229.99
- Dimensions: 10.9 x 21.1
Living room
- Area: 381.36
- Dimensions: 16.8 x 22.7
Heating
- Fireplace(s), Central
Cooling
- Central-Electric, Ceiling Fan(s)
Appliances
- Included: Electric, Freestanding Stove, Microwave, Dishwasher, Disposal, Electric Water Heater
- Laundry: Washer Hookup, Dryer Hookup, Utility Room
Features
- Walk-In Closet(s), 8-Ft.+ Ceiling, Granite Counters, One Living Area
- Flooring: Ceramic Tile, Carpet
- Windows: Double Pane Windows
- Has fireplace: Yes
Interior area
- Total structure area: 2,000
- Total interior livable area: 2,000 sqft
Property
Parking
- Total spaces: 2
- Parking features: Garage
- Garage spaces: 2
Features
- Levels: One
- Patio & porch: Covered Patio
- Has spa: Yes
- Spa features: Whirlpool
- Fencing: Wood
Lot
- Dimensions: 90 x 130 x 90 x 110 x 27
Details
- Parcel number: 01N12W044140400040017
- Zoning description: R-1 Single Family
Construction
Type & style
- Home type: SingleFamily
- Property subtype: Single Family Residence
Materials
- Brick Veneer
- Foundation: Slab
- Roof: Composition
Condition
- New construction: No
- Year built: 2006
Utilities & green energy
- Electric: City
- Gas: None
- Sewer: Public Sewer
- Water: Public
Community & HOA
Location
- Region: Lawton
Financial & listing details
- Price per square foot: $134/sqft
- Tax assessed value: $254,775
- Annual tax amount: $2,894
- Price range: $267.5K - $267.5K
- Date on market: 7/8/2026
- Listing terms: VA Loan,FHA,Conventional,Cash
Estimated market value
$266,800
$253,000 - $280,000
$2,279/mo
Price history
| Date | Event | Price |
|---|---|---|
| 8/13/2026 | Price change | $267,500-1.8%$134/sqft |
Source: Lawton BOR #171636 Report a problem | ||
| 7/8/2026 | Listed for sale | $272,500+29.8%$136/sqft |
Source: Lawton BOR #171636 Report a problem | ||
| 6/13/2025 | Listing removed | $1,795$1/sqft |
Source: Zillow Rentals Report a problem | ||
| 5/30/2025 | Listed for rent | $1,795$1/sqft |
Source: Zillow Rentals Report a problem | ||
| 5/2/2025 | Listing removed | $1,795$1/sqft |
Source: Zillow Rentals Report a problem | ||
| 4/15/2025 | Listed for rent | $1,795$1/sqft |
Source: Zillow Rentals Report a problem | ||
| 11/4/2023 | Listing removed | -- |
Source: Zillow Rentals Report a problem | ||
| 8/30/2023 | Listed for rent | $1,795$1/sqft |
Source: Zillow Rentals Report a problem | ||
| 8/16/2023 | Listing removed | -- |
Source: Zillow Rentals Report a problem | ||
| 8/3/2023 | Listed for rent | $1,795+20.1%$1/sqft |
Source: Zillow Rentals Report a problem | ||
| 6/13/2019 | Listing removed | $1,495$1/sqft |
Source: P B Rentals LLC Report a problem | ||
| 5/8/2019 | Listed for rent | $1,495$1/sqft |
Source: P B Rentals LLC Report a problem | ||
| 6/6/2018 | Listing removed | $1,495$1/sqft |
Source: P B Rentals LLC Report a problem | ||
| 3/9/2018 | Listed for rent | $1,495$1/sqft |
Source: P B Rentals LLC Report a problem | ||
| 12/20/2016 | Listing removed | $1,495-6.6%$1/sqft |
Source: P B Rentals LLC Report a problem | ||
| 6/10/2015 | Listing removed | $1,600$1/sqft |
Source: P B Rentals LLC Report a problem | ||
| 4/30/2015 | Listed for rent | $1,600$1/sqft |
Source: P B Rentals LLC Report a problem | ||
| 6/6/2014 | Listing removed | $209,900$105/sqft |
Source: RE/MAX Professionals #138473 Report a problem | ||
| 3/21/2014 | Listed for sale | $209,900-2.4%$105/sqft |
Source: Re/Max Professionals #138473 Report a problem | ||
| 11/8/2013 | Listing removed | $215,000$108/sqft |
Source: Cosmo Realty LLC #130185 Report a problem | ||
| 6/11/2013 | Listed for sale | $215,000+12.3%$108/sqft |
Source: Cosmo Realty LLC #130185 Report a problem | ||
| 6/1/2007 | Sold | $191,500+447.1%$96/sqft |
Source: Public Record Report a problem | ||
| 8/17/2006 | Sold | $35,000$18/sqft |
Source: Public Record Report a problem | ||
Public tax history
| Year | Property taxes | Tax assessment |
|---|---|---|
| 2025 | $2,757 +4.7% | $25,552 +5% |
| 2024 | $2,633 +5.1% | $24,336 +5% |
| 2023 | $2,506 +6.5% | $23,177 +5% |
| 2022 | $2,353 +9.3% | $22,073 +5% |
| 2021 | $2,152 +0.1% | $21,022 -0.5% |
| 2020 | $2,149 -0.2% | $21,133 -0.9% |
| 2019 | $2,153 +12.9% | $21,324 -4.3% |
| 2017 | $1,907 | $22,280 +1.1% |
| 2016 | $1,907 -1.5% | $22,030 -1.2% |
| 2015 | $1,937 +3% | $22,299 +5% |
| 2014 | $1,880 -1.6% | $21,237 |
| 2013 | $1,911 -2.4% | $21,237 |
| 2012 | $1,957 | $21,237 |
| 2011 | -- | $21,237 |
| 2010 | -- | $21,237 +7.2% |
| 2008 | $1,867 -9.8% | $19,803 -9.8% |
| 2007 | $2,071 +324.8% | $21,966 +319.5% |
| 2006 | $488 | $5,236 |
Find assessor info on the county website
Monthly payment
Est. payment
Payment breakdown
Explore the cost of this home by adjusting the details. Changes won't be saved.Climate risks
Neighborhood: 73505
Nearby schools
Schools provided by the listing agent
- Elementary: Eisenhower
- Middle: Eisenhower
- High: Eisenhower
Source: Lawton BOR. This data may not be complete. We recommend contacting the local school district to confirm school assignments for this home.
Similar homes
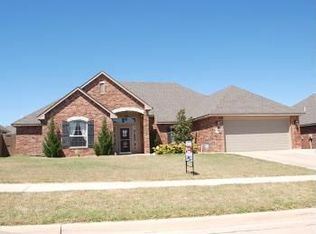
- $304,9004 bd2 ba2k sqft2186 SW 56th St, Lawton, OK 73505For Sale
 MLS ID #172308, ANN HAWKINS, THE PROPERTY SHOPPE, LLC. Lawton BOR
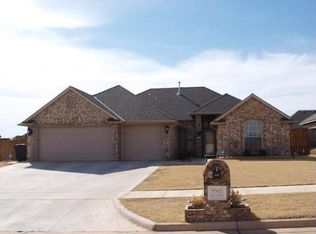
 - $269,9004 bd2 ba1.8k sqft5708 NW Valor Ave, Lawton, OK 73505For Sale
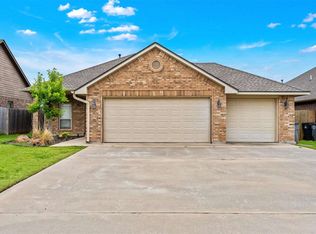 MLS ID #172200, CARRIE AUSTIN, NEXT HOME TRI-COVENANT REALTY. Lawton BOR
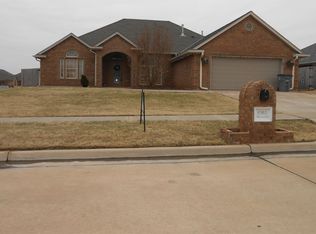
 - $260,0003 bd3 ba2.2k sqft1702 NW 31st St, Lawton, OK 73505For Sale
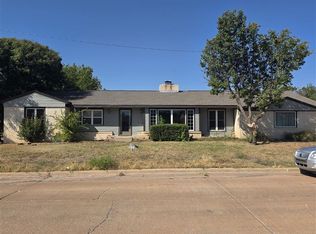 MLS ID #172330, CHRIS GUNNELS, PARKS JONES REALTY. Lawton BOR
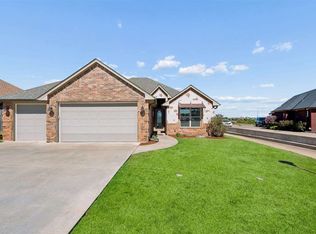
 - $229,0004 bd2 ba2.1k sqft2501 NW Robinhood Dr, Lawton, OK 73505For Sale
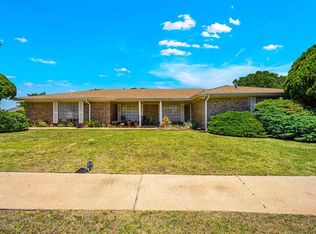 MLS ID #172359, BRENDA SPENCER-RAGLAND, NEXT HOME TRI-COVENANT REALTY. Lawton BOR
