Welcome home to this stunning brick beauty offering space, functionality, and breathtaking views in every direction. Featuring four spacious bedrooms and a thoughtfully designed open-concept layout, this home is perfect for both everyday living and effortless entertaining. Conveniently located just outside of Lawton and 25 minutes from Duncan. The heart of the home flows seamlessly from the living area into the kitchen and dining space, creating a warm and inviting atmosphere filled with natural light. The private primary suite is a true retreat, complete with a generous walk-in closet that conveniently connects directly to the laundry room — making daily routines both easy and efficient. Car enthusiasts and hobbyists will love the oversized three-car garage, offering ample storage and workspace. Step outside to take in the beautiful scenic views and unforgettable sunsets that paint the sky each evening. The backyard is ready for summer fun with an above-ground swimming pool and plenty of space to relax or entertain. For added peace of mind, the property also includes a walk-in safe room just out the back door under the back porch. Recently updated with a home water filtration and reverse osmosis system. The home was also updated with luxury pet friendly carpet and high end pad. This home combines comfort, convenience, and scenic charm — a rare find you won’t want to miss. Call Town & Country Home Pros today to view this wonderful home. The seller is a licensed Realtor Associate.
Active with contingency
Price cut: $10K (6/8)
$407,700
8396 SE 90th St, Lawton, OK 73501
4beds
2,500sqft
Single Family Residence
Built in 2020
2.95 Acres Lot
$406,100 Zestimate®
$163/sqft
$-- HOA
What's special
Beautiful mountain viewsThoughtfully designed open-concept layoutStunning brick beautyUnforgettable sunsetsPrivate primary suiteFour spacious bedroomsOversized three-car garage
- 65 days |
- 527 |
- 24 |
Likely to sell faster than
Zillow last checked:
Listing updated:
Listed by:
VENESSA BISHOP 580-775-7468,
TOWN & COUNTRY HOME PROS, LLC.
Source: Lawton BOR,MLS#: 171243
Facts & features
Interior
Bedrooms & bathrooms
- Bedrooms: 4
- Bathrooms: 2
- Full bathrooms: 2
Rooms
- Room types: Open Living
Dining room
- Features: Formal Dining
Kitchen
- Features: Kitchen/Dining, Breakfast Bar
Heating
- Fireplace(s), Central, Propane
Cooling
- Central-Electric
Appliances
- Included: Gas, Range/Oven, Freestanding Stove, Oven, Vent Hood, Microwave, Dishwasher, Disposal, Gas Water Heater, Tankless Water Heater
- Laundry: Washer Hookup, Dryer Hookup, Utility Room
Features
- Kitchen Island, 8-Ft.+ Ceiling, Vaulted Ceiling(s), Granite Counters, One Living Area
- Flooring: Ceramic Tile, Carpet
- Windows: Double Pane Windows
- Attic: Floored
- Has fireplace: Yes
- Fireplace features: Propane, Insert
Interior area
- Total structure area: 2,500
- Total interior livable area: 2,500 sqft
Property
Parking
- Total spaces: 3
- Parking features: Auto Garage Door Opener, Garage Door Opener
- Garage spaces: 3
Features
- Levels: One
- Patio & porch: Covered Porch, Covered Patio
- Pool features: Above Ground
- Has spa: Yes
- Spa features: Whirlpool
- Fencing: Wire,Cross Fenced,Wood
Lot
- Size: 2.95 Acres
- Features: Partial Lawn Sprinkler
Details
- Additional structures: Corral(s)
- Parcel number: 01N10W293957500020004
- Zoning description: R-1 Single Family
Construction
Type & style
- Home type: SingleFamily
- Property subtype: Single Family Residence
Materials
- Brick Veneer
- Foundation: Slab
- Roof: Composition
Condition
- Updated
- New construction: No
- Year built: 2020
Details
- Builder name: DIAMOND H HOMES, LLC
- Warranty included: Yes
Utilities & green energy
- Electric: Cotton Electric
- Gas: Propane
- Sewer: Aeration Septic
- Water: Rural District, Water District: RWD #3
Community & HOA
Community
- Security: Smoke/Heat Alarm, Safe Room
Location
- Region: Lawton
Financial & listing details
- Price per square foot: $163/sqft
- Tax assessed value: $384,830
- Annual tax amount: $3,920
- Price range: $407.7K - $407.7K
- Date on market: 5/18/2026
- Listing terms: VA Loan,FHA,Conventional,Cash
- Exclusions: REFRIGERATOR, WASHER & DRYER, and Water softener
- Road surface type: Paved
Estimated market value
$406,100
$386,000 - $426,000
$2,411/mo
Price history
| Date | Event | Price |
|---|---|---|
| 6/8/2026 | Price change | $407,700-2.4%$163/sqft |
Source: Lawton BOR #171243 Report a problem | ||
| 5/18/2026 | Listed for sale | $417,700+10.6%$167/sqft |
Source: Lawton BOR #171243 Report a problem | ||
| 10/31/2025 | Sold | $377,700$151/sqft |
Source: Lawton BOR #169666 Report a problem | ||
| 9/30/2025 | Contingent | $377,700$151/sqft |
Source: Lawton BOR #169666 Report a problem | ||
| 9/30/2025 | Price change | $377,700+0.7%$151/sqft |
Source: Lawton BOR #169666 Report a problem | ||
| 9/22/2025 | Listed for sale | $375,000+25%$150/sqft |
Source: Lawton BOR #169666 Report a problem | ||
| 12/9/2020 | Sold | $299,900$120/sqft |
Source: Lawton BOR #156418 Report a problem | ||
| 8/12/2020 | Listed for sale | $299,900$120/sqft |
Source: PREMIER REAL ESTATE OF LAWTON #156418 Report a problem | ||
Public tax history
| Year | Property taxes | Tax assessment |
|---|---|---|
| 2025 | -- | $39,977 +3% |
| 2024 | -- | $38,813 +6.7% |
| 2023 | -- | $36,380 +7.2% |
| 2022 | $3,442 +125.3% | $33,930 +125.3% |
| 2021 | $1,528 +50833.3% | $15,062 +46968.8% |
| 2020 | $3 | $32 +3.2% |
| 2019 | $3 | $31 +10.7% |
| 2017 | $3 | $28 |
Find assessor info on the county website
Monthly payment
Est. payment
Payment breakdown
Explore the cost of this home by adjusting the details. Changes won't be saved.Climate risks
Neighborhood: 73501
Nearby schools
GreatSchools rating
- 5/10Geronimo Elementary SchoolGrades: PK-6Distance: 6.7 mi
- 4/10Geronimo High SchoolGrades: 9-12Distance: 7.2 mi
Schools provided by the listing agent
- Elementary: Geronimo
- Middle: Geronimo
- High: Geronimo
Source: Lawton BOR. This data may not be complete. We recommend contacting the local school district to confirm school assignments for this home.
- $375,0004 bd2 ba2.2k sqft8450 SE 90th St, Lawton, OK 73501For Sale

- $372,5004 bd2 ba2.1k sqft8294 SE 90th St, Lawton, OK 73501Off Market
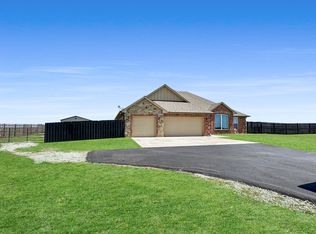
- $46,0513 bd2 ba1.5k sqft8496 SE 90th St, Lawton, OK 73501Off Market

- $164,100-- bd-- ba1.5k sqft8496 SE 90th St, Lawton, OK 73501Off Market
- $291,3003 bd2 ba1.8k sqft8242 SE 90th St, Lawton, OK 73501Off Market
- $375,8005 bd3 ba2k sqft8562 SE 90th St, Lawton, OK 73501Off Market
- $325,0004 bd2 ba2.4k sqft8192 SE 90th St, Lawton, OK 73501Sold
- $369,3003 bd2 ba1.9k sqft8598 SE 90th St, Lawton, OK 73501Off Market
A local agent can set up tours, give advice and negotiate with sellers.
Similar homes
- $465,0004 bd2 ba2.6k sqft7156 SE Bishop Rd, Lawton, OK 73501For Sale
 MLS ID #171392, TAMMY NEUWIRTH, OKEY REALTY GROUP. Lawton BOR
 - $464,9004 bd3 ba2.6k sqft365 Mountain Lake Crst, Lawton, OK 73501For Sale
 MLS ID #171357, NELSON MARRERO, COLDWELL BANKER SALUTE. Lawton BOR
 - $395,0004 bd3 ba2.2k sqft4017 NE Realtree Dr, Lawton, OK 73507For Sale
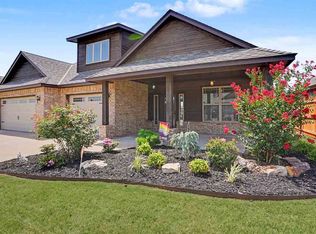 MLS ID #171591, KIMBERLY THOMAS, RE/MAX PROFESSIONALS. Lawton BOR
 - $399,9004 bd3 ba2.8k sqft293 SW Deyo Landing Loop, Cache, OK 73527For Sale
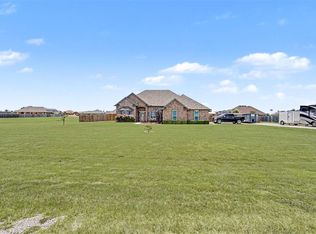 MLS ID #171563, BARRY T EZERSKI, RE/MAX PROFESSIONALS (BO). Lawton BOR
 - $405,0004 bd2 ba2.3k sqft603 NW Blackstone Trl, Lawton, OK 73505For SaleMLS ID #171652, TERRY STAMPER, PARKS JONES REALTY. Lawton BOR
- $350,0004 bd2 ba2k sqft11325 SW Woodlawn Rd, Lawton, OK 73505For SaleMLS ID #171620, HEAVEN SPEIRS, PARKS JONES REALTY. Lawton BOR
- $424,9004 bd3 ba2.3k sqft2605 SW 68th St, Lawton, OK 73505For SaleMLS ID #171348, BARRY T EZERSKI, RE/MAX PROFESSIONALS (BO). Lawton BOR
- $378,9003 bd2 ba2.3k sqft3102 NE Heritage Dr, Lawton, OK 73507For SaleMLS ID #171128, BARRY T EZERSKI, RE/MAX PROFESSIONALS (BO). Lawton BOR
- $399,9003 bd3 ba2k sqft3905 W Seminole Rd, Duncan, OK 73533For SaleMLS ID #40296, Tammy Vaughn. Duncan AOR
- $549,0004 bd3 ba3.3k sqft7306 SW Pecan Meadow Dr, Lawton, OK 73505For SaleMLS ID #171369, JOHN NABERHAUS, PARKS JONES REALTY. Lawton BOR
- $315,0004 bd3 ba2.5k sqft5009 NE Haddington Pl, Lawton, OK 73507For SaleMLS ID #171604, CATHERINE WRIGHT, THE WRIGHT TEAM, LLC. Lawton BOR
- $359,9003 bd3 ba2.5k sqft2004 NE 31st St, Lawton, OK 73507For SaleMLS ID #171647, BARRY T EZERSKI, RE/MAX PROFESSIONALS (BO). Lawton BOR
- $464,9004 bd3 ba2.6k sqft365 Mountain Lake Crst, Lawton, OK 73507For SaleMLS ID #1233396, Nelson Marrero, Coldwell Banker Salute. MLSOK/OKCMAR as distributed by MLS GRID
- $375,0004 bd3 ba2.9k sqft6020 NW Williams Ave, Lawton, OK 73505For SaleMLS ID #171579, PAMELA L MARION, RE/MAX PROFESSIONALS (BO). Lawton BOR
- $430,0004 bd3 ba2.4k sqft3913 NE Shenandoah Dr, Lawton, OK 73507For SaleMLS ID #171172, TERRY STAMPER, PARKS JONES REALTY. Lawton BOR
- $399,9004 bd3 ba3.2k sqft3602 NW Julie St, Lawton, OK 73505For SaleMLS ID #170310, BARRY T EZERSKI, RE/MAX PROFESSIONALS (BO). Lawton BOR
- $495,0005 bd3 ba3.6k sqft1703 S State Highway 65, Lawton, OK 73507For SaleMLS ID #171292, BRENDA SPENCER-RAGLAND, NEXT HOME TRI-COVENANT REALTY. Lawton BOR
- $380,0004 bd3 ba2.3k sqft2470 NE 135th St, Lawton, OK 73507For SaleMLS ID #40038, Jennifer Lowe. Duncan AOR
- $379,9004 bd2 ba2.2k sqft5453 NE Elk Point Rd, Elgin, OK 73538For SaleMLS ID #171524, MISTY JULIAN, MISTY JULIAN REALTY LLC. Lawton BOR
- $315,0003 bd2 ba1.9k sqft6 Lake Crest Cir, Lawton, OK 73507For SaleMLS ID #171631, LAUREN BROWN, CENTURY 21 FIRST CHOICE REALTY. Lawton BOR
