Check out this unique and extraordinary home on one of Lawton’s most desirable streets. It boasts 4 nice-sized bedrooms, 3 1/2 bathrooms, and a 3-car garage. The Great Room has tall cathedral ceilings with wood beams and a focal-point gas fireplace. With multiple living spaces, you’ll want to entertain every weekend. In addition to the Great Room, there’s a Media Room with theater seating and a Florida Room with its own fireplace and a view of the beautiful backyard pool. There’s also an office with custom bookshelves. You’ll be excited to cook in the wonderful gourmet kitchen, and you can enjoy the ample dining spaces. In addition to the luxurious primary suite, there’s a second bedroom that has a beautiful attached bathroom. This floor plan would be amazing for a live-in parent or an older child who needs their own private space. The laundry area is oversized with an extra sink, cabinets, and a workstation. You’ll never worry about safety from storms because it also comes with its own walk-in safe room. For efficiency, you’ll love the geothermal HVAC system, and for ambiance, the home is complete with its own sound system that has speakers inside and out. Keep your money in your pocket because this home truly has it all. This home has a gorgeous in-ground pool, a full sprinkler system, Christmas light outlets under the eaves with a dedicated switch, and a gas grill… ALL included! Call the Munchel Team to schedule your appointment to view this amazing home! (580) 574-9223.
Active
$499,500
3710 NE Eastlake Dr, Lawton, OK 73507
4beds
3baths
3,100sqft
Single Family Residence
Built in 2012
0.25 Acres Lot
$494,000 Zestimate®
$161/sqft
$-- HOA
What's special
Gorgeous in-ground poolFull sprinkler systemAmple dining spacesMultiple living spacesLuxurious primary suiteFocal-point gas fireplaceWalk-in safe room
- 13 days
- 528
- 31
Zillow last checked:
Listing updated:
Listed by:
KEVIN MUNCHEL 580-574-9223,
REAL ESTATE EXPERTS
Source: Lawton BOR,MLS#: 171985
Facts & features
Interior
Bedrooms & bathrooms
- Bedrooms: 4
- Bathrooms: 3
Rooms
- Room types: Den/Family Room, Office, Formal Living, Storage Room, Media Room, Open Living
Dining room
- Features: Separate, Formal Dining
Kitchen
- Features: Breakfast Bar
Heating
- Fireplace(s), Central, Electric, Geothermal
Cooling
- Central-Electric, Ceiling Fan(s)
Appliances
- Included: Electric, Gas, Cooktop, Oven, Vent Hood, Microwave, Dishwasher, Disposal, Gas Water Heater, Tankless Water Heater
- Laundry: Dryer Hookup, Utility Room
Features
- Kitchen Island, Walk-In Closet(s), Pantry, 8-Ft.+ Ceiling, Vaulted Ceiling(s), Granite Counters, Three Plus Living Areas
- Flooring: Ceramic Tile, Carpet, Hardwood, Stained Concrete
- Windows: Double Pane Windows, Window Coverings
- Attic: Floored
- Has fireplace: Yes
- Fireplace features: Gas, More than One
Interior area
- Total structure area: 3,100
- Total interior livable area: 3,100 sqft
Property
Parking
- Total spaces: 3
- Parking features: Garage Door Opener, 3 Car Driveway
- Garage spaces: 3
- Has uncovered spaces: Yes
Features
- Levels: One
- Patio & porch: Open Patio
- Exterior features: Fire Pit
- Pool features: In Ground
- Fencing: Wood
Lot
- Size: 0.25 Acres
- Features: Lawn Sprinkler, Full Lawn Sprinkler
Details
- Additional structures: Storm Cellar
- Parcel number: 02N11W223141500080011
Construction
Type & style
- Home type: SingleFamily
- Property subtype: Single Family Residence
Materials
- Brick Veneer
- Foundation: Slab
- Roof: Composition
Condition
- Updated
- New construction: No
- Year built: 2012
Details
- Builder name: Frank Petty
Utilities & green energy
- Electric: Public Service OK
- Gas: Natural
- Sewer: Public Sewer
- Water: Public
Community & HOA
Community
- Security: Safe Room
Location
- Region: Lawton
Financial & listing details
- Price per square foot: $161/sqft
- Tax assessed value: $444,507
- Price range: $499.5K - $499.5K
- Date on market: 8/18/2026
- Listing terms: VA Loan,FHA,Conventional,Cash
Estimated market value
$494,000
$469,000 - $519,000
$2,559/mo
Price history
| Date | Event | Price |
|---|---|---|
| 8/18/2026 | Listed for sale | $499,500$161/sqft |
Source: Lawton BOR #171985 Report a problem | ||
| 11/20/2024 | Listing removed | $499,500$161/sqft |
Source: Lawton BOR #167424 Report a problem | ||
| 11/4/2024 | Listed for sale | $499,500+26.5%$161/sqft |
Source: Lawton BOR #167424 Report a problem | ||
| 10/21/2020 | Sold | $395,000-1%$127/sqft |
Source: Public Record Report a problem | ||
| 8/26/2020 | Listed for sale | $399,000+554.1%$129/sqft |
Source: WILLIAM NELSON & COMPANY #156530 Report a problem | ||
| 11/16/2010 | Sold | $61,000$20/sqft |
Source: Public Record Report a problem | ||
Public tax history
| Year | Property taxes | Tax assessment |
|---|---|---|
| 2025 | -- | $48,050 +3% |
| 2024 | -- | $46,650 +3% |
| 2023 | -- | $45,292 +3% |
| 2022 | -- | $43,973 |
| 2021 | -- | $43,973 +58.3% |
| 2020 | $2,723 +3.9% | $27,778 +3% |
| 2019 | $2,622 +25.5% | $26,969 +6.1% |
| 2017 | $2,090 | $25,421 +3% |
| 2016 | $2,090 -4.9% | $24,681 +3% |
| 2015 | $2,198 -0.7% | $23,963 +3% |
| 2014 | $2,213 +5.7% | $23,265 |
| 2013 | $2,094 +476.9% | $23,265 +490.8% |
| 2012 | $363 | $3,938 |
| 2011 | -- | $3,938 +56157.1% |
| 2010 | -- | $7 +16.7% |
| 2008 | $1 | $6 -99.8% |
| 2007 | $297 +52939.3% | $3,150 +52400% |
| 2006 | $1 | $6 |
Find assessor info on the county website
Monthly payment
Est. payment
Payment breakdown
Explore the cost of this home by adjusting the details. Changes won't be saved.Climate risks
Neighborhood: 73507
Nearby schools
Schools provided by the listing agent
- Elementary: Pioneer Park
- Middle: MacArthur
- High: MacArthur
Source: Lawton BOR. This data may not be complete. We recommend contacting the local school district to confirm school assignments for this home.
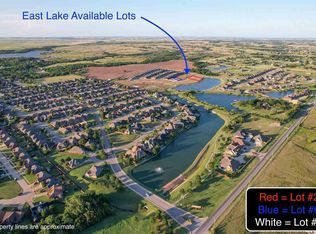

Similar homes
- $649,9004 bd3 ba3.9k sqft610 NE Flower Mound Rd, Lawton, OK 73507For Sale
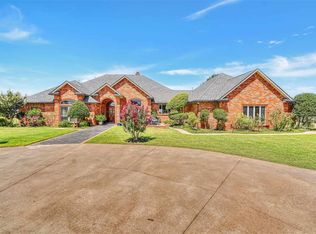 MLS ID #172076, BARRY T EZERSKI, RE/MAX PROFESSIONALS (BO). Lawton BOR
 - $490,0006 bd3 ba3.7k sqft594 NE Valley View Rd, Lawton, OK 73507For Sale
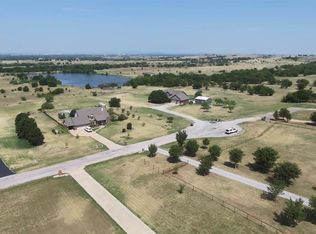 MLS ID #1243371, Kimberly Smith, Salt Real Estate Inc. MLSOK/OKCMAR as distributed by MLS GRID
 - $445,0004 bd3 ba2.7k sqft3706 NE Eastlake Dr, Lawton, OK 73507For Sale
 MLS ID #171812, CHARLES BARGER, AMERICAN REAL ESTATE. Lawton BOR
 - $369,9004 bd3 ba2.5k sqft1617 NE 35th St, Lawton, OK 73507For Sale
 MLS ID #171622, KATHLEEN HELTON, COLONIAL REALTY OF LAWTON. Lawton BOR
