Cache schools. Upgrades every where you look to include new flooring and updated colors. Stunning views of the Wichita mountains! Inside this beautiful country home, you will find a large open floorplan, Great room with gas fireplace, oversized kitchen with granite countertops, tons of custom cabinets with expansive breakfast bar, formal & kitchen dining areas, executive study with French doors, enormous master suite with spa like master bath, 438 SF upstairs game room/4th bedroom and a 3-car attached garage. There is nothing missing in this “ready for you” home. House sits on over 4 acres including a 30'x30'workshop with half bath plus additional attached but separate storage and 25'x70' covered parking for trailers and farm equipment. Neighborhood approved for 4H or FFA animals. Call John Naberhaus with Parks Jones Realty direct at 580-585-2315 for the most up to date information on this spectacular rural home.
Active
Price cut: $26K (7/17)
$549,000
7306 SW Pecan Meadow Dr, Lawton, OK 73505
4beds
3,300sqft
:
Get pre-qualified$3,501/mo
Single Family Residence
Built in 2009
4.17 Acres Lot
$540,600 Zestimate®
$166/sqft
$-- HOA
What's special
Large open floorplanTons of custom cabinetsExpansive breakfast bar
- 66 days |
- 585 |
- 28 |
Zillow last checked:
Listing updated:
Listed by:
JOHN NABERHAUS 580-585-2315,
PARKS JONES REALTY
Source: Lawton BOR,MLS#: 171369
Facts & features
Interior
Bedrooms & bathrooms
- Bedrooms: 4
- Bathrooms: 3
- Full bathrooms: 2
- 1/2 bathrooms: 1
Rooms
- Room types: Game/Bonus Room, Open Living, Great Room
Primary bedroom
- Area: 246.4
- Dimensions: 14 x 17.6
Dining room
- Features: Separate
- Area: 117.37
- Dimensions: 12.1 x 9.7
Kitchen
- Features: Kitchen/Dining, Breakfast Bar
Living room
- Area: 409.86
- Dimensions: 20.7 x 19.8
Heating
- Fireplace(s), Central, Propane, Two or More
Cooling
- Central-Electric, Multi Units, Ceiling Fan(s)
Appliances
- Included: Electric, Cooktop, Double Oven, Microwave, Dishwasher, Refrigerator, Tankless Water Heater
- Laundry: Washer Hookup, Dryer Hookup, Utility Room
Features
- Kitchen Island, Walk-In Closet(s), Pantry, 8-Ft.+ Ceiling, Vaulted Ceiling(s), Granite Counters, One Living Area, Two Living Areas
- Flooring: Ceramic Tile, Carpet
- Windows: Double Pane Windows, Window Coverings
- Has fireplace: Yes
- Fireplace features: Propane
Interior area
- Total structure area: 3,300
- Total interior livable area: 3,300 sqft
Property
Parking
- Total spaces: 7
- Parking features: Auto Garage Door Opener, Garage Door Opener, RV Access/Parking, Garage Faces Side, Double Driveway
- Garage spaces: 3
- Has carport: Yes
- Has uncovered spaces: Yes
Features
- Levels: One and One Half
- Patio & porch: Covered Porch, Covered Patio
- Has spa: Yes
- Spa features: Whirlpool
Lot
- Size: 4.17 Acres
- Dimensions: 4.11 acres 275' x 660'
- Features: Partial Lawn Sprinkler
Details
- Additional structures: Storage Shed, Workshop
- Parcel number: 01N13W261947500010028
- Zoning description: R-1 Single Family
Construction
Type & style
- Home type: SingleFamily
- Property subtype: Single Family Residence
Materials
- Brick Veneer
- Foundation: Slab
- Roof: Composition
Condition
- Remodeled,Updated
- New construction: No
- Year built: 2009
Utilities & green energy
- Electric: Rural Electric Coop
- Gas: Propane
- Sewer: Aeration Septic
- Water: Rural District, Water District: Cotton County #2
Community & HOA
Community
- Security: Security System, Smoke/Heat Alarm
Location
- Region: Lawton
Financial & listing details
- Price per square foot: $166/sqft
- Tax assessed value: $481,776
- Annual tax amount: $4,353
- Price range: $549K - $549K
- Date on market: 6/4/2026
- Listing terms: VA Loan,Conventional,Cash
- Road surface type: Paved
Estimated market value
$540,600
$514,000 - $568,000
$2,726/mo
Price history
| Date | Event | Price |
|---|---|---|
| 7/17/2026 | Price change | $549,000-4.5%$166/sqft |
Source: Lawton BOR #171369 Report a problem | ||
| 6/4/2026 | Listed for sale | $575,000+82.5%$174/sqft |
Source: Lawton BOR #171369 Report a problem | ||
| 7/27/2018 | Sold | $315,000-6.2%$95/sqft |
Source: Lawton BOR #149951 Report a problem | ||
| 5/1/2018 | Price change | $335,900-2.9%$102/sqft |
Source: PARKS JONES REALTY #149951 Report a problem | ||
| 2/19/2018 | Listed for sale | $345,900+1053%$105/sqft |
Source: PARKS JONES REALTY #149951 Report a problem | ||
| 7/14/2008 | Sold | $30,000$9/sqft |
Source: Public Record Report a problem | ||
Public tax history
| Year | Property taxes | Tax assessment |
|---|---|---|
| 2025 | $4,353 +1.6% | $41,918 +3% |
| 2024 | $4,283 +3.8% | $40,698 +3% |
| 2023 | $4,127 -1.8% | $39,512 +3% |
| 2022 | $4,204 +26.6% | $38,361 +4.7% |
| 2021 | $3,322 -5.2% | $36,637 +3% |
| 2020 | $3,505 -5.7% | $35,570 -5% |
| 2019 | $3,715 +2.1% | $37,424 |
| 2017 | $3,637 | $37,424 +2.4% |
| 2016 | $3,637 +4.2% | $36,561 |
| 2015 | $3,491 +1.6% | $36,561 |
| 2014 | $3,436 -6.2% | $36,561 |
| 2013 | $3,663 +5.1% | $36,561 |
| 2012 | $3,486 | $36,561 |
| 2011 | -- | $36,561 +0.9% |
| 2010 | -- | $36,226 |
Find assessor info on the county website
Monthly payment
Est. payment
Payment breakdown
Explore the cost of this home by adjusting the details. Changes won't be saved.Climate risks
Neighborhood: 73505
Nearby schools
GreatSchools rating
- 6/10Cache Primary Elementary SchoolGrades: PK-4Distance: 7.9 mi
- 7/10Cache Middle SchoolGrades: 5-8Distance: 8.2 mi
- 8/10Cache High SchoolGrades: 9-12Distance: 8.1 mi
Schools provided by the listing agent
- Elementary: Cache
- Middle: Cache
- High: Cache Sr Hi
Source: Lawton BOR. This data may not be complete. We recommend contacting the local school district to confirm school assignments for this home.
- $75,000-- bd-- ba-- sqft7304 SW Pecan Meadow Dr, Lawton, OK 73505Off Market
- $363,9004 bd2 ba2k sqft7308 SW Pecan Meadow Dr, Lawton, OK 73505Off Market
- $42,5004.17 acres7310 SW Pecan Meadow Dr, Lawton, OK 73505Sold
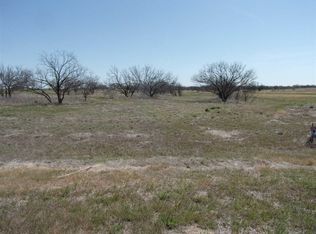
- $75,000-- bd-- ba-- sqft7331 SW Pecan Meadow Dr, Lawton, OK 73505Off Market
- $404,8004 bd2 ba2.1k sqft7305 SW Pecan Meadow Dr, Lawton, OK 73505Off Market
- $473,2004 bd3 ba2.7k sqft11371 SW Pecan Rd, Lawton, OK 73505Off Market
- $617,6005 bd5 ba3.3k sqft11341 SW Pecan Rd, Lawton, OK 73505Off Market
- $506,5003 bd2 ba3.3k sqft7303 SW Pecan Meadow Dr, Lawton, OK 73505Off Market
A local agent can set up tours, give advice and negotiate with sellers.
Similar homes
- $499,0004 bd3 ba2.9k sqft7319 SW Pecan Meadow Dr, Lawton, OK 73505For Sale
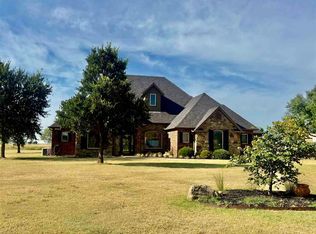 MLS ID #171838, JOHN NABERHAUS, PARKS JONES REALTY. Lawton BOR
 - $625,0005 bd3 ba2.9k sqft522 NW Spring Hollow Ln, Lawton, OK 73505For Sale
 MLS ID #171881, HEAVEN SPEIRS, PARKS JONES REALTY. Lawton BOR
 - $379,9004 bd3 ba2.8k sqft293 SW Deyo Landing Loop, Cache, OK 73527For Sale
 MLS ID #171907, BARRY T EZERSKI, RE/MAX PROFESSIONALS (BO). Lawton BOR
 - $500,0006 bd3 ba3.7k sqft594 NE Valley View Rd, Lawton, OK 73507For Sale
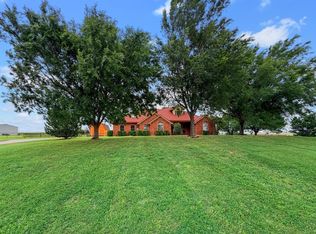 MLS ID #1243371, Kimberly Smith, Salt Real Estate Inc. MLSOK/OKCMAR as distributed by MLS GRID
 - $534,9994 bd4 ba3.4k sqft7623 Wyatt Lake Dr, Lawton, OK 73505For SaleMLS ID #171574, MILES WALKER, CORNERSTONE REAL ESTATE GROUP, LLC. Lawton BOR
- $649,9004 bd4 ba3.7k sqft2602 NW Lake Ridge Dr, Lawton, OK 73505For SaleMLS ID #171803, PAMELA L MARION, RE/MAX PROFESSIONALS (BO). Lawton BOR
- $515,0005 bd5 ba4.1k sqft1 NW Shelter Lake Dr, Lawton, OK 73505For SaleMLS ID #171502, PAMELA L MARION, RE/MAX PROFESSIONALS (BO). Lawton BOR
- $350,0004 bd2 ba2k sqft11325 SW Woodlawn Rd, Lawton, OK 73505For SaleMLS ID #171620, HEAVEN SPEIRS, PARKS JONES REALTY. Lawton BOR
- from $508,0004 bd3 ba2.6k sqftThe Fairview Plan, The Oaks, Lawton, OK 73505New ConstructionThe Oaks Development Co
- $439,9004 bd2 ba2.6k sqft7156 SE Bishop Rd, Lawton, OK 73501For SaleMLS ID #171392, TAMMY NEUWIRTH, OKEY REALTY GROUP. Lawton BOR
- $464,9004 bd3 ba2.6k sqft365 Mountain Lake Crst, Lawton, OK 73501For SaleMLS ID #171357, NELSON MARRERO, COLDWELL BANKER SALUTE. Lawton BOR
- $424,9004 bd3 ba2.3k sqft2605 SW 68th St, Lawton, OK 73505For SaleMLS ID #171348, BARRY T EZERSKI, RE/MAX PROFESSIONALS (BO). Lawton BOR
- $309,0003 bd2 ba2k sqft334 SW Bradford Ln, Lawton, OK 73505For SaleMLS ID #171561, BRENDA SPENCER-RAGLAND, NEXT HOME TRI-COVENANT REALTY. Lawton BOR
- $375,0003 bd3 ba2.6k sqft11 NW Sandy Trail Ln, Lawton, OK 73505For SaleMLS ID #1240985, Anthony Coby, Keller Williams Realty Elite. MLSOK/OKCMAR as distributed by MLS GRID
- $419,0004 bd3 ba3k sqft374 SE Willow Ln, Lawton, OK 73501For SaleMLS ID #171423, MAX SASSEEN, RE/MAX PROFESSIONALS. Lawton BOR
- $449,0005 bd4 ba3.3k sqft8004 NW Cheswick Ave, Lawton, OK 73505For SaleMLS ID #171443, BRENDA ORTIZ, CORNERSTONE REAL ESTATE GROUP, LLC. Lawton BOR
- $415,0003 bd2 ba2.3k sqft5 NE 15th St, Lawton, OK 73507For SaleMLS ID #171896, KRISTY BRABAW, COLDWELL BANKER SALUTE. Lawton BOR
- $429,9003 bd3 ba4.2k sqft1622 NW 36th St, Lawton, OK 73505For SaleMLS ID #171500, MITCHELL STAFFORD, KELLER WILLIAMS RED RIVER. Lawton BOR
- $749,9004 bd3 ba4.7k sqft1039 NW Thornbury Dr, Lawton, OK 73505For SaleMLS ID #171588, BARRY T EZERSKI, RE/MAX PROFESSIONALS (BO). Lawton BOR
- $289,9004 bd3 ba2k sqft2103 NW Ashley Cir, Lawton, OK 73505For SaleMLS ID #171886, STARLA GADDY, KEYHAUS REALTY CO. Lawton BOR
