This one of a kind custom built home is located in a private, gated community on Lawton's west side with easy access to great shopping and entertainment. The home's architect and designers were greatly influenced by the French provincial style of the great European homes, The exterior captivates the viewer with a unique mortar smear over brick, custom shutters, copper cupola and finials and seven wonderful Bevelo gas lanterns. The roof, copper cupola and finials are brand new as part of a six-figure improvement. Abundant landscaping and an extra wide, circular double driveway frame the home perfectly. The interior is just as welcoming and beautiful; glass and solid wood double entry doors open to a large entry with a view into the living room with its 20 foot cedar beamed ceiling and gorgeous hardwood flooring. Three tall french doors and 3 dormers flood this space with lots of natural light and allow views of the patio. This outdoor living room offers a fireplace and a separate fire pit and a relaxing view of the pond. The other focal point of this great room is the custom cast stone fireplace with striking built-ins on either side. The open layout allows an easy flow from this perfectly proportioned living and dining space to the kitchen and sitting area. The commercial grade kitchen is every cooks dream with a 36" 6 burner gas stove with double convection ovens, cast iron grill/griddle, and broiler oven and a commercial grade vent hood. A large refrigerator/freezer, walk-in pantry, a standalone ice maker, a beverage cooler, a pot filler and an oversized stainless steel front apron kitchen sink make entertaining a crowd a breeze. Tons of cabinets hold all the essentials and the marble counters contrast nicely with the travertine flooring. The theme of beamed ceilings, tall double doors and a fireplace continues in the master suite with sitting area. The luxurious master bath offers a large shower and a stunning claw foot soaker tub. The built-in cabinets in the master bath look like family heirlooms. Also, a spacious guest bedroom and full bath are on the ground floor. Solid wood stairs with a cast iron railing lead to the second floor with two more bedrooms and a two half baths; both of them have access to a shower/tub combination bath room. Both bedrooms are generously sized and offer lovely built-ins including cozy window seats as well as walk-in closets. A seemingly endless media / play room offers more storage with two "Christmas" closets that may as well be called rooms and two additional deep closets. The third closet houses the upstairs laundry area. Another laundry area is located downstairs just off the mud room and includes a sink. The mud room itself is well designed with a built-in desk and custom cubbies. A surround sound system lets you enjoy your favorite tunes in all living spaces to include the porch and also in the master suite and garage. But this home is not just show; it is well built with 2x6 exterior walls, 12" interior walls, 8' solid core doors downstairs, premium Lincoln windows with built-in screens, high impact resistant roofing shingles and thermal shield on roof decking to reduce heat built-up. Other energy savers are the geo thermal heating and air system, a tankless hot water heater and all fireplaces are remote and thermostat controlled. A separate meter for the sprinkler system also economizes the water bill. All the bedrooms have walk-in closets with built-in custom cabinets and shelving. A below ground storm shelter is located in the 3 car garage. Even man's best friend is treated royally with a wrought iron dog run. For more information or to schedule a private showing please call Barry Ezerski at 580-704-7355.
Active
$749,900
1039 NW Thornbury Dr, Lawton, OK 73505
4beds
3baths
4,700sqft
Single Family Residence
Built in 2011
0.43 Acres Lot
$734,000 Zestimate®
$160/sqft
$100/mo HOA
What's special
Views of the patioCommercial grade vent hoodStandalone ice makerTravertine flooringUpstairs laundry areaAbundant landscapingGorgeous hardwood flooring
- 63 days
- 607
- 21
Zillow last checked:
Listing updated:
Listed by:
BARRY T EZERSKI 580-248-8800,
RE/MAX PROFESSIONALS (BO)
Source: Lawton BOR,MLS#: 171588
Facts & features
Interior
Bedrooms & bathrooms
- Bedrooms: 4
- Bathrooms: 3
Rooms
- Room types: Office, Storage Room, Media Room, Great Room
Dining room
- Features: Living/Dining
Kitchen
- Features: Kitchen/Dining, Breakfast Bar
Heating
- Central, Natural Gas, Electric, Geothermal, Heat Pump, Two or More
Cooling
- Central-Electric, Heat Pump, Multi Units, Other, Ceiling Fan(s)
Appliances
- Included: Gas, Range/Oven, Cooktop, Double Oven, Indoor Grill, Vent Hood, Microwave, Dishwasher, Disposal, Refrigerator, Washer, Gas Water Heater, Tankless Water Heater
- Laundry: Washer Hookup, Dryer Hookup, Utility Room, Other Utility
Features
- Walk-In Closet(s), 8-Ft.+ Ceiling, Vaulted Ceiling(s), Granite Counters, Three Plus Living Areas
- Flooring: Ceramic Tile, Carpet, Hardwood
- Windows: Double Pane Windows, Window Coverings
- Attic: Floored
- Has fireplace: No
- Fireplace features: None, Gas, More than One, Outside, Interior
Interior area
- Total structure area: 4,700
- Total interior livable area: 4,700 sqft
Property
Parking
- Total spaces: 3
- Parking features: Auto Garage Door Opener, Garage Door Opener, Garage Faces Side, 3 Car Driveway
- Garage spaces: 3
- Has uncovered spaces: Yes
Features
- Levels: Two
- Patio & porch: Covered Porch, Open Patio, Covered Patio
- Exterior features: Other, Fire Pit
- Fencing: Partial,Wrought Iron,Wood
- Has view: Yes
- View description: Water
- Has water view: Yes
- Water view: Water
Lot
- Size: 0.43 Acres
- Features: Lawn Sprinkler, Corner Lot, Full Lawn Sprinkler
Details
- Additional structures: Storm Cellar
- Parcel number: 02N12W302230500070001
- Zoning description: R-1 Single Family
Construction
Type & style
- Home type: SingleFamily
- Property subtype: Single Family Residence
Materials
- Other
- Foundation: Slab
- Roof: Composition
Condition
- New construction: No
- Year built: 2011
Utilities & green energy
- Electric: Public Service OK
- Gas: Natural
- Sewer: Public Sewer
- Water: Public
Green energy
- Energy efficient items: Insulation
Community & HOA
Community
- Security: Security System, Smoke/Heat Alarm, Storm Cellar
HOA
- HOA fee: $1,200 annually
Location
- Region: Lawton
Financial & listing details
- Price per square foot: $160/sqft
- Tax assessed value: $896,572
- Annual tax amount: $7,401
- Price range: $749.9K - $749.9K
- Date on market: 7/1/2026
- Listing terms: VA Loan,Conventional,Cash
- Road surface type: Paved
Estimated market value
$734,000
$697,000 - $771,000
$3,430/mo
Price history
| Date | Event | Price |
|---|---|---|
| 7/1/2026 | Listed for sale | $749,900-3.7%$160/sqft |
Source: Lawton BOR #171588 Report a problem | ||
| 6/30/2026 | Listing removed | $779,000$166/sqft |
Source: Lawton BOR #170120 Report a problem | ||
| 6/1/2026 | Listed for sale | $779,000$166/sqft |
Source: Lawton BOR #170120 Report a problem | ||
| 5/22/2026 | Listing removed | $779,000$166/sqft |
Source: Lawton BOR #170120 Report a problem | ||
| 11/24/2025 | Listed for sale | $779,000+3.3%$166/sqft |
Source: Lawton BOR #170120 Report a problem | ||
| 3/24/2021 | Listing removed | -- |
Source: Owner Report a problem | ||
| 4/23/2019 | Listing removed | $754,000$160/sqft |
Source: Owner Report a problem | ||
| 11/14/2018 | Price change | $754,000-2.6%$160/sqft |
Source: Owner Report a problem | ||
| 1/8/2018 | Price change | $774,000-3.1%$165/sqft |
Source: Owner Report a problem | ||
| 7/18/2017 | Listed for sale | $798,500+14.3%$170/sqft |
Source: Owner Report a problem | ||
| 8/31/2016 | Listing removed | $698,500$149/sqft |
Source: RE/MAX Professionals #143836 Report a problem | ||
| 2/4/2016 | Price change | $698,500+210.4%$149/sqft |
Source: RE/MAX Professionals #142535 Report a problem | ||
| 1/29/2016 | Price change | $225,000-67.8%$48/sqft |
Source: RE/MAX Professionals #142535 Report a problem | ||
| 8/5/2015 | Listed for sale | $698,500+934.8%$149/sqft |
Source: RE/MAX PROFESSIONALS #142535 Report a problem | ||
| 4/28/2010 | Sold | $67,500$14/sqft |
Source: Public Record Report a problem | ||
Public tax history
| Year | Property taxes | Tax assessment |
|---|---|---|
| 2025 | $7,182 +2.7% | $67,572 +3% |
| 2024 | $6,991 +3.1% | $65,604 +3% |
| 2023 | $6,780 +4.6% | $63,693 +3% |
| 2022 | $6,484 +7.3% | $61,838 +3% |
| 2021 | $6,043 +3.8% | $60,037 +3% |
| 2020 | $5,824 +3.8% | $58,288 +3% |
| 2019 | $5,613 +25.3% | $56,591 +6.1% |
| 2017 | $4,480 | $53,342 +3% |
| 2016 | $4,480 -5% | $51,789 +3% |
| 2015 | $4,718 +0.7% | $50,280 |
| 2014 | $4,688 +3.6% | $50,280 |
| 2013 | $4,525 +367.2% | $50,280 +378.4% |
| 2012 | $969 | $10,509 |
| 2011 | -- | $10,509 +525350% |
| 2010 | -- | $2 |
Find assessor info on the county website
Monthly payment
Est. payment
Payment breakdown
Explore the cost of this home by adjusting the details. Changes won't be saved.Climate risks
Neighborhood: 73505
Nearby schools
Schools provided by the listing agent
- Elementary: Woodland Hills
- Middle: Eisenhower
- High: Eisenhower
Source: Lawton BOR. This data may not be complete. We recommend contacting the local school district to confirm school assignments for this home.
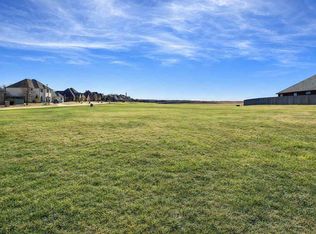

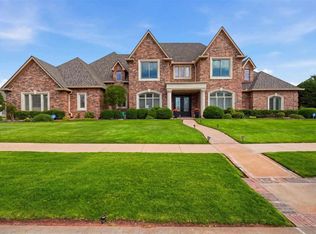
Similar homes
- $789,5005 bd4 ba4.9k sqft7707 NW Wyatt Lake Dr, Lawton, OK 73505For Sale
 MLS ID #172012, PAMELA L MARION, RE/MAX PROFESSIONALS (BO). Lawton BOR
 - $769,5004 bd4 ba5.6k sqft2601 NW Lake Ridge Dr, Lawton, OK 73505For Sale
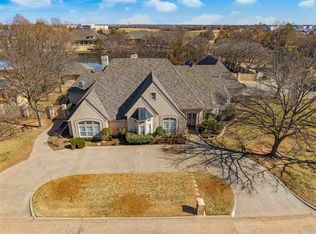 MLS ID #170540, BRENDA SPENCER-RAGLAND, NEXT HOME TRI-COVENANT REALTY. Lawton BOR
 - $649,9004 bd4 ba3.7k sqft2602 NW Lake Ridge Dr, Lawton, OK 73505For Sale
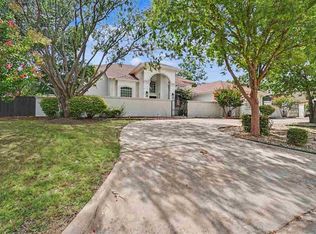 MLS ID #171803, PAMELA L MARION, RE/MAX PROFESSIONALS (BO). Lawton BOR
 - $675,0004 bd3 ba3k sqft12401 SW Pecan Lakes Cir, Lawton, OK 73505For Sale
 MLS ID #171980, APRIL ELKOURI, REAL ESTATE EXPERTS. Lawton BOR
